Welcome to 601 Millie Court! This charming 3-bedroom, 2-bath home is situated on a desirable corner lot and offers both comfort and convenience. The kitchen has been refreshed with newly painted cabinets and features a brand-new microwave, creating a modern and inviting space for everyday living. Washer and dryer are included, adding exceptional value and move-in-ready convenience. The functional floor plan provides comfortable living spaces, while the corner lot offers additional yard space and enhanced curb appeal. Conveniently located near shopping, dining, schools, and local amenities, this home is an excellent opportunity for first-time buyers, downsizers, or anyone seeking low-maintenance living. Schedule your showing today!
Active
$250,000
601 Millie Dr, Oak Grove, KY 42262
3beds
1,130sqft
:
Get pre-qualified$1,599/mo
Single Family Residence, Residential
Built in 2002
0.31 Acres Lot
$-- Zestimate®
$221/sqft
$-- HOA
What's special
- 69 days |
- 79 |
- 5 |
Zillow last checked:
Listing updated:
Listed by:
Maria Lewis 931-472-5175,
Benchmark Realty
Source: RealTracs MLS as distributed by MLS GRID,MLS#: 3226598
Facts & features
Interior
Bedrooms & bathrooms
- Bedrooms: 3
- Bathrooms: 2
- Full bathrooms: 2
- Main level bedrooms: 3
Bedroom 1
- Features: Full Bath
- Level: Full Bath
- Area: 168 Square Feet
- Dimensions: 12x14
Bedroom 2
- Area: 120 Square Feet
- Dimensions: 12x10
Bedroom 3
- Area: 120 Square Feet
- Dimensions: 12x10
Primary bathroom
- Features: Primary Bedroom
- Level: Primary Bedroom
Dining room
- Area: 110 Square Feet
- Dimensions: 11x10
Kitchen
- Area: 90 Square Feet
- Dimensions: 9x10
Living room
- Area: 180 Square Feet
- Dimensions: 15x12
Heating
- Central, Electric
Cooling
- Ceiling Fan(s), Central Air, Electric
Appliances
- Included: Electric Oven, Electric Range, Dishwasher, Dryer, Microwave, Refrigerator, Washer
- Laundry: Electric Dryer Hookup, Washer Hookup
Features
- Ceiling Fan(s), Walk-In Closet(s)
- Flooring: Carpet, Laminate, Vinyl
- Basement: Crawl Space,None
Interior area
- Total structure area: 1,130
- Total interior livable area: 1,130 sqft
- Finished area above ground: 1,130
Property
Parking
- Total spaces: 1
- Parking features: Garage Faces Front
- Attached garage spaces: 1
Features
- Levels: One
- Stories: 1
- Patio & porch: Porch, Covered, Deck
- Fencing: Chain Link
Lot
- Size: 0.31 Acres
- Features: Corner Lot, Rolling Slope
- Topography: Corner Lot,Rolling Slope
Details
- Parcel number: 16307 00 239.00
- Special conditions: Standard
Construction
Type & style
- Home type: SingleFamily
- Architectural style: Ranch
- Property subtype: Single Family Residence, Residential
Materials
- Brick, Vinyl Siding
- Roof: Shingle
Condition
- New construction: No
- Year built: 2002
Utilities & green energy
- Sewer: Public Sewer
- Water: Public
- Utilities for property: Electricity Available, Water Available
Community & HOA
Community
- Security: Smoke Detector(s)
- Subdivision: Kentucky Ridge S1
HOA
- Has HOA: No
Location
- Region: Oak Grove
Financial & listing details
- Price per square foot: $221/sqft
- Tax assessed value: $225,600
- Annual tax amount: $1,729
- Date on market: 6/1/2026
- Electric utility on property: Yes
Estimated market value
Not available
Estimated sales range
Not available
Not available
Price history
| Date | Event | Price |
|---|---|---|
| 6/3/2026 | Listed for sale | $250,000+10.8%$221/sqft |
Source: RealTracs MLS as distributed by MLS GRID #3226598 Report a problem | ||
| 11/1/2023 | Sold | $225,600-1.9%$200/sqft |
Source:  RealTracs MLS as distributed by MLS GRID #2569620 Report a problem RealTracs MLS as distributed by MLS GRID #2569620 Report a problem | ||
| 9/18/2023 | Pending sale | $230,000$204/sqft |
Source:  HCTCBOR #38427 Report a problem HCTCBOR #38427 Report a problem | ||
| 9/17/2023 | Contingent | $230,000$204/sqft |
Source: RealTracs MLS as distributed by MLS GRID #2569620 Report a problem | ||
| 9/11/2023 | Listed for sale | $230,000+21.1%$204/sqft |
Source: RealTracs MLS as distributed by MLS GRID #2569620 Report a problem | ||
| 12/27/2022 | Sold | $189,900$168/sqft |
Source: RealTracs MLS as distributed by MLS GRID #2453401 Report a problem | ||
| 12/6/2022 | Pending sale | $189,900$168/sqft |
Source: RealTracs MLS as distributed by MLS GRID #2453401 Report a problem | ||
| 11/18/2022 | Price change | $189,900-2.6%$168/sqft |
Source: RealTracs MLS as distributed by MLS GRID #2453401 Report a problem | ||
| 11/7/2022 | Price change | $194,900-2.5%$172/sqft |
Source: RealTracs MLS as distributed by MLS GRID #2453401 Report a problem | ||
| 10/28/2022 | Listed for sale | $199,900-4.8%$177/sqft |
Source: RealTracs MLS as distributed by MLS GRID #2453401 Report a problem | ||
| 10/24/2022 | Listing removed | -- |
Source: RealTracs MLS as distributed by MLS GRID #2447221 Report a problem | ||
| 10/20/2022 | Price change | $209,900-2.3%$186/sqft |
Source: RealTracs MLS as distributed by MLS GRID #2447221 Report a problem | ||
| 10/7/2022 | Listed for sale | $214,900+53.5%$190/sqft |
Source: RealTracs MLS as distributed by MLS GRID #2447221 Report a problem | ||
| 12/7/2020 | Sold | $140,000+7.7%$124/sqft |
Source: Public Record Report a problem | ||
| 9/18/2020 | Listed for sale | $130,000+19.3%$115/sqft |
Source: Berkshire Hathaway HomeServices PenFed Realty #2190510 Report a problem | ||
| 11/15/2017 | Sold | $109,000+118%$96/sqft |
Source: Public Record Report a problem | ||
| 2/9/2012 | Sold | $50,000-30.6%$44/sqft |
Source: Public Record Report a problem | ||
| 1/9/2012 | Price change | $72,000-11.1%$64/sqft |
Source: RE/MAX Advantage Realtors #24967 Report a problem | ||
| 11/18/2011 | Listed for sale | $81,000+42.9%$72/sqft |
Source: RE/MAX Advantage Realtors #24967 Report a problem | ||
| 9/8/2011 | Sold | $56,700-40.3%$50/sqft |
Source: Public Record Report a problem | ||
| 5/8/2008 | Sold | $95,000+14.5%$84/sqft |
Source: Public Record Report a problem | ||
| 6/2/2005 | Sold | $83,000$73/sqft |
Source: Public Record Report a problem | ||
Public tax history
| Year | Property taxes | Tax assessment |
|---|---|---|
| 2024 | $1,767 +12.2% | $225,600 +18.8% |
| 2023 | $1,576 +38.1% | $189,900 +35.6% |
| 2022 | $1,141 -1.1% | $140,000 |
| 2021 | $1,153 +31% | $140,000 +28.4% |
| 2020 | $880 -0.6% | $109,000 |
| 2019 | $886 | $109,000 |
| 2018 | $886 +10.3% | $109,000 +9.1% |
| 2017 | $803 -1% | $99,900 0% |
| 2016 | $811 +3.3% | $99,901 |
| 2015 | $785 +0.3% | $99,901 |
| 2014 | $783 | $99,901 |
| 2013 | -- | $99,901 +5.2% |
| 2012 | -- | $95,000 |
| 2011 | -- | $95,000 |
| 2010 | -- | $95,000 |
Find assessor info on the county website
Monthly payment
Est. payment
Payment breakdown
Explore the cost of this home by adjusting the details. Changes won't be saved.Climate risks
Neighborhood: 42262
Nearby schools
GreatSchools rating
- 4/10Pembroke Elementary SchoolGrades: PK-5Distance: 8 mi
- 3/10Hopkinsville Middle SchoolGrades: 6-8Distance: 13.3 mi
- 5/10Hopkinsville High SchoolGrades: 9-12Distance: 14.3 mi
Schools provided by the listing agent
- Elementary: Pembroke Elementary School
- Middle: Hopkinsville Middle School
- High: Hopkinsville High School
Source: RealTracs MLS as distributed by MLS GRID. This data may not be complete. We recommend contacting the local school district to confirm school assignments for this home.
- $185,700-- bd-- ba1k sqft203 Pappy Dr, Oak Grove, KY 42262Off Market
- $230,6003 bd2 ba1.2k sqft603 Millie Dr, Oak Grove, KY 42262Off Market
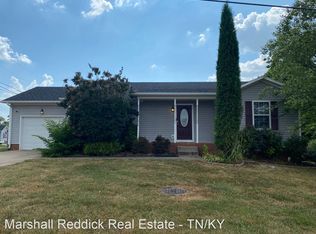
- $214,9003 bd2 ba1.1k sqft600 Millie Dr, Oak Grove, KY 42262Off Market

- $179,9003 bd2 ba1.1k sqft202 Ruf Dr, Oak Grove, KY 42262Sold
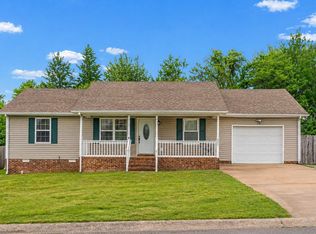
- $206,5003 bd2 ba1k sqft110 Chase Ct, Oak Grove, KY 42262Off Market
- $206,600-- bd-- ba1.1k sqft205 Pappy Dr, Oak Grove, KY 42262Off Market
- $196,4003 bd2 ba1k sqft202 Pappy Dr, Oak Grove, KY 42262Off Market
- $245,0003 bd2 ba1.2k sqft204 Ruf Dr, Oak Grove, KY 42262For Sale
A local agent can set up tours, give advice and negotiate with sellers.
A local lender can help you make sure your offer is ready when you are.
Similar homes
- $240,0003 bd2 ba1.1k sqft932 Linda Dr, Oak Grove, KY 42262For Sale

 MLS ID #3250706, Kim Weyrauch. RealTracs MLS as distributed by MLS GRID
 - $248,0003 bd2 ba1.1k sqft707 Shetland Dr, Oak Grove, KY 42262For Sale
 MLS ID #3276730, Amber Horton. RealTracs MLS as distributed by MLS GRID
 - $264,0003 bd3 ba1.6k sqft200 Grant Ave, Oak Grove, KY 42262For Sale
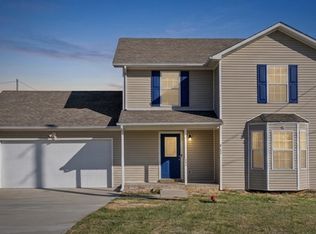 MLS ID #3230592, Harold Browning Jr.. RealTracs MLS as distributed by MLS GRID
 - $207,5003 bd2 ba1.1k sqft946 Van Buren Ave, Oak Grove, KY 42262For Sale
 MLS ID #3230307, Samuel Powers. RealTracs MLS as distributed by MLS GRID
 - $218,9003 bd2 ba1.2k sqft712 Carbondale Dr, Oak Grove, KY 42262For SaleMLS ID #3245428, Monica Trigueros. RealTracs MLS as distributed by MLS GRID
- $275,0004 bd2 ba1.6k sqft214 Grant Ave, Oak Grove, KY 42262For SaleMLS ID #3223860, Michael Toon. RealTracs MLS as distributed by MLS GRID
- $242,5003 bd2 ba1.1k sqft557 Oakmont Dr, Clarksville, TN 37042For SaleMLS ID #3287614, Erica Lamping. RealTracs MLS as distributed by MLS GRID
- $220,0003 bd2 ba1.1k sqft420 Sideline Dr, Oak Grove, KY 42262For SaleMLS ID #3133301, Greg Speed. RealTracs MLS as distributed by MLS GRID
- $209,9003 bd2 ba1k sqft809 Stableford Rd, Oak Grove, KY 42262For SaleMLS ID #3245793, Shannon Wilford. RealTracs MLS as distributed by MLS GRID
- $250,0003 bd2 ba1k sqft515 Oakmont Dr, Clarksville, TN 37042For SaleMLS ID #3309267, Hannah Price. RealTracs MLS as distributed by MLS GRID
- $275,0003 bd2 ba1.6k sqft203 Sewell Dr, Clarksville, TN 37042For SaleMLS ID #3319311, Casey Queen. RealTracs MLS as distributed by MLS GRID
- $245,0003 bd2 ba1.1k sqft3273 N Senseney Cir, Clarksville, TN 37042For SaleMLS ID #3247111, Patricia Shipley. RealTracs MLS as distributed by MLS GRID
- $260,0003 bd2 ba1.1k sqft2701 E Copeland Ct, Clarksville, TN 37042For SaleMLS ID #3259895, Sabrina Klusacek. RealTracs MLS as distributed by MLS GRID
- $184,0002 bd1 ba1k sqft1977 Timberline Cir, Oak Grove, KY 42262For SaleMLS ID #3304721, Steve Nash. RealTracs MLS as distributed by MLS GRID
- $250,0003 bd3 ba1.2k sqft3737 Heather Dr, Clarksville, TN 37042For SaleMLS ID #3316116, John Paul Williams. RealTracs MLS as distributed by MLS GRID
- $180,0003 bd1 ba965 sqft1045 Shadow Ridge Ave, Oak Grove, KY 42262For SaleMLS ID #3318489, Sydney N Burke. RealTracs MLS as distributed by MLS GRID
- $250,0003 bd2 ba1.2k sqft217 Bob White Dr, Clarksville, TN 37042For SaleMLS ID #3230922, Jennifer Bowers. RealTracs MLS as distributed by MLS GRID
- $249,9003 bd2 ba1.1k sqft248 Pine Mountain Rd, Clarksville, TN 37042For SaleMLS ID #3299545, Erica Ramos. RealTracs MLS as distributed by MLS GRID
- $264,9003 bd2 ba1.6k sqft422 Burch Rd, Clarksville, TN 37042For SaleMLS ID #3231403, James Church. RealTracs MLS as distributed by MLS GRID
- $289,9003 bd3 ba1.3k sqft565 Oakmont Dr, Clarksville, TN 37042For SaleMLS ID #3262090, Cristen Bell. RealTracs MLS as distributed by MLS GRID
