Completely remodeled, beautifully updated, and conveniently located near Fort Campbell—this turn-key home is ready to impress! Enjoy the appeal of a fresh, modern interior paired with a peaceful setting that gives you a welcoming place to unwind while keeping you connected to post, local shopping, and dining.
Inside, calming neutral tones create an inviting backdrop for your personal style, while luxury fixtures and carefully selected finishes bring a polished feel throughout. The kitchen features sleek stainless steel appliances that complement the updated design, making it a space you will enjoy whether preparing a quiet dinner at home or hosting guests.
Outside, beautifully manicured flower beds add color, charm, and curb appeal, creating a warm welcome from the moment you arrive. Nestled in a quiet area away from the hustle and bustle, this property offers a relaxed atmosphere without sacrificing everyday convenience.
With the remodeling already complete, you can spend more time settling in and enjoying your home. Whether your day takes you to Fort Campbell or out to nearby shops and restaurants, this location makes a great starting point. Fresh finishes, thoughtful updates, and move-in ready convenience make this home one to put on your showing list!
Book your private showing today! Buyer’s agent to verify all pertinent information.
Active
Price cut: $5K (11/5)
$232,500
204 Ruf Dr, Oak Grove, KY 42262
3beds
1,290sqft
Single Family Residence, Residential
Built in 2005
0.29 Acres Lot
$-- Zestimate®
$180/sqft
$-- HOA
What's special
Luxury fixturesBeautifully manicured flower bedsStainless steel appliancesCalming neutral tones
- 97 days
- 62
- 16
Zillow last checked:
Listing updated:
Listed by:
Jess Long 931-551-2625,
PCS Worldwide Realty - KY
Source: RealTracs MLS as distributed by MLS GRID,MLS#: 3336018
Facts & features
Interior
Bedrooms & bathrooms
- Bedrooms: 3
- Bathrooms: 2
- Full bathrooms: 2
- Main level bedrooms: 3
Heating
- Central
Cooling
- Ceiling Fan(s), Central Air
Appliances
- Included: Electric Oven, Electric Range, Dishwasher, Disposal, ENERGY STAR Qualified Appliances, Microwave, Refrigerator, Stainless Steel Appliance(s), Water Purifier
- Laundry: Electric Dryer Hookup, Washer Hookup
Features
- Air Filter, Ceiling Fan(s), Extra Closets, High Ceilings, Open Floorplan, Walk-In Closet(s), High Speed Internet
- Flooring: Wood
- Basement: Crawl Space
Interior area
- Total structure area: 1,290
- Total interior livable area: 1,290 sqft
- Finished area above ground: 1,290
Property
Parking
- Total spaces: 5
- Parking features: Garage Faces Front, Concrete, Driveway
- Attached garage spaces: 1
- Uncovered spaces: 4
Features
- Levels: One
- Stories: 1
Lot
- Size: 0.29 Acres
Details
- Parcel number: 16307 00 226.00
- Special conditions: Standard
- Other equipment: Air Purifier, Satellite Dish
Construction
Type & style
- Home type: SingleFamily
- Property subtype: Single Family Residence, Residential
Materials
- Other, Vinyl Siding, Ducts Professionally Air-Sealed
Condition
- New construction: No
- Year built: 2005
Utilities & green energy
- Sewer: Public Sewer
- Water: Public
- Utilities for property: Water Available, Cable Connected
Green energy
- Energy efficient items: Water Heater, Windows, Thermostat
Community & HOA
Community
- Subdivision: Kentucky Ridge S1
HOA
- Has HOA: No
Location
- Region: Oak Grove
Financial & listing details
- Price per square foot: $180/sqft
- Tax assessed value: $122,500
- Annual tax amount: $984
- Date on market: 8/6/2026
Estimated market value
Not available
Estimated sales range
Not available
Not available
Price history
| Date | Event | Price |
|---|---|---|
| 11/5/2026 | Price change | $232,500-2.1%$180/sqft |
Source:  RealTracs MLS as distributed by MLS GRID #3336018 Report a problem | ||
| 9/17/2026 | Price change | $237,500-1%$184/sqft |
Source: RealTracs MLS as distributed by MLS GRID #3336018 Report a problem | ||
| 8/20/2026 | Price change | $240,000-2%$186/sqft |
Source: RealTracs MLS as distributed by MLS GRID #3336018 Report a problem | ||
| 8/6/2026 | Listed for sale | $245,000+63.3%$190/sqft |
Source: RealTracs MLS as distributed by MLS GRID #3336018 Report a problem | ||
| 6/17/2026 | Sold | $150,000+22.4%$116/sqft |
Source: Public Record Report a problem | ||
| 6/15/2020 | Listing removed | $1,250$1/sqft |
Source: Sweet Home Realty and Property Management #2140874 Report a problem | ||
| 4/16/2020 | Listed for rent | $1,250+13.6%$1/sqft |
Source: Sweet Home Realty & PM Report a problem | ||
| 12/19/2018 | Sold | $122,500$95/sqft |
Source: RealTracs MLS as distributed by MLS GRID #1989193 Report a problem | ||
| 11/22/2018 | Listing removed | $1,100$1/sqft |
Source: RE/MAX International #1985432 Report a problem | ||
| 11/15/2018 | Listed for sale | $122,500$95/sqft |
Source: RE/MAX North Star #1989193 Report a problem | ||
| 11/1/2018 | Listed for rent | $1,100+12.8%$1/sqft |
Source: RE/MAX North Star #1985432 Report a problem | ||
| 10/11/2018 | Listing removed | $122,500$95/sqft |
Source: RE/MAX NORTHSTAR #1977273 Report a problem | ||
| 10/5/2018 | Price change | $122,500+9.4%$95/sqft |
Source: RE/MAX North Star #1977273 Report a problem | ||
| 8/17/2018 | Listed for sale | $112,000+148.9%$87/sqft |
Source: RE/MAX North Star #1962146 Report a problem | ||
| 8/17/2018 | Listing removed | $975$1/sqft |
Source: RE/MAX North Star #1950347 Report a problem | ||
| 8/4/2018 | Price change | $975-2.5%$1/sqft |
Source: RE/MAX North Star #1950347 Report a problem | ||
| 7/13/2018 | Listed for rent | $1,000$1/sqft |
Source: RE/MAX North Star #1950347 Report a problem | ||
| 7/7/2014 | Sold | $45,000-39.2%$35/sqft |
Source: RealTracs MLS as distributed by MLS GRID #1478250 Report a problem | ||
| 9/5/2013 | Sold | $73,981-16.9%$57/sqft |
Source: Public Record Report a problem | ||
| 8/8/2005 | Sold | $89,000$69/sqft |
Source: Public Record Report a problem | ||
Public tax history
| Year | Property taxes | Tax assessment |
|---|---|---|
| 2025 | $984 -2% | $122,500 |
| 2024 | $1,004 -4.5% | $122,500 |
| 2023 | $1,052 +4.7% | $122,500 |
| 2022 | $1,004 -1.1% | $122,500 |
| 2021 | $1,015 +3.1% | $122,500 |
| 2020 | $985 -0.6% | $122,500 |
| 2019 | $991 +21.6% | $122,500 +22.5% |
| 2018 | $815 +1.5% | $100,000 |
| 2017 | $804 -1% | $100,000 0% |
| 2016 | $812 +118% | $100,001 +122.2% |
| 2015 | $373 -54.6% | $45,001 -57.1% |
| 2014 | $821 | $105,001 |
| 2013 | -- | $105,001 +0% |
| 2012 | -- | $105,000 +18% |
| 2011 | -- | $89,000 |
| 2010 | -- | $89,000 |
Find assessor info on the county website
Monthly payment
Est. payment
Payment breakdown
Explore the cost of this home by adjusting the details. Changes won't be saved.Climate risks
Neighborhood: 42262
Nearby schools
Schools provided by the listing agent
- Elementary: Pembroke Elementary School
- Middle: Hopkinsville Middle School
- High: Hopkinsville High School
Source: RealTracs MLS as distributed by MLS GRID. This data may not be complete. We recommend contacting the local school district to confirm school assignments for this home.
Similar homes
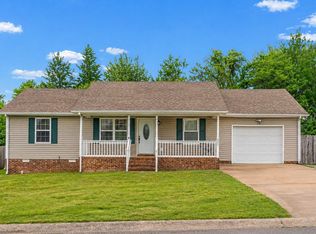
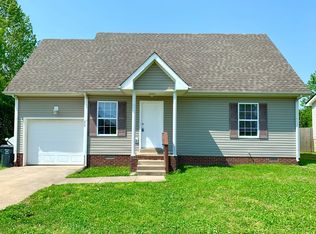
- $234,9003 bd2 ba1.1k sqft110 Chase Ct, Oak Grove, KY 42262For Sale
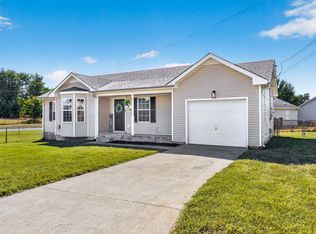
 MLS ID #3597100, Tanya Roberts. RealTracs MLS as distributed by MLS GRID
- $239,9993 bd2 ba1.1k sqft601 Millie Dr, Oak Grove, KY 42262For Sale
 MLS ID #3226598, Maria Lewis. RealTracs MLS as distributed by MLS GRID
- $245,0003 bd2 ba1k sqft318 Ashley St, Oak Grove, KY 42262For Sale
 MLS ID #3528980, Wendy Meyers. RealTracs MLS as distributed by MLS GRID
- $226,5003 bd2 ba1.2k sqft680 Artic Ave, Oak Grove, KY 42262For Sale
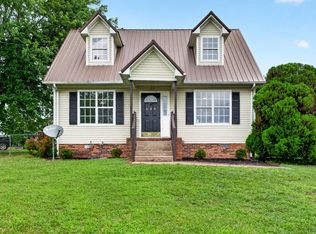 MLS ID #3271013, Kristy Harris. RealTracs MLS as distributed by MLS GRID
- $225,0003 bd2 ba1.2k sqft221 Grant Ave, Oak Grove, KY 42262For SaleMLS ID #3312302, Lauren Neu. RealTracs MLS as distributed by MLS GRID
- $240,0003 bd2 ba1.1k sqft8648 Swale Ct, Oak Grove, KY 42262For SaleMLS ID #3594120, Diane Lunn. RealTracs MLS as distributed by MLS GRID
- $249,9003 bd2 ba1.2k sqft121 Gleaves Ln, Oak Grove, KY 42262For SaleMLS ID #3512904, Christina Wertz. RealTracs MLS as distributed by MLS GRID
- $220,0003 bd2 ba1.1k sqft1824 Carneal Ln, Oak Grove, KY 42262For SaleMLS ID #3320533, Jess Long. RealTracs MLS as distributed by MLS GRID
- $259,9003 bd2 ba1.2k sqft120 Bob White Trl, Oak Grove, KY 42262For SaleMLS ID #3245589, Sheena Dixon. RealTracs MLS as distributed by MLS GRID
- $202,5003 bd2 ba1.1k sqft946 Van Buren Ave, Oak Grove, KY 42262For SaleMLS ID #3613292, Samuel Powers. RealTracs MLS as distributed by MLS GRID
- $182,0003 bd1 ba869 sqft250 Hugh Hunter Rd, Oak Grove, KY 42262For SaleMLS ID #3302245, Brandon Easton. RealTracs MLS as distributed by MLS GRID
- $275,0004 bd2 ba1.6k sqft214 Grant Ave, Oak Grove, KY 42262For SaleMLS ID #3223860, Michael Toon. RealTracs MLS as distributed by MLS GRID
- $235,0003 bd2 ba1k sqft515 Oakmont Dr, Clarksville, TN 37042For SaleMLS ID #3619929, Hannah Price. RealTracs MLS as distributed by MLS GRID
- $240,0003 bd2 ba1.2k sqft189 Whitehall Dr, Clarksville, TN 37042For SaleMLS ID #3632129, David Huffaker. RealTracs MLS as distributed by MLS GRID
- $245,0003 bd2 ba1.1k sqft1705 Broadripple Dr, Clarksville, TN 37042For SaleMLS ID #3546004, Cheryle Strong. RealTracs MLS as distributed by MLS GRID
- $239,9003 bd2 ba1k sqft1846 Timberline Pl, Clarksville, TN 37042For SaleMLS ID #3622768, Sarah Evans. RealTracs MLS as distributed by MLS GRID
- $235,0003 bd2 ba1k sqft411 Buckeye Ln, Clarksville, TN 37042For SaleMLS ID #3627486, David Sharp. RealTracs MLS as distributed by MLS GRID
- $237,0003 bd2 ba1.1k sqft711 Green Valley Ct, Clarksville, TN 37042For SaleMLS ID #3593994, Adam Davis. RealTracs MLS as distributed by MLS GRID
- $230,0003 bd2 ba1k sqft1882 Timberline Way, Clarksville, TN 37042For SaleMLS ID #3611643, Jenna Chamberlain. RealTracs MLS as distributed by MLS GRID
- $241,0003 bd2 ba1.1k sqft274 Moncrest Dr, Clarksville, TN 37042For SaleMLS ID #3542305, Bonita Vickrey. RealTracs MLS as distributed by MLS GRID
