The best part about this home isn't just what's inside. It's knowing the major updates are already done. The HVAC is only 1 month old, the roof is less than 5 years old, and there's no carpet anywhere, making everyday upkeep easy. This move-in ready home offers 3 bedrooms and 2 full bathrooms with a layout that simply makes sense. The primary bedroom is conveniently located on the main floor, while two additional bedrooms and a full bathroom are upstairs. The spacious eat-in kitchen has plenty of room for everyday meals, homework around the table, or gathering with family and friends. Step outside to the back deck overlooking the fully fenced backyard, perfect for entertaining, pets, or a little extra privacy. Sitting on a corner lot, this home gives you the space, updates, and layout buyers are looking for.
Under contract - showing
$227,500
680 Artic Ave, Oak Grove, KY 42262
3beds
1,206sqft
:
Get pre-qualified$1,471/mo
Single Family Residence, Residential
Built in 1993
0.31 Acres Lot
$-- Zestimate®
$189/sqft
$-- HOA
What's special
Spacious eat-in kitchenCorner lotFully fenced backyard
- 21 days |
- 365 |
- 29 |
Likely to sell faster than
Zillow last checked:
Listing updated:
Listed by:
Kristy Harris 615-801-4290,
Keller Williams Realty Clarksville,
Jeremy Harris 270-604-2841,
Keller Williams Realty Clarksville
Source: RealTracs MLS as distributed by MLS GRID,MLS#: 3271013
Facts & features
Interior
Bedrooms & bathrooms
- Bedrooms: 3
- Bathrooms: 2
- Full bathrooms: 2
- Main level bedrooms: 1
Bedroom 1
- Features: Walk-In Closet(s)
- Level: Walk-In Closet(s)
- Area: 156 Square Feet
- Dimensions: 13x12
Bedroom 2
- Area: 130 Square Feet
- Dimensions: 13x10
Bedroom 3
- Area: 100 Square Feet
- Dimensions: 10x10
Kitchen
- Features: Eat-in Kitchen
- Level: Eat-in Kitchen
Living room
- Area: 182 Square Feet
- Dimensions: 14x13
Heating
- Central, Electric, Forced Air
Cooling
- Central Air, Electric
Appliances
- Included: Electric Oven, Range, Dishwasher, Microwave, Refrigerator
- Laundry: Electric Dryer Hookup, Washer Hookup
Features
- Ceiling Fan(s), Extra Closets, Walk-In Closet(s)
- Flooring: Laminate
- Basement: Crawl Space
Interior area
- Total structure area: 1,206
- Total interior livable area: 1,206 sqft
- Finished area above ground: 1,206
Property
Features
- Levels: One
- Stories: 2
- Patio & porch: Deck
- Fencing: Back Yard
Lot
- Size: 0.31 Acres
- Features: Corner Lot
- Topography: Corner Lot
Details
- Parcel number: 16304 00 069.00
- Special conditions: Standard
Construction
Type & style
- Home type: SingleFamily
- Property subtype: Single Family Residence, Residential
Materials
- Frame, Vinyl Siding
- Roof: Metal
Condition
- New construction: No
- Year built: 1993
Utilities & green energy
- Sewer: Public Sewer
- Water: Public
- Utilities for property: Electricity Available, Water Available
Community & HOA
Community
- Subdivision: Country View Est
HOA
- Has HOA: No
Location
- Region: Oak Grove
Financial & listing details
- Price per square foot: $189/sqft
- Tax assessed value: $110,000
- Annual tax amount: $894
- Date on market: 7/10/2026
- Electric utility on property: Yes
Estimated market value
Not available
Estimated sales range
Not available
Not available
Price history
| Date | Event | Price |
|---|---|---|
| 7/20/2026 | Contingent | $227,500$189/sqft |
Source:  RealTracs MLS as distributed by MLS GRID #3271013 Report a problem RealTracs MLS as distributed by MLS GRID #3271013 Report a problem | ||
| 7/11/2026 | Listed for sale | $227,500-9%$189/sqft |
Source: RealTracs MLS as distributed by MLS GRID #3271013 Report a problem | ||
| 3/19/2026 | Listing removed | $249,900$207/sqft |
Source: RealTracs MLS as distributed by MLS GRID #3132261 Report a problem | ||
| 2/18/2026 | Listed for sale | $249,900+14.1%$207/sqft |
Source: RealTracs MLS as distributed by MLS GRID #3132261 Report a problem | ||
| 10/6/2025 | Sold | $219,000+1.9%$182/sqft |
Source:  Imagine MLS #W133743 Report a problem Imagine MLS #W133743 Report a problem | ||
| 9/10/2025 | Listed for sale | $215,000+489%$178/sqft |
Source: WKRMLS #133743 Report a problem | ||
| 3/24/2021 | Listing removed | -- |
Source: Owner Report a problem | ||
| 8/17/2018 | Listing removed | $900$1/sqft |
Source: Owner Report a problem | ||
| 8/13/2018 | Listed for rent | $900$1/sqft |
Source: Owner Report a problem | ||
| 2/12/2016 | Sold | $36,500+128.1%$30/sqft |
Source: Public Record Report a problem | ||
| 2/5/2016 | Listing removed | $900$1/sqft |
Source: Owner Report a problem | ||
| 1/18/2016 | Listed for rent | $900$1/sqft |
Source: Owner Report a problem | ||
| 11/16/2015 | Listed for sale | $16,000$13/sqft |
Source: HomeSearch.com Realty Services Inc Report a problem | ||
| 10/14/2015 | Listing removed | $16,000$13/sqft |
Source: HomeSearch.com Realty Services Inc Report a problem | ||
| 8/14/2015 | Listed for sale | $16,000-15.8%$13/sqft |
Source: HomeSearch.com Realty Services Inc Report a problem | ||
| 7/8/2015 | Listing removed | $19,000$16/sqft |
Source: HomeSearch.com Realty Services Inc Report a problem | ||
| 7/6/2015 | Price change | $19,000-72.1%$16/sqft |
Source: HomeSearch.com Realty Services Inc Report a problem | ||
| 8/7/2014 | Listed for sale | $68,000-7.7%$56/sqft |
Source: Fast Train, LLC #1565524 Report a problem | ||
| 6/3/2014 | Sold | $73,677+13.3%$61/sqft |
Source: Public Record Report a problem | ||
| 4/5/2013 | Listing removed | $65,000$54/sqft |
Source: Keller Williams Realty #1354929 Report a problem | ||
| 8/30/2012 | Price change | $65,000-3%$54/sqft |
Source: Fast Train.LLC #1354929 Report a problem | ||
| 8/21/2012 | Price change | $67,000-2.9%$56/sqft |
Source: Fast Train.LLC #1354929 Report a problem | ||
| 8/14/2012 | Price change | $69,000-5.5%$57/sqft |
Source: Fast Train.LLC #1354929 Report a problem | ||
| 8/10/2012 | Price change | $73,000-2.7%$61/sqft |
Source: Fast Train.LLC #1354929 Report a problem | ||
| 7/30/2012 | Price change | $75,000-5.1%$62/sqft |
Source: Fast Train.LLC #1354929 Report a problem | ||
| 6/12/2012 | Price change | $79,000-1.3%$66/sqft |
Source: Fast Train.LLC #1354929 Report a problem | ||
| 5/16/2012 | Listed for sale | $80,000-2.4%$66/sqft |
Source: Fast Train.LLC #1354929 Report a problem | ||
| 11/27/2006 | Sold | $82,000$68/sqft |
Source: Public Record Report a problem | ||
Public tax history
| Year | Property taxes | Tax assessment |
|---|---|---|
| 2024 | $912 -4.5% | $110,000 |
| 2023 | $955 +5.3% | $110,000 |
| 2022 | $907 -1.1% | $110,000 |
| 2021 | $917 +39.9% | $110,000 +37.5% |
| 2020 | $655 -0.6% | $80,000 |
| 2019 | $659 | $80,000 |
| 2018 | $659 +109.2% | $80,000 +119.2% |
| 2017 | $315 -53.1% | $36,500 -55.5% |
| 2016 | $672 +3.3% | $82,001 |
| 2015 | $651 +0.2% | $82,001 |
| 2014 | $649 | $82,001 |
| 2013 | -- | $82,001 +0% |
| 2012 | -- | $82,000 |
| 2011 | -- | $82,000 |
| 2010 | -- | $82,000 |
Find assessor info on the county website
Monthly payment
Est. payment
Payment breakdown
Explore the cost of this home by adjusting the details. Changes won't be saved.Climate risks
Neighborhood: 42262
Nearby schools
GreatSchools rating
- 4/10Pembroke Elementary SchoolGrades: PK-5Distance: 7.2 mi
- 3/10Hopkinsville Middle SchoolGrades: 6-8Distance: 12.5 mi
- 5/10Hopkinsville High SchoolGrades: 9-12Distance: 13.6 mi
Schools provided by the listing agent
- Elementary: Pembroke Elementary School
- Middle: Hopkinsville Middle School
- High: Hopkinsville High School
Source: RealTracs MLS as distributed by MLS GRID. This data may not be complete. We recommend contacting the local school district to confirm school assignments for this home.
- $199,9003 bd2 ba1k sqft682 Artic Ave, Oak Grove, KY 42262Sold

- $171,9003 bd2 ba930 sqft101 Grant Ave, Oak Grove, KY 42262Off Market
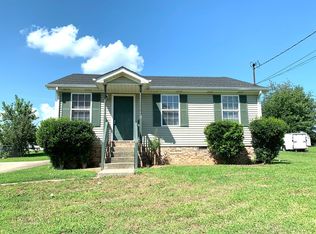
- $202,9003 bd2 ba1.2k sqft678 Artic Ave, Oak Grove, KY 42262Off Market
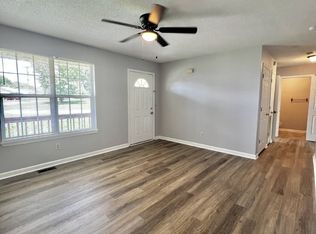
- $221,0003 bd2 ba-- sqft679 Artic Ave, Oak Grove, KY 42262Sold

- $1,2503 bd2 ba964 sqft100 Grant Ave, Oak Grove, KY 42262For Rent
- $199,900-- bd-- ba930 sqft103 Grant Ave, Oak Grove, KY 42262Sold
- $181,1003 bd1 ba1k sqft101 Gleaves Ln, Oak Grove, KY 42262Off Market
- $191,7003 bd2 ba1.1k sqft677 Artic Ave, Oak Grove, KY 42262Off Market
A local agent can set up tours, give advice and negotiate with sellers.
A local lender can help you make sure your offer is ready when you are.
Similar homes
- $249,9003 bd2 ba1.4k sqft239 Golden Pond Ave, Oak Grove, KY 42262For Sale

 MLS ID #3306424, Ciera Netherton. RealTracs MLS as distributed by MLS GRID
 - $248,0003 bd2 ba1.1k sqft707 Shetland Dr, Oak Grove, KY 42262For Sale
 MLS ID #3276730, Amber Horton. RealTracs MLS as distributed by MLS GRID
 - $240,0003 bd2 ba1.1k sqft932 Linda Dr, Oak Grove, KY 42262For Sale
 MLS ID #3250706, Kim Weyrauch. RealTracs MLS as distributed by MLS GRID
 - $219,9003 bd2 ba1.1k sqft602 Artic Ave, Oak Grove, KY 42262For Sale
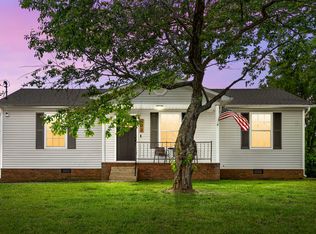 MLS ID #3190410, Monica Trigueros. RealTracs MLS as distributed by MLS GRID
 - $250,0003 bd2 ba1.1k sqft601 Millie Dr, Oak Grove, KY 42262For SaleMLS ID #3226598, Maria Lewis. RealTracs MLS as distributed by MLS GRID
- $220,0003 bd2 ba1.2k sqft712 Carbondale Dr, Oak Grove, KY 42262For SaleMLS ID #3245428, Monica Trigueros. RealTracs MLS as distributed by MLS GRID
- $220,0003 bd2 ba1.1k sqft420 Sideline Dr, Oak Grove, KY 42262For SaleMLS ID #3133301, Greg Speed. RealTracs MLS as distributed by MLS GRID
- $185,7003 bd1 ba869 sqft250 Hugh Hunter Rd, Oak Grove, KY 42262For SaleMLS ID #3302245, Brandon Easton. RealTracs MLS as distributed by MLS GRID
- $264,0003 bd3 ba1.6k sqft200 Grant Ave, Oak Grove, KY 42262For SaleMLS ID #3230592, Harold Browning Jr.. RealTracs MLS as distributed by MLS GRID
- $206,0003 bd1 ba1k sqft301 Bumpus Mill Rd, Oak Grove, KY 42262For SaleMLS ID #3247720, Shane Guthrie. RealTracs MLS as distributed by MLS GRID
- $259,9003 bd2 ba1.2k sqft120 Bob White Trl, Oak Grove, KY 42262For SaleMLS ID #3245589, Sheena Dixon. RealTracs MLS as distributed by MLS GRID
- $269,0003 bd2 ba1.2k sqft949 Hugh Hunter Rd, Oak Grove, KY 42262For SaleMLS ID #3232861, Lindsey Sims. RealTracs MLS as distributed by MLS GRID
- $275,0004 bd2 ba1.6k sqft214 Grant Ave, Oak Grove, KY 42262For SaleMLS ID #3223860, Michael Toon. RealTracs MLS as distributed by MLS GRID
- $184,0002 bd1 ba1k sqft1977 Timberline Cir, Oak Grove, KY 42262For SaleMLS ID #3304721, Steve Nash. RealTracs MLS as distributed by MLS GRID
- $250,0003 bd2 ba1k sqft515 Oakmont Dr, Clarksville, TN 37042For SaleMLS ID #3309267, Hannah Price. RealTracs MLS as distributed by MLS GRID
- $255,0003 bd2 ba1.1k sqft143 Ambridge St, Oak Grove, KY 42262For SaleMLS ID #3247227, Shayna Myers-Young. RealTracs MLS as distributed by MLS GRID
- $245,0003 bd2 ba1.1k sqft3273 N Senseney Cir, Clarksville, TN 37042For SaleMLS ID #3247111, Patricia Shipley. RealTracs MLS as distributed by MLS GRID
- $260,0003 bd2 ba1.1k sqft2701 E Copeland Ct, Clarksville, TN 37042For SaleMLS ID #3259895, Sabrina Klusacek. RealTracs MLS as distributed by MLS GRID
- $250,0004 bd2 ba1.7k sqft2301 Sherwood Hills Ct, Clarksville, TN 37042For SaleMLS ID #3267477, John Paul Williams. RealTracs MLS as distributed by MLS GRID
- $299,9003 bd3 ba1.7k sqft3311 Mallard Dr, Clarksville, TN 37042For SaleMLS ID #3312108, Dallas Reynolds. RealTracs MLS as distributed by MLS GRID
