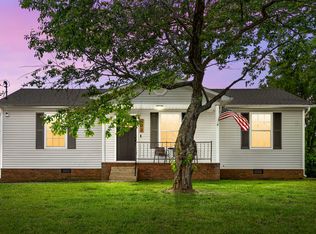
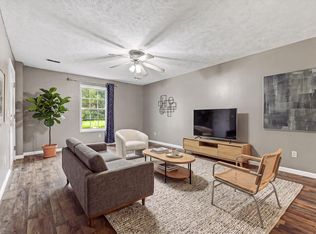
A well maintained home just outside of the Fort Campbell gates. The kitchen has been updated with new flooring and a new refrigerator that will convey with the property. The primary bedroom is split from the other two bedrooms for added privacy. Big backyard with no back neighbors. No HOA. The security system will not convey. Contact the agent to setup your showings.
Active
Price cut: $5K (7/14)
$220,000
420 Sideline Dr, Oak Grove, KY 42262
3beds
1,162sqft
:
Get pre-qualified$1,423/mo
Single Family Residence, Residential
Built in 1997
0.31 Acres Lot
$-- Zestimate®
$189/sqft
$-- HOA
What's special
- 163 days |
- 118 |
- 11 |
Zillow last checked:
Listing updated:
Listed by:
Greg Speed 931-302-8784,
Legion Realty Kentucky LLC
Source: RealTracs MLS as distributed by MLS GRID,MLS#: 3133301
Facts & features
Interior
Bedrooms & bathrooms
- Bedrooms: 3
- Bathrooms: 2
- Full bathrooms: 2
- Main level bedrooms: 3
Bedroom 1
- Features: Full Bath
- Level: Full Bath
- Area: 225 Square Feet
- Dimensions: 15x15
Bedroom 2
- Area: 110 Square Feet
- Dimensions: 10x11
Bedroom 3
- Area: 110 Square Feet
- Dimensions: 11x10
Living room
- Features: Great Room
- Level: Great Room
- Area: 320 Square Feet
- Dimensions: 20x16
Heating
- Central
Cooling
- Central Air
Appliances
- Included: Electric Oven
Features
- Flooring: Carpet, Laminate
- Basement: Crawl Space,None
Interior area
- Total structure area: 1,162
- Total interior livable area: 1,162 sqft
- Finished area above ground: 1,162
Property
Features
- Levels: One
- Stories: 1
Lot
- Size: 0.31 Acres
Details
- Parcel number: 14602 00 029.00
- Special conditions: Standard
Construction
Type & style
- Home type: SingleFamily
- Architectural style: Ranch
- Property subtype: Single Family Residence, Residential
Materials
- Vinyl Siding
- Roof: Shingle
Condition
- New construction: No
- Year built: 1997
Utilities & green energy
- Sewer: Public Sewer
- Water: Public
- Utilities for property: Water Available
Community & HOA
Community
- Subdivision: Eagles Rest
HOA
- Has HOA: No
Location
- Region: Oak Grove
Financial & listing details
- Price per square foot: $189/sqft
- Tax assessed value: $215,000
- Annual tax amount: $1,652
- Date on market: 2/20/2026
Estimated market value
Not available
Estimated sales range
Not available
Not available
Price history
| Date | Event | Price |
|---|---|---|
| 7/14/2026 | Price change | $220,000-2.2%$189/sqft |
Source:  RealTracs MLS as distributed by MLS GRID #3133301 Report a problem RealTracs MLS as distributed by MLS GRID #3133301 Report a problem | ||
| 2/20/2026 | Listed for sale | $225,000+4.7%$194/sqft |
Source: RealTracs MLS as distributed by MLS GRID #3133301 Report a problem | ||
| 10/27/2023 | Sold | $215,000-4.4%$185/sqft |
Source: RealTracs MLS as distributed by MLS GRID #2517438 Report a problem | ||
| 5/25/2023 | Contingent | $225,000$194/sqft |
Source: RealTracs MLS as distributed by MLS GRID #2517438 Report a problem | ||
| 5/9/2023 | Listed for sale | $225,000+340.9%$194/sqft |
Source: RealTracs MLS as distributed by MLS GRID #2517438 Report a problem | ||
| 6/10/2014 | Sold | $51,030-32%$44/sqft |
Source: Public Record Report a problem | ||
| 8/8/2012 | Listing removed | $75,000$65/sqft |
Source: Keller Williams - Clarksville #1337132 Report a problem | ||
| 5/19/2012 | Price change | $75,000-11.8%$65/sqft |
Source: Fast Train.LLC #1337132 Report a problem | ||
| 2/8/2012 | Listed for sale | $85,000-11.5%$73/sqft |
Source: Fast Train.LLC #1337132 Report a problem | ||
| 12/3/2008 | Sold | $96,000+55.8%$83/sqft |
Source: Public Record Report a problem | ||
| 6/15/2007 | Sold | $61,621$53/sqft |
Source: Public Record Report a problem | ||
Public tax history
| Year | Property taxes | Tax assessment |
|---|---|---|
| 2024 | $1,689 +84.4% | $215,000 +104.8% |
| 2023 | $916 +5.5% | $105,000 |
| 2022 | $868 -1.1% | $105,000 |
| 2021 | $877 +33.9% | $105,000 +31.3% |
| 2020 | $655 -0.6% | $80,000 |
| 2019 | $659 | $80,000 |
| 2018 | $659 +1.4% | $80,000 |
| 2017 | $650 -1% | $80,000 0% |
| 2016 | $657 +66.8% | $80,001 +67.4% |
| 2015 | $394 -47.8% | $47,801 -50.2% |
| 2014 | $754 | $96,001 |
| 2013 | -- | $96,001 +0% |
| 2012 | -- | $96,000 |
| 2011 | -- | $96,000 |
| 2010 | -- | $96,000 |
Find assessor info on the county website
Monthly payment
Est. payment
Payment breakdown
Explore the cost of this home by adjusting the details. Changes won't be saved.Climate risks
Neighborhood: 42262
Nearby schools
GreatSchools rating
- 6/10South Christian Elementary SchoolGrades: PK-5Distance: 8.6 mi
- 3/10Hopkinsville Middle SchoolGrades: 6-8Distance: 13.1 mi
- 5/10Hopkinsville High SchoolGrades: 9-12Distance: 13.7 mi
Schools provided by the listing agent
- Elementary: South Christian Elementary School
- Middle: Hopkinsville Middle School
- High: Hopkinsville High School
Source: RealTracs MLS as distributed by MLS GRID. This data may not be complete. We recommend contacting the local school district to confirm school assignments for this home.
- $215,0003 bd2 ba1.1k sqft422 Sideline Dr, Oak Grove, KY 42262Sold

- $191,3003 bd2 ba1k sqft418 Sideline Dr, Oak Grove, KY 42262Off Market
- $205,6003 bd2 ba1.1k sqft424 Sideline Dr, Oak Grove, KY 42262Off Market
- $184,2003 bd2 ba930 sqft419 Sideline Dr, Oak Grove, KY 42262Off Market

- $209,0003 bd2 ba1.1k sqft416 Sideline Dr, Oak Grove, KY 42262For Sale
- $175,1003 bd1 ba1k sqft426 Sideline Dr, Oak Grove, KY 42262Off Market
- $188,3003 bd2 ba1k sqft423 Sideline Dr, Oak Grove, KY 42262Off Market
- $181,3003 bd2 ba1k sqft417 Sideline Dr, Oak Grove, KY 42262Off Market
A local agent can set up tours, give advice and negotiate with sellers.
A local lender can help you make sure your offer is ready when you are.
Similar homes
- $220,0003 bd2 ba1.2k sqft712 Carbondale Dr, Oak Grove, KY 42262For Sale

 MLS ID #3245428, Monica Trigueros. RealTracs MLS as distributed by MLS GRID
 - $219,9003 bd2 ba1.1k sqft602 Artic Ave, Oak Grove, KY 42262For Sale
 MLS ID #3190410, Monica Trigueros. RealTracs MLS as distributed by MLS GRID
 - $250,0003 bd2 ba1.2k sqft221 Grant Ave, Oak Grove, KY 42262For Sale
 MLS ID #3312302, Lauren Neu. RealTracs MLS as distributed by MLS GRID
 - $240,0003 bd2 ba1.1k sqft932 Linda Dr, Oak Grove, KY 42262For Sale
 MLS ID #3250706, Kim Weyrauch. RealTracs MLS as distributed by MLS GRID
 - $249,9003 bd2 ba1.4k sqft239 Golden Pond Ave, Oak Grove, KY 42262For SaleMLS ID #3306424, Ciera Netherton. RealTracs MLS as distributed by MLS GRID
- $180,0003 bd1 ba965 sqft1045 Shadow Ridge Ave, Oak Grove, KY 42262For SaleMLS ID #3318489, Sydney N Burke. RealTracs MLS as distributed by MLS GRID
- $250,0003 bd2 ba1.1k sqft601 Millie Dr, Oak Grove, KY 42262For SaleMLS ID #3226598, Maria Lewis. RealTracs MLS as distributed by MLS GRID
- $185,7003 bd1 ba869 sqft250 Hugh Hunter Rd, Oak Grove, KY 42262For SaleMLS ID #3302245, Brandon Easton. RealTracs MLS as distributed by MLS GRID
- $248,0003 bd2 ba1.1k sqft707 Shetland Dr, Oak Grove, KY 42262For SaleMLS ID #3276730, Amber Horton. RealTracs MLS as distributed by MLS GRID
- $224,9003 bd2 ba1.1k sqft542 Roselawn Dr, Clarksville, TN 37042For SaleMLS ID #3318446, Stephanie Batson. RealTracs MLS as distributed by MLS GRID
- $184,0002 bd1 ba1k sqft1977 Timberline Cir, Oak Grove, KY 42262For SaleMLS ID #3304721, Steve Nash. RealTracs MLS as distributed by MLS GRID
- $259,9003 bd2 ba1.2k sqft120 Bob White Trl, Oak Grove, KY 42262For SaleMLS ID #3245589, Sheena Dixon. RealTracs MLS as distributed by MLS GRID
- $250,0003 bd2 ba1k sqft515 Oakmont Dr, Clarksville, TN 37042For SaleMLS ID #3309267, Hannah Price. RealTracs MLS as distributed by MLS GRID
- $175,0003 bd1 ba1k sqft1645 Hannibal Dr, Oak Grove, KY 42262For SaleMLS ID #3244325, Steve Nash. RealTracs MLS as distributed by MLS GRID
- $264,0003 bd3 ba1.6k sqft200 Grant Ave, Oak Grove, KY 42262For SaleMLS ID #3230592, Harold Browning Jr.. RealTracs MLS as distributed by MLS GRID
- $250,0003 bd3 ba1.2k sqft3737 Heather Dr, Clarksville, TN 37042For SaleMLS ID #3316116, John Paul Williams. RealTracs MLS as distributed by MLS GRID
- $232,0003 bd2 ba1.1k sqft3481 Sandpiper Dr, Clarksville, TN 37042For SaleMLS ID #3304698, Seth Reneau. RealTracs MLS as distributed by MLS GRID
- $260,0003 bd2 ba1.1k sqft2701 E Copeland Ct, Clarksville, TN 37042For SaleMLS ID #3259895, Sabrina Klusacek. RealTracs MLS as distributed by MLS GRID
- $215,0003 bd2 ba961 sqft423 Donna Dr, Clarksville, TN 37042For SaleMLS ID #3251873, Lashae Whitley. RealTracs MLS as distributed by MLS GRID
- $250,0004 bd2 ba1.7k sqft2301 Sherwood Hills Ct, Clarksville, TN 37042For SaleMLS ID #3267477, John Paul Williams. RealTracs MLS as distributed by MLS GRID
