🏡 Front Porch Charm Just Minutes from Fort Campbell Gate 4! 🇺🇸
Welcome to 416 Sideline Drive in Oak Grove, Kentucky—a beautifully updated home located just approximately 5 minutes from Gate 4 of Fort Campbell, making it an ideal location for military personnel, commuters, or anyone seeking convenience without sacrificing privacy.
From the moment you arrive, you'll be greeted by a classic brick façade and a welcoming full-length covered front porch, perfect for enjoying your morning coffee or relaxing in the evening. A double-wide concrete driveway provides ample parking and enhances the home's curb appeal.
Inside, you'll discover a stunning transformation featuring fresh paint throughout—from ceilings to woodwork, updated flooring, and beautifully remodeled kitchen and bathrooms. The nearly new kitchen offers modern style and functionality, while both full bathrooms have been tastefully updated for today's lifestyle.
This well-maintained home offers 3 bedrooms, 2 full bathrooms, and a desirable floor plan designed for comfortable everyday living. Step through the back door onto the brand-new deck, where you'll enjoy peaceful views of the adjacent wooded area—creating a private backyard retreat rarely found at this price point.
Built in 1997 and situated on approximately a quarter-acre lot, this move-in-ready property combines modern updates, outdoor living, and a prime location near shopping, dining, and Fort Campbell.
✨ Highlights Include: • Approximately 5 minutes to Fort Campbell Gate 4
• Brick front exterior with covered front porch
• 3 Bedrooms | 2 Full Bathrooms
• Nearly new kitchen and bathroom remodels
• Fresh paint throughout interior
• Updated flooring
• Brand-new rear deck overlooking woods
• Double-wide concrete driveway
• Private backyard setting with no rear neighbors
• Move-in ready condition
Don't miss your opportunity to own this beautifully updated home where convenience, comfort, and privacy come together in one exceptional package!
Active
Price increase: $4K (7/20)
$209,000
416 Sideline Dr, Oak Grove, KY 42262
3beds
1,155sqft
:
Get pre-qualified$1,352/mo
Single Family Residence, Residential
Built in 1997
0.27 Acres Lot
$-- Zestimate®
$181/sqft
$-- HOA
What's special
Updated flooringBeautifully remodeled kitchenApproximately a quarter-acre lotPrivate backyard retreat
- 54 days |
- 125 |
- 15 |
Zillow last checked:
Listing updated:
Listed by:
Karen Chiles 270-839-0972,
Advantage REALTORS
Source: RealTracs MLS as distributed by MLS GRID,MLS#: 3231488
Facts & features
Interior
Bedrooms & bathrooms
- Bedrooms: 3
- Bathrooms: 2
- Full bathrooms: 2
- Main level bedrooms: 3
Bedroom 1
- Features: Full Bath
- Level: Full Bath
- Area: 150 Square Feet
- Dimensions: 15x10
Bedroom 2
- Area: 110 Square Feet
- Dimensions: 11x10
Bedroom 3
- Features: Extra Large Closet
- Level: Extra Large Closet
- Area: 100 Square Feet
- Dimensions: 10x10
Primary bathroom
- Features: Primary Bedroom
- Level: Primary Bedroom
Dining room
- Features: Combination
- Level: Combination
- Area: 132 Square Feet
- Dimensions: 12x11
Kitchen
- Features: Pantry
- Level: Pantry
Living room
- Features: Combination
- Level: Combination
- Area: 255 Square Feet
- Dimensions: 17x15
Heating
- Central, Electric
Cooling
- Ceiling Fan(s), Central Air, Electric
Appliances
- Included: Electric Oven, Electric Range, Dishwasher, Refrigerator, Stainless Steel Appliance(s)
- Laundry: Electric Dryer Hookup, Washer Hookup
Features
- Ceiling Fan(s), Open Floorplan, Pantry, Walk-In Closet(s), High Speed Internet
- Flooring: Laminate
- Basement: None
- Has fireplace: No
Interior area
- Total structure area: 1,155
- Total interior livable area: 1,155 sqft
- Finished area above ground: 1,155
- Finished area below ground: 0
Property
Parking
- Total spaces: 5
- Parking features: Concrete, Driveway
- Uncovered spaces: 5
Features
- Levels: One
- Stories: 1
- Patio & porch: Porch, Covered, Deck
- Fencing: Back Yard
Lot
- Size: 0.27 Acres
- Dimensions: 0.27
- Features: Level
- Topography: Level
Details
- Parcel number: 14602 00 031.00
- Special conditions: Standard
Construction
Type & style
- Home type: SingleFamily
- Architectural style: Ranch
- Property subtype: Single Family Residence, Residential
Materials
- Frame, Brick, Vinyl Siding
- Roof: Shingle
Condition
- New construction: No
- Year built: 1997
Utilities & green energy
- Sewer: Public Sewer
- Water: Public
- Utilities for property: Electricity Available, Water Available
Community & HOA
Community
- Subdivision: Eagles Rest
HOA
- Has HOA: No
Location
- Region: Oak Grove
Financial & listing details
- Price per square foot: $181/sqft
- Tax assessed value: $100,000
- Annual tax amount: $822
- Date on market: 6/5/2026
- Electric utility on property: Yes
Estimated market value
Not available
Estimated sales range
Not available
Not available
Price history
| Date | Event | Price |
|---|---|---|
| 7/20/2026 | Price change | $209,000+2%$181/sqft |
Source:  Imagine MLS #26018962 Report a problem Imagine MLS #26018962 Report a problem | ||
| 7/17/2026 | Price change | $205,000-2.8%$177/sqft |
Source:  RealTracs MLS as distributed by MLS GRID #3231488 Report a problem RealTracs MLS as distributed by MLS GRID #3231488 Report a problem | ||
| 7/8/2026 | Listed for sale | $211,000+2.9%$183/sqft |
Source:  HCTCBOR #46102 Report a problem HCTCBOR #46102 Report a problem | ||
| 6/12/2026 | Contingent | $205,000$177/sqft |
Source: RealTracs MLS as distributed by MLS GRID #3231488 Report a problem | ||
| 6/12/2026 | Pending sale | $205,000$177/sqft |
Source: HCTCBOR #46102 Report a problem | ||
| 6/5/2026 | Listed for sale | $205,000+355.6%$177/sqft |
Source: RealTracs MLS as distributed by MLS GRID #3231488 Report a problem | ||
| 9/5/2019 | Sold | $45,000-40%$39/sqft |
Source: Public Record Report a problem | ||
| 3/28/2005 | Sold | $75,000$65/sqft |
Source: Public Record Report a problem | ||
Public tax history
| Year | Property taxes | Tax assessment |
|---|---|---|
| 2024 | $838 -4.5% | $100,000 |
| 2023 | $877 +5.8% | $100,000 |
| 2022 | $829 -1.1% | $100,000 |
| 2021 | $838 +27.9% | $100,000 +25% |
| 2020 | $655 -1.8% | $80,000 -1.2% |
| 2019 | $667 | $81,000 |
| 2018 | $667 +1.4% | $81,000 |
| 2017 | $657 -1% | $81,000 0% |
| 2016 | $664 +3.3% | $81,001 |
| 2015 | $643 +0.2% | $81,001 |
| 2014 | $642 | $81,001 |
| 2013 | -- | $81,001 +0% |
| 2012 | -- | $81,000 +8% |
| 2011 | -- | $75,000 |
| 2010 | -- | $75,000 |
Find assessor info on the county website
Monthly payment
Est. payment
Payment breakdown
Explore the cost of this home by adjusting the details. Changes won't be saved.Climate risks
Neighborhood: 42262
Nearby schools
GreatSchools rating
- 6/10South Christian Elementary SchoolGrades: PK-5Distance: 8.7 mi
- 3/10Hopkinsville Middle SchoolGrades: 6-8Distance: 13.1 mi
- 5/10Hopkinsville High SchoolGrades: 9-12Distance: 13.7 mi
Schools provided by the listing agent
- Elementary: South Christian Elementary School
- Middle: Hopkinsville Middle School
- High: Christian County High School
Source: RealTracs MLS as distributed by MLS GRID. This data may not be complete. We recommend contacting the local school district to confirm school assignments for this home.
- $200,9003 bd2 ba1.1k sqft414 Sideline Dr, Oak Grove, KY 42262Off Market
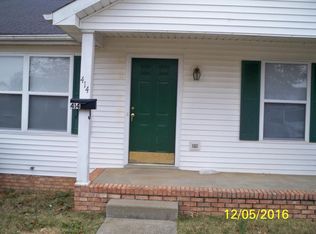
- $191,3003 bd2 ba1k sqft418 Sideline Dr, Oak Grove, KY 42262Off Market
- $198,5003 bd2 ba1.1k sqft412 Sideline Dr, Oak Grove, KY 42262Off Market
- $182,3003 bd2 ba1k sqft417 Sideline Dr, Oak Grove, KY 42262Off Market

- $201,7003 bd2 ba1.1k sqft411 Sideline Dr, Oak Grove, KY 42262Off Market
- $185,4003 bd2 ba930 sqft419 Sideline Dr, Oak Grove, KY 42262Off Market
- $220,0003 bd2 ba1.1k sqft420 Sideline Dr, Oak Grove, KY 42262For Sale
- $200,4003 bd2 ba1.1k sqft410 Sideline Dr, Oak Grove, KY 42262Off Market
A local agent can set up tours, give advice and negotiate with sellers.
A local lender can help you make sure your offer is ready when you are.
Similar homes
- $169,9003 bd2 ba984 sqft108 New Gritton Ave, Oak Grove, KY 42262For Sale

 MLS ID #3311662, Malika Womack. RealTracs MLS as distributed by MLS GRID
 - $210,0003 bd2 ba1k sqft510 Indian Ave, Oak Grove, KY 42262For Sale
 MLS ID #3251241, Cody B. Stewart. RealTracs MLS as distributed by MLS GRID
 - $207,5003 bd2 ba1.1k sqft946 Van Buren Ave, Oak Grove, KY 42262For Sale
 MLS ID #3230307, Samuel Powers. RealTracs MLS as distributed by MLS GRID
 - $220,0003 bd2 ba1k sqft524 Potomac Dr, Oak Grove, KY 42262For Sale
 MLS ID #3232168, Lauren Hermes. RealTracs MLS as distributed by MLS GRID
 - $199,9003 bd2 ba1k sqft102 Josephines Ct, Oak Grove, KY 42262For SaleMLS ID #3217843, Monica Trigueros. RealTracs MLS as distributed by MLS GRID
- $219,0003 bd2 ba1k sqft225 Tobacco Rd, Clarksville, TN 37042For SaleMLS ID #3302435, Karen Albright. RealTracs MLS as distributed by MLS GRID
- $217,0003 bd1 ba966 sqft112 Norris Dr, Clarksville, TN 37042For SaleMLS ID #3231427, Karen Albright. RealTracs MLS as distributed by MLS GRID
- $205,0003 bd2 ba1k sqft572 Lorie Ln, Clarksville, TN 37042For SaleMLS ID #3268757, Debra Butts. RealTracs MLS as distributed by MLS GRID
- $234,0003 bd2 ba1.1k sqft952 Princeton Dr, Clarksville, TN 37042For SaleMLS ID #3225251, Nathan Endres. RealTracs MLS as distributed by MLS GRID
- $229,0003 bd2 ba1.2k sqft312 Andrew Dr, Clarksville, TN 37042For SaleMLS ID #3270603, Doreen Lynch. RealTracs MLS as distributed by MLS GRID
- $200,0003 bd1 ba1.1k sqft587 Lafayette Rd, Clarksville, TN 37042For SaleMLS ID #3205442, Jacquelyn Scott. RealTracs MLS as distributed by MLS GRID
- $229,9003 bd2 ba1k sqft260 Audrea Ln, Clarksville, TN 37042For SaleMLS ID #3135640, Russ Crockett. RealTracs MLS as distributed by MLS GRID
- $255,0003 bd2 ba1.1k sqft505 Pointer Ln, Clarksville, TN 37042For SaleMLS ID #3304727, Aaron Morton. RealTracs MLS as distributed by MLS GRID
- $232,0003 bd2 ba1.1k sqft234 Grassmire Dr, Clarksville, TN 37042For SaleMLS ID #3302510, Karen Albright. RealTracs MLS as distributed by MLS GRID
- $211,9003 bd1 ba1.3k sqft5023 Collinwood Dr, Clarksville, TN 37042For SaleMLS ID #3231910, Suzanne (Suzan) Ping. RealTracs MLS as distributed by MLS GRID
- $226,0003 bd2 ba1.3k sqft292 Lafayette Rd, Clarksville, TN 37042For SaleMLS ID #3285742, Karla Ramirez. RealTracs MLS as distributed by MLS GRID
- $261,0003 bd2 ba1.2k sqft547 Fox Trot Dr, Clarksville, TN 37042For SaleMLS ID #3288416, Eric A. Boyd. RealTracs MLS as distributed by MLS GRID
- $212,0003 bd1 ba1.2k sqft312 Plantation Dr, Clarksville, TN 37042For SaleMLS ID #3220647, Jarrett McGaha. RealTracs MLS as distributed by MLS GRID
- $199,9003 bd2 ba1.1k sqft122 E St, Clarksville, TN 37042For SaleMLS ID #3231946, Scott Stephenson. RealTracs MLS as distributed by MLS GRID
- $190,0003 bd2 ba1.2k sqft314 Southern Dr, Clarksville, TN 37042For SaleMLS ID #3263933, Eric A. Boyd. RealTracs MLS as distributed by MLS GRID
