Honey stop the car!! Wait all of this for that price? Spacious 3 bedroom 2 bath home centrally located. Living room is large and just waiting to entertain. Eat-in kitchen with plenty of storage space. Primary bedroom is just the place for you to relax. or INVESTORS long term tenant is currently in place. Professional pictures coming.
Active
$199,900
102 Josephines Ct, Oak Grove, KY 42262
3beds
1,050sqft
:
Get pre-qualified$1,293/mo
Single Family Residence, Residential
Built in 2003
0.3 Acres Lot
$-- Zestimate®
$190/sqft
$-- HOA
What's special
- 67 days |
- 195 |
- 8 |
Zillow last checked:
Listing updated:
Listed by:
Monica Trigueros 931-444-9636,
Sweet Home Realty and Property Management
Source: RealTracs MLS as distributed by MLS GRID,MLS#: 3217843
Facts & features
Interior
Bedrooms & bathrooms
- Bedrooms: 3
- Bathrooms: 2
- Full bathrooms: 1
- 1/2 bathrooms: 1
- Main level bedrooms: 3
Bedroom 1
- Features: Walk-In Closet(s)
- Level: Walk-In Closet(s)
- Area: 144 Square Feet
- Dimensions: 12x12
Bedroom 2
- Area: 120 Square Feet
- Dimensions: 12x10
Primary bathroom
- Features: Primary Bedroom
- Level: Primary Bedroom
Kitchen
- Features: Pantry
- Level: Pantry
Living room
- Features: Separate
- Level: Separate
- Area: 266 Square Feet
- Dimensions: 19x14
Heating
- Central
Cooling
- Central Air
Appliances
- Included: Oven, Range, Dishwasher, Ice Maker, Refrigerator
- Laundry: Electric Dryer Hookup, Washer Hookup
Features
- Ceiling Fan(s)
- Flooring: Carpet, Vinyl
- Basement: None
Interior area
- Total structure area: 1,050
- Total interior livable area: 1,050 sqft
- Finished area above ground: 1,050
Property
Features
- Levels: One
- Stories: 1
- Patio & porch: Porch, Covered, Deck
- Fencing: Chain Link
Lot
- Size: 0.3 Acres
- Features: Level
- Topography: Level
Details
- Parcel number: 16304 00 163.00
- Special conditions: Standard
Construction
Type & style
- Home type: SingleFamily
- Architectural style: Ranch
- Property subtype: Single Family Residence, Residential
Materials
- Frame, Vinyl Siding
- Roof: Shingle
Condition
- New construction: No
- Year built: 2003
Utilities & green energy
- Sewer: Public Sewer
- Water: Public
- Utilities for property: Water Available
Community & HOA
Community
- Subdivision: Country View
HOA
- Has HOA: No
Location
- Region: Oak Grove
Financial & listing details
- Price per square foot: $190/sqft
- Tax assessed value: $105,000
- Annual tax amount: $875
- Date on market: 5/21/2026
Estimated market value
Not available
Estimated sales range
Not available
Not available
Price history
| Date | Event | Price |
|---|---|---|
| 5/21/2026 | Listed for sale | $199,900$190/sqft |
Source:  RealTracs MLS as distributed by MLS GRID #3217843 Report a problem RealTracs MLS as distributed by MLS GRID #3217843 Report a problem | ||
| 4/30/2026 | Listing removed | $199,900$190/sqft |
Source: RealTracs MLS as distributed by MLS GRID #3038269 Report a problem | ||
| 11/2/2025 | Listed for sale | $199,900+191.4%$190/sqft |
Source: RealTracs MLS as distributed by MLS GRID #3038269 Report a problem | ||
| 3/17/2019 | Listing removed | $875$1/sqft |
Source: Sweet Home Realty and Property Management #2019472 Report a problem | ||
| 3/12/2019 | Listed for rent | $875+6.1%$1/sqft |
Source: Sweet Home Realty & PM Report a problem | ||
| 3/5/2019 | Sold | $68,600+15.3%$65/sqft |
Source: RealTracs MLS as distributed by MLS GRID #1998210 Report a problem | ||
| 1/4/2019 | Listed for sale | $59,500$57/sqft |
Source: Platinum Realty & Management #32319 Report a problem | ||
| 1/4/2019 | Pending sale | $59,500$57/sqft |
Source: Platinum Realty & Management #32319 Report a problem | ||
| 12/27/2018 | Listed for sale | $59,500-22.9%$57/sqft |
Source: Platinum Realty & Management #1998210 Report a problem | ||
| 9/11/2018 | Listing removed | $77,176-15.2%$74/sqft |
Source: Auction.com Report a problem | ||
| 9/5/2018 | Listed for sale | -- |
Source: Auction.com Report a problem | ||
| 9/12/2012 | Listing removed | $825$1/sqft |
Source: Clarksville.Com Realty #1379712 Report a problem | ||
| 7/19/2012 | Listed for rent | $825$1/sqft |
Source: Clarksville.Com Realty #1379712 Report a problem | ||
| 7/12/2007 | Sold | $91,000$87/sqft |
Source: Public Record Report a problem | ||
Public tax history
| Year | Property taxes | Tax assessment |
|---|---|---|
| 2024 | $875 -4.5% | $105,000 |
| 2023 | $916 +5.5% | $105,000 |
| 2022 | $868 -1.1% | $105,000 |
| 2021 | $877 +54.8% | $105,000 +53.1% |
| 2020 | $567 -23.9% | $68,600 -24.6% |
| 2019 | $745 | $91,000 |
| 2018 | $745 +1.5% | $91,000 |
| 2017 | $734 -1% | $91,000 0% |
| 2016 | $742 +3.3% | $91,001 |
| 2015 | $718 +0.2% | $91,001 |
| 2014 | $717 | $91,001 |
| 2013 | -- | $91,001 +0% |
| 2012 | -- | $91,000 |
| 2011 | -- | $91,000 |
| 2010 | -- | $91,000 |
Find assessor info on the county website
Monthly payment
Est. payment
Payment breakdown
Explore the cost of this home by adjusting the details. Changes won't be saved.Climate risks
Neighborhood: 42262
Nearby schools
GreatSchools rating
- 4/10Pembroke Elementary SchoolGrades: PK-5Distance: 7.1 mi
- 3/10Hopkinsville Middle SchoolGrades: 6-8Distance: 12.6 mi
- 5/10Hopkinsville High SchoolGrades: 9-12Distance: 13.8 mi
Schools provided by the listing agent
- Elementary: Pembroke Elementary School
- Middle: Hopkinsville Middle School
- High: Hopkinsville High School
Source: RealTracs MLS as distributed by MLS GRID. This data may not be complete. We recommend contacting the local school district to confirm school assignments for this home.
- $221,5003 bd2 ba1.1k sqft104 Josephines Ct, Oak Grove, KY 42262Off Market
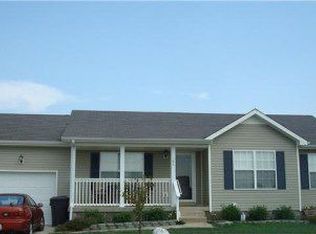
- $216,3003 bd2 ba1.1k sqft506 Potomac Dr, Oak Grove, KY 42262Off Market

- $199,800-- bd-- ba1.1k sqft504 Potomac Dr, Oak Grove, KY 42262Off Market
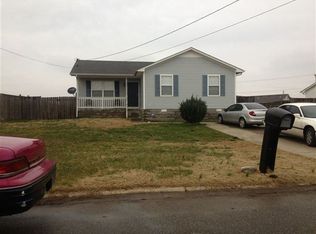
- $199,100-- bd-- ba1k sqft716 Shetland Dr, Oak Grove, KY 42262Off Market
- $227,8003 bd2 ba1.1k sqft714 Shetland Dr, Oak Grove, KY 42262Off Market
- $184,9003 bd2 ba1.2k sqft718 Shetland Dr, Oak Grove, KY 42262Off Market
- $185,0003 bd2 ba1.1k sqft502 Potomac Dr, Oak Grove, KY 42262Sold
- $227,0003 bd2 ba1.1k sqft106 Josephines Ct, Oak Grove, KY 42262Off Market
A local agent can set up tours, give advice and negotiate with sellers.
A local lender can help you make sure your offer is ready when you are.
Similar homes
- $209,9003 bd2 ba1k sqft809 Stableford Rd, Oak Grove, KY 42262For Sale

 MLS ID #3245793, Shannon Wilford. RealTracs MLS as distributed by MLS GRID
 - $220,0003 bd2 ba1k sqft524 Potomac Dr, Oak Grove, KY 42262For Sale
 MLS ID #3232168, Lauren Hermes. RealTracs MLS as distributed by MLS GRID
 - $210,0003 bd2 ba1k sqft510 Indian Ave, Oak Grove, KY 42262For Sale
 MLS ID #3251241, Cody B. Stewart. RealTracs MLS as distributed by MLS GRID
 - $189,9003 bd2 ba1k sqft1006 Bush Ave, Oak Grove, KY 42262For Sale
 MLS ID #3246058, Malika Womack. RealTracs MLS as distributed by MLS GRID
 - $209,0003 bd2 ba1.1k sqft416 Sideline Dr, Oak Grove, KY 42262For SaleMLS ID #3231488, Karen Chiles. RealTracs MLS as distributed by MLS GRID
- $219,9003 bd2 ba1.2k sqft209 Ruf Dr, Oak Grove, KY 42262For SaleMLS ID #3135628, Malika Womack. RealTracs MLS as distributed by MLS GRID
- $175,0003 bd2 ba1.2k sqft8961 Pembroke Oak Grove Rd, Oak Grove, KY 42262For Sale
 MLS ID #RA20255530, Jose Rodriguez, Coldwell Banker Legacy Group. RASK
 - $219,0003 bd2 ba1k sqft225 Tobacco Rd, Clarksville, TN 37042For SaleMLS ID #3302435, Karen Albright. RealTracs MLS as distributed by MLS GRID
- $255,5003 bd2 ba1.2k sqft112 Pappy Dr, Oak Grove, KY 42262For SaleMLS ID #3168045, Malika Womack. RealTracs MLS as distributed by MLS GRID
- $206,0003 bd2 ba938 sqft252 Ray Dr, Clarksville, TN 37042For SaleMLS ID #3226491, Dee Bourne. RealTracs MLS as distributed by MLS GRID
- $232,0003 bd2 ba1.1k sqft234 Grassmire Dr, Clarksville, TN 37042For SaleMLS ID #3302510, Karen Albright. RealTracs MLS as distributed by MLS GRID
- $200,0003 bd1 ba1.1k sqft587 Lafayette Rd, Clarksville, TN 37042For SaleMLS ID #3205442, Jacquelyn Scott. RealTracs MLS as distributed by MLS GRID
- $190,0003 bd2 ba1.2k sqft314 Southern Dr, Clarksville, TN 37042For SaleMLS ID #3263933, Eric A. Boyd. RealTracs MLS as distributed by MLS GRID
- $234,0003 bd2 ba1.1k sqft952 Princeton Dr, Clarksville, TN 37042For SaleMLS ID #3225251, Nathan Endres. RealTracs MLS as distributed by MLS GRID
- $199,9003 bd2 ba1.1k sqft122 E St, Clarksville, TN 37042For SaleMLS ID #3231946, Scott Stephenson. RealTracs MLS as distributed by MLS GRID
- $198,9003 bd2 ba1.2k sqft1594 Bevard Rd, Clarksville, TN 37042For SaleMLS ID #3198880, Mary McCooley. RealTracs MLS as distributed by MLS GRID
- $205,0003 bd2 ba1k sqft572 Lorie Ln, Clarksville, TN 37042For SaleMLS ID #3268757, Debra Butts. RealTracs MLS as distributed by MLS GRID
- $217,0003 bd1 ba966 sqft112 Norris Dr, Clarksville, TN 37042For SaleMLS ID #3231427, Karen Albright. RealTracs MLS as distributed by MLS GRID
- $244,0003 bd2 ba1.1k sqft3277 S Senseney Cir, Clarksville, TN 37042For SaleMLS ID #3270498, Dee Bourne. RealTracs MLS as distributed by MLS GRID
- $255,0003 bd2 ba1.1k sqft505 Pointer Ln, Clarksville, TN 37042For SaleMLS ID #3304727, Aaron Morton. RealTracs MLS as distributed by MLS GRID
