PROPERTY IS BEING SOLD "AS IS" SELLER WILL NOT DO ANY REPAIRS. NEW HVAC INSTALLED 5-26, NEW ROOF INSTALLED 2025, PRIVACY FENCE REPLACE IS 2020, HOT WATER HEATER REPLACED 8/25. IT'S BEEN A RENTAL FOR 14 YRS. NICE LEVEL LOT, CONCRETE DRIVEWAY, 2 CAR GARAGE W/ELECTRIC OPENER.
Active
$244,000
3277 S Senseney Cir, Clarksville, TN 37042
3beds
1,135sqft
Single Family Residence, Residential
Built in 2003
9,147 Square Feet Lot
$-- Zestimate®
$215/sqft
$-- HOA
What's special
- 43 days |
- 186 |
- 7 |
Likely to sell faster than
Zillow last checked:
Listing updated:
Listed by:
Dee Bourne 931-552-1891,
CBCMH Cherokee Property Management 931-552-1891
Source: RealTracs MLS as distributed by MLS GRID,MLS#: 3270498
Facts & features
Interior
Bedrooms & bathrooms
- Bedrooms: 3
- Bathrooms: 2
- Full bathrooms: 2
- Main level bedrooms: 3
Heating
- Central
Cooling
- Central Air
Appliances
- Included: Electric Oven, Electric Range, Dishwasher, Microwave, Refrigerator
- Laundry: Electric Dryer Hookup, Washer Hookup
Features
- Flooring: Carpet, Laminate, Vinyl
- Basement: Crawl Space
Interior area
- Total structure area: 1,135
- Total interior livable area: 1,135 sqft
- Finished area above ground: 1,135
Property
Parking
- Total spaces: 2
- Parking features: Garage Faces Front
- Attached garage spaces: 2
Features
- Levels: One
- Stories: 1
Lot
- Size: 9,147 Square Feet
Details
- Parcel number: 063018A K 02900 00003019D
- Special conditions: Standard
Construction
Type & style
- Home type: SingleFamily
- Property subtype: Single Family Residence, Residential
Materials
- Brick
Condition
- New construction: No
- Year built: 2003
Utilities & green energy
- Sewer: Public Sewer
- Water: Public
- Utilities for property: Water Available
Community & HOA
Community
- Subdivision: Ashton Place
HOA
- Has HOA: No
Location
- Region: Clarksville
Financial & listing details
- Price per square foot: $215/sqft
- Tax assessed value: $241,400
- Annual tax amount: $1,823
- Date on market: 7/10/2026
Estimated market value
Not available
Estimated sales range
Not available
Not available
Price history
| Date | Event | Price |
|---|---|---|
| 7/10/2026 | Listed for sale | $244,000+108.5%$215/sqft |
Source:  RealTracs MLS as distributed by MLS GRID #3270498 Report a problem RealTracs MLS as distributed by MLS GRID #3270498 Report a problem | ||
| 12/28/2012 | Sold | $117,000-2.5%$103/sqft |
Source: Public Record Report a problem | ||
| 9/25/2012 | Listed for sale | $119,950+11.6%$106/sqft |
Source: Prudential PenFed Realty #1396036 Report a problem | ||
| 9/25/2012 | Listing removed | $975$1/sqft |
Source: Horizon Realty & Management #1393085 Report a problem | ||
| 9/23/2012 | Price change | $975+11.4%$1/sqft |
Source: Horizon Realty & Management #1393085 Report a problem | ||
| 9/13/2012 | Listed for rent | $875$1/sqft |
Source: Horizon Realty & Management #1393085 Report a problem | ||
| 9/26/2005 | Sold | $107,500+21.5%$95/sqft |
Source: Public Record Report a problem | ||
| 9/4/2003 | Sold | $88,500$78/sqft |
Source: Public Record Report a problem | ||
Public tax history
| Year | Property taxes | Tax assessment |
|---|---|---|
| 2024 | $1,798 +30.7% | $60,350 +85.1% |
| 2023 | $1,376 | $32,600 |
| 2022 | $1,376 +41.1% | $32,600 |
| 2021 | $975 -27.8% | $32,600 -3% |
| 2020 | $1,351 0% | $33,600 |
| 2019 | $1,351 | $33,600 +18.8% |
| 2018 | $1,351 +40.4% | $28,275 -9.7% |
| 2017 | $962 -28.7% | $31,325 |
| 2016 | $1,350 +2.3% | $31,325 |
| 2015 | $1,320 +1.4% | $31,325 |
| 2014 | $1,302 +3% | $31,325 +8.5% |
| 2013 | $1,264 | $28,875 +0% |
| 2011 | $1,264 +6.3% | $28,867 |
| 2010 | $1,189 | $28,867 |
| 2009 | $1,189 | $28,867 |
| 2008 | -- | $28,867 +8.6% |
| 2007 | $1,183 +0% | $26,582 |
| 2006 | $1,183 +7.4% | $26,582 +14.4% |
| 2005 | $1,102 +5.6% | $23,240 |
| 2004 | $1,043 | $23,240 |
| 2002 | $1,043 | $23,240 +643.7% |
| 2001 | -- | $3,125 -75% |
| 2000 | -- | $12,500 |
Find assessor info on the county website
Monthly payment
Est. payment
Payment breakdown
Explore the cost of this home by adjusting the details. Changes won't be saved.Climate risks
Neighborhood: 37042
Nearby schools
GreatSchools rating
- 6/10Barkers Mill Elementary SchoolGrades: PK-5Distance: 0.2 mi
- 6/10West Creek Middle SchoolGrades: 6-8Distance: 0.7 mi
- 5/10West Creek High SchoolGrades: 9-12Distance: 0.8 mi
Schools provided by the listing agent
- Elementary: Barkers Mill Elementary
- Middle: West Creek Middle
- High: West Creek High
Source: RealTracs MLS as distributed by MLS GRID. This data may not be complete. We recommend contacting the local school district to confirm school assignments for this home.
- $252,1003 bd2 ba1.1k sqft3279 S Senseney Cir, Clarksville, TN 37042Off Market

- $250,3003 bd2 ba1.3k sqft3275 S Senseney Cir, Clarksville, TN 37042Off Market

- $241,5003 bd2 ba1.2k sqft3281 S Senseney Cir, Clarksville, TN 37042Off Market
- $267,0003 bd2 ba1.1k sqft3273 S Senseney Cir, Clarksville, TN 37042Off Market

- $247,000-- bd2 ba1.1k sqft3278 S Senseney Cir, Clarksville, TN 37042Off Market
- $246,9003 bd2 ba1.2k sqft3276 S Senseney Cir, Clarksville, TN 37042Off Market
- $239,800-- bd2 ba1.1k sqft3280 S Senseney Cir, Clarksville, TN 37042Off Market
- $241,8003 bd2 ba1.1k sqft3283 S Senseney Cir, Clarksville, TN 37042Off Market
A local agent can set up tours, give advice and negotiate with sellers.
A local lender can help you make sure your offer is ready when you are.
Similar homes
- $238,9003 bd2 ba1k sqft3266 Tabby Dr, Clarksville, TN 37042For Sale
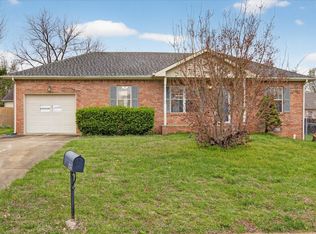
 MLS ID #3154917, Min Hee Park. RealTracs MLS as distributed by MLS GRID
 - $240,0004 bd2 ba1.4k sqft2504 Rafiki Dr, Clarksville, TN 37042For Sale
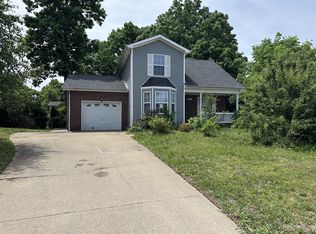 MLS ID #3175774, Lisa Mays - The Mays Group. RealTracs MLS as distributed by MLS GRID
 - $249,5003 bd2 ba1.2k sqft1315 Wennona Dr, Clarksville, TN 37042For Sale By Owner

- $260,0003 bd2 ba1.1k sqft1385 William Suiters Ln, Clarksville, TN 37042For Sale
 MLS ID #3511150, Priscilla Souza. RealTracs MLS as distributed by MLS GRID
 - $235,0003 bd2 ba1.1k sqft1046 Mile High Dr, Clarksville, TN 37042For SaleMLS ID #3309491, Karen Albright. RealTracs MLS as distributed by MLS GRID
- $228,3753 bd2 ba1.1k sqft952 Princeton Dr, Clarksville, TN 37042For SaleMLS ID #3225251, Nathan Endres. RealTracs MLS as distributed by MLS GRID
- $249,0003 bd2 ba1.2k sqft547 Fox Trot Dr, Clarksville, TN 37042For SaleMLS ID #3288416, Eric A. Boyd. RealTracs MLS as distributed by MLS GRID
- $198,9003 bd2 ba1.2k sqft1594 Bevard Rd, Clarksville, TN 37042For SaleMLS ID #3198880, Mary McCooley. RealTracs MLS as distributed by MLS GRID
- $206,0003 bd2 ba938 sqft252 Ray Dr, Clarksville, TN 37042For SaleMLS ID #3226491, Dee Bourne. RealTracs MLS as distributed by MLS GRID
- $259,0003 bd2 ba1.4k sqft204 Morningside Dr, Clarksville, TN 37042For SaleMLS ID #3159914, Brad VanKirk /Broker/ Realtor. RealTracs MLS as distributed by MLS GRID
- $250,0003 bd2 ba1.2k sqft217 Bob White Dr, Clarksville, TN 37042For SaleMLS ID #3230922, Jennifer Bowers. RealTracs MLS as distributed by MLS GRID
- $211,0003 bd2 ba1k sqft225 Tobacco Rd, Clarksville, TN 37042For SaleMLS ID #3302435, Karen Albright. RealTracs MLS as distributed by MLS GRID
- $274,9003 bd2 ba1.5k sqft1356 Meredith Way, Clarksville, TN 37042For SaleMLS ID #3242361, Malika Womack. RealTracs MLS as distributed by MLS GRID
- $229,0003 bd2 ba1.2k sqft312 Andrew Dr, Clarksville, TN 37042For SaleMLS ID #3270603, Doreen Lynch. RealTracs MLS as distributed by MLS GRID
- $235,0003 bd2 ba1.3k sqft521 Cheatham Dr, Clarksville, TN 37042For SaleMLS ID #3311687, Bill Boyd. RealTracs MLS as distributed by MLS GRID
- $230,0003 bd2 ba988 sqft290 Fritz Cir, Clarksville, TN 37042For SaleMLS ID #3232086, Beth Myers. RealTracs MLS as distributed by MLS GRID
- $229,9003 bd3 ba1.5k sqft120 Story Book Dr, Clarksville, TN 37042For SaleMLS ID #3271046, Wei Xing Guo. RealTracs MLS as distributed by MLS GRID
- $271,0003 bd2 ba1.6k sqft3402 Chaney Ln, Clarksville, TN 37042For SaleMLS ID #3247701, Karen Albright. RealTracs MLS as distributed by MLS GRID
- $259,9003 bd2 ba1.1k sqft1000 Monica Dr, Clarksville, TN 37042For SaleMLS ID #3145744, Adina Bangean. RealTracs MLS as distributed by MLS GRID
- $268,5003 bd2 ba1.3k sqft30 Dalewood Dr, Clarksville, TN 37042For SaleMLS ID #3336129, Ruth Ann Devito. RealTracs MLS as distributed by MLS GRID
