234 Grassmire Dr is a 1-story Clarksville home built in 1999, located within the Northpark community. The kitchen includes white cabinetry, wood-look countertops, and tile flooring, with white appliances integrated throughout. A vaulted living area with a ceiling fan adds an open, airy feel to the main living space, complemented by carpet flooring. The three bedrooms are carpeted and each feature a ceiling fan along with a closet for storage. Two full bathrooms include tub-and-shower combinations paired with single-sink vanities. Outside, a fully fenced backyard includes a small deck, ideal for outdoor use, while a 1-car attached garage completes this well-maintained home with practical amenities throughout.
Under contract - not showing
$232,000
234 Grassmire Dr, Clarksville, TN 37042
3beds
1,114sqft
Single Family Residence, Residential
Built in 1999
9,147 Square Feet Lot
$-- Zestimate®
$208/sqft
$21/mo HOA
What's special
Fully fenced backyardWhite appliances integrated throughoutTile flooringKitchen includes white cabinetryCarpet flooringWood-look countertopsSingle-sink vanities
- 35 days |
- 82 |
- 1 |
Likely to sell faster than
Zillow last checked:
Listing updated:
Listed by:
Karen Albright 480-462-5392,
OPENDOOR BROKERAGE, LLC 480-462-5392
Source: RealTracs MLS as distributed by MLS GRID,MLS#: 3302510
Facts & features
Interior
Bedrooms & bathrooms
- Bedrooms: 3
- Bathrooms: 2
- Full bathrooms: 2
- Main level bedrooms: 3
Heating
- Central
Cooling
- Central Air
Appliances
- Included: Oven, Refrigerator
Features
- Flooring: Carpet, Vinyl
- Basement: None
Interior area
- Total structure area: 1,114
- Total interior livable area: 1,114 sqft
- Finished area above ground: 1,114
Property
Parking
- Total spaces: 1
- Parking features: Attached
- Attached garage spaces: 1
Features
- Levels: One
- Stories: 1
Lot
- Size: 9,147 Square Feet
Details
- Parcel number: 063030K J 01700 00003030O
- Special conditions: Standard
Construction
Type & style
- Home type: SingleFamily
- Property subtype: Single Family Residence, Residential
Materials
- Vinyl Siding
Condition
- New construction: No
- Year built: 1999
Utilities & green energy
- Sewer: Public Sewer
- Water: Public
- Utilities for property: Water Available
Community & HOA
Community
- Subdivision: Northpark
HOA
- Has HOA: Yes
- HOA fee: $21 monthly
Location
- Region: Clarksville
Financial & listing details
- Price per square foot: $208/sqft
- Tax assessed value: $214,500
- Annual tax amount: $1,619
- Date on market: 7/22/2026
Estimated market value
Not available
Estimated sales range
Not available
Not available
Price history
| Date | Event | Price |
|---|---|---|
| 7/30/2026 | Pending sale | $232,000$208/sqft |
Source:  RealTracs MLS as distributed by MLS GRID #3302510 Report a problem RealTracs MLS as distributed by MLS GRID #3302510 Report a problem | ||
| 7/22/2026 | Listed for sale | $232,000+11.1%$208/sqft |
Source: RealTracs MLS as distributed by MLS GRID #3302510 Report a problem | ||
| 7/7/2026 | Sold | $208,800+142.8%$187/sqft |
Source: Public Record Report a problem | ||
| 6/8/2004 | Sold | $86,000+5.5%$77/sqft |
Source: Public Record Report a problem | ||
| 6/30/1999 | Sold | $81,500+18.1%$73/sqft |
Source: Public Record Report a problem | ||
| 2/24/1999 | Sold | $69,000$62/sqft |
Source: Public Record Report a problem | ||
Public tax history
| Year | Property taxes | Tax assessment |
|---|---|---|
| 2024 | $1,598 +26.8% | $53,625 +79.5% |
| 2023 | $1,261 | $29,875 |
| 2022 | $1,261 +41.2% | $29,875 |
| 2021 | $893 -25.6% | $29,875 |
| 2020 | $1,201 0% | $29,875 |
| 2019 | $1,201 | $29,875 +33.1% |
| 2018 | $1,201 +47.2% | $22,450 -15.5% |
| 2017 | $816 -28.8% | $26,575 |
| 2016 | $1,146 | $26,575 |
| 2015 | $1,146 +3.7% | $26,575 |
| 2014 | $1,105 -1.9% | $26,575 +3.4% |
| 2013 | $1,126 0% | $25,700 0% |
| 2011 | $1,126 +6.3% | $25,709 |
| 2010 | $1,059 | $25,709 |
| 2009 | $1,059 | $25,709 |
| 2008 | -- | $25,709 +5.8% |
| 2007 | $1,081 +0% | $24,300 |
| 2006 | $1,081 +7.7% | $24,300 +14.8% |
| 2005 | $1,004 +5.6% | $21,175 |
| 2004 | $951 | $21,175 |
| 2002 | $951 | $21,175 +11% |
| 2001 | -- | $19,072 -75% |
| 2000 | -- | $76,286 |
Find assessor info on the county website
Monthly payment
Est. payment
Payment breakdown
Explore the cost of this home by adjusting the details. Changes won't be saved.Climate risks
Neighborhood: Northpark
Nearby schools
GreatSchools rating
- 5/10Ringgold Elementary SchoolGrades: PK-5Distance: 0.5 mi
- 5/10Kenwood Middle SchoolGrades: 6-8Distance: 1.5 mi
- 3/10Kenwood High SchoolGrades: 9-12Distance: 1.6 mi
Schools provided by the listing agent
- Elementary: Ringgold Elementary
- Middle: Kenwood Middle School
- High: Kenwood High School
Source: RealTracs MLS as distributed by MLS GRID. This data may not be complete. We recommend contacting the local school district to confirm school assignments for this home.
- $220,9003 bd2 ba1k sqft236 Grassmire Dr, Clarksville, TN 37042Off Market

- $232,8003 bd2 ba1k sqft232 Grassmire Dr, Clarksville, TN 37042Off Market
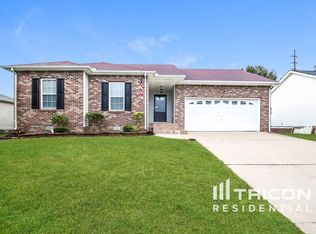
- $230,500-- bd2 ba1.1k sqft238 Grassmire Dr, Clarksville, TN 37042Off Market
- $243,2003 bd2 ba1.2k sqft230 Grassmire Dr, Clarksville, TN 37042Off Market
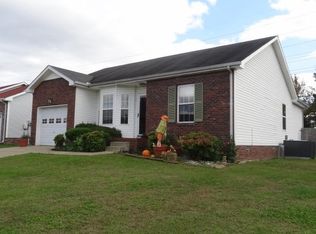
- $235,9003 bd8 ba1.1k sqft223 Grassmire Dr, Clarksville, TN 37042Off Market
- $230,5003 bd2 ba1k sqft225 Grassmire Dr, Clarksville, TN 37042Off Market
- $220,0003 bd2 ba1.1k sqft221 Grassmire Dr, Clarksville, TN 37042Sold
- $259,0003 bd2 ba1.5k sqft227 Grassmire Dr, Clarksville, TN 37042Sold
A local agent can set up tours, give advice and negotiate with sellers.
A local lender can help you make sure your offer is ready when you are.
Similar homes
- $234,0003 bd2 ba1k sqft741 Inver Ln, Clarksville, TN 37042For Sale

 MLS ID #3201554, Karen Albright. RealTracs MLS as distributed by MLS GRID
 - $235,0003 bd2 ba1.1k sqft1046 Mile High Dr, Clarksville, TN 37042For Sale
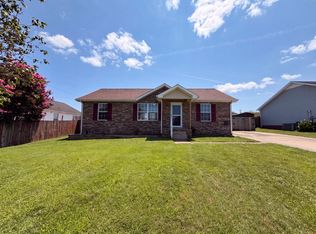 MLS ID #3309491, Karen Albright. RealTracs MLS as distributed by MLS GRID
 - $255,0003 bd2 ba1.1k sqft3259 Veranda Cir, Clarksville, TN 37042For Sale
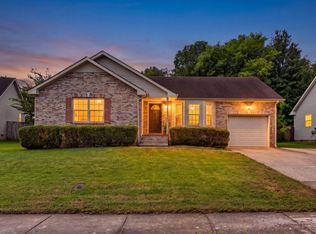 MLS ID #3525840, Tanya Roberts. RealTracs MLS as distributed by MLS GRID
 - $229,0003 bd2 ba1.2k sqft312 Andrew Dr, Clarksville, TN 37042For Sale
 MLS ID #3270603, Doreen Lynch. RealTracs MLS as distributed by MLS GRID
 - $200,0003 bd2 ba1k sqft1862 Timberline Pl, Clarksville, TN 37042For SaleMLS ID #3243633, Chasity Tucker. RealTracs MLS as distributed by MLS GRID
- $229,9003 bd2 ba1k sqft260 Audrea Ln, Clarksville, TN 37042For SaleMLS ID #3320036, Robert Garcia. RealTracs MLS as distributed by MLS GRID
- $250,0003 bd2 ba1.1k sqft505 Pointer Ln, Clarksville, TN 37042For SaleMLS ID #3304727, Aaron Morton. RealTracs MLS as distributed by MLS GRID
- $229,9003 bd1 ba1.3k sqft19 Chestnut Dr, Clarksville, TN 37042For SaleMLS ID #3520512, John Barrs. RealTracs MLS as distributed by MLS GRID
- $250,0003 bd2 ba1.2k sqft217 Bob White Dr, Clarksville, TN 37042For SaleMLS ID #3230922, Jennifer Bowers. RealTracs MLS as distributed by MLS GRID
- $235,0003 bd2 ba1.3k sqft521 Cheatham Dr, Clarksville, TN 37042For SaleMLS ID #3311687, Bill Boyd. RealTracs MLS as distributed by MLS GRID
- $211,0003 bd2 ba1k sqft225 Tobacco Rd, Clarksville, TN 37042For SaleMLS ID #3302435, Karen Albright. RealTracs MLS as distributed by MLS GRID
- $219,0003 bd2 ba1k sqft577 Kathryn Ct, Clarksville, TN 37042For SaleMLS ID #3312564, Bonita Vickrey. RealTracs MLS as distributed by MLS GRID
- $250,0003 bd2 ba1.1k sqft1303 Chucker Dr, Clarksville, TN 37042For SaleMLS ID #3247732, Grace Williams. RealTracs MLS as distributed by MLS GRID
- $228,3753 bd2 ba1.1k sqft952 Princeton Dr, Clarksville, TN 37042For SaleMLS ID #3225251, Nathan Endres. RealTracs MLS as distributed by MLS GRID
- $237,9503 bd2 ba1k sqft410 Roselawn Dr, Clarksville, TN 37042For SaleMLS ID #3217127, Alex Gutierrez (615)779-6610. RealTracs MLS as distributed by MLS GRID
- $219,9003 bd2 ba1.1k sqft542 Roselawn Dr, Clarksville, TN 37042For SaleMLS ID #3318446, Stephanie Batson. RealTracs MLS as distributed by MLS GRID
- $215,0003 bd2 ba1k sqft511 Jewel Dr, Clarksville, TN 37042For SaleMLS ID #3318376, Tiffany R McKeethen. RealTracs MLS as distributed by MLS GRID
- $215,0003 bd2 ba961 sqft423 Donna Dr, Clarksville, TN 37042For SaleMLS ID #3251873, Lashae Whitley. RealTracs MLS as distributed by MLS GRID
- $238,9003 bd1 ba1.3k sqft9 Lealand Dr, Clarksville, TN 37042For SaleMLS ID #3261182, Dorothy Havens. RealTracs MLS as distributed by MLS GRID
- $249,5003 bd2 ba1.2k sqft1315 Wennona Dr, Clarksville, TN 37042For Sale By Owner
