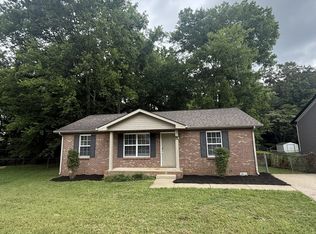
NOW $ 211,900 A New Price on a Great Opportunity, Lovely Corner Ranch sprawling , home A privacy retreat with a great floor plan with a park like setting with 3 Bedrooms plus one full bath, huge living room with all Hard wood floors & Tile in kitchen & Den . Large dining /Den opens to the kitchen area , 5 newer fan/lights. Oven & separate Stove. Includes a Washer & Dryer, and a Refrigerator. Step down Garage , Roof & Electric system approximately 9 years old , Serviced & repaired central air & heat recently Converted to the new freon , Great Character with Awesome Pine Wood paneling on walls & accents in den/dining room part of the home . Plenty of great parking behide the house ,you can park 5-6 cars in back double Gate for access Covered double shed in back for mowers and such,
, fenced yard great home to call your own . ! This home feels secluded in the City !
Under contract - showing
Price cut: $2K (7/26)
$211,900
5023 Collinwood Dr, Clarksville, TN 37042
3beds
1,339sqft
Single Family Residence, Residential
Built in 1962
0.38 Acres Lot
$-- Zestimate®
$158/sqft
$-- HOA
What's special
Fenced yardPark like settingOven and separate stoveStep down garage
- 87 days
- 89
- 2
Zillow last checked:
Listing updated:
Listed by:
Suzanne (Suzan) Ping 931-237-1877,
Reliant Realty ERA Powered 931-245-8800
Source: RealTracs MLS as distributed by MLS GRID,MLS#: 3231910
Facts & features
Interior
Bedrooms & bathrooms
- Bedrooms: 3
- Bathrooms: 1
- Full bathrooms: 1
- Main level bedrooms: 3
Primary bathroom
- Features: Ceramic
- Level: Ceramic
Heating
- Central
Cooling
- Central Air
Appliances
- Included: Built-In Electric Oven, Oven, Dishwasher, Dryer, Refrigerator, Washer
- Laundry: Electric Dryer Hookup, Washer Hookup
Features
- Bookcases, Ceiling Fan(s), Extra Closets
- Flooring: Wood, Tile
- Basement: Crawl Space
- Has fireplace: No
Interior area
- Total structure area: 1,339
- Total interior livable area: 1,339 sqft
- Finished area above ground: 1,339
Property
Parking
- Total spaces: 8
- Parking features: Garage Faces Front, Detached, Driveway, Parking Pad
- Attached garage spaces: 1
- Carport spaces: 1
- Covered spaces: 2
- Uncovered spaces: 6
Features
- Levels: One
- Stories: 1
- Patio & porch: Porch
- Fencing: Back Yard
- Has view: Yes
- View description: City
Lot
- Size: 0.38 Acres
- Features: Low, Other
- Topography: Low,Other
Details
- Parcel number: 063054G E 00100 00007054B
- Special conditions: Standard
Construction
Type & style
- Home type: SingleFamily
- Architectural style: Ranch
- Property subtype: Single Family Residence, Residential
Materials
- Brick, Frame, Wood Siding
- Roof: Shingle
Condition
- New construction: No
- Year built: 1962
Utilities & green energy
- Sewer: Private Sewer
- Water: Public
- Utilities for property: Water Available
Community & HOA
Community
- Security: Fire Alarm, Smoke Detector(s)
- Subdivision: Collier Estates
HOA
- Has HOA: No
- Amenities included: Laundry
Location
- Region: Clarksville
Financial & listing details
- Price per square foot: $158/sqft
- Tax assessed value: $197,900
- Annual tax amount: $1,494
- Date on market: 6/7/2026
Estimated market value
Not available
Estimated sales range
Not available
Not available
Price history
| Date | Event | Price |
|---|---|---|
| 8/3/2026 | Contingent | $211,900$158/sqft |
Source:  RealTracs MLS as distributed by MLS GRID #3231910 Report a problem RealTracs MLS as distributed by MLS GRID #3231910 Report a problem | ||
| 7/26/2026 | Price change | $211,900-0.9%$158/sqft |
Source: RealTracs MLS as distributed by MLS GRID #3231910 Report a problem | ||
| 6/26/2026 | Price change | $213,900-8.2%$160/sqft |
Source: RealTracs MLS as distributed by MLS GRID #3231910 Report a problem | ||
| 6/19/2026 | Price change | $232,900-0.4%$174/sqft |
Source: RealTracs MLS as distributed by MLS GRID #3231910 Report a problem | ||
| 6/11/2026 | Listed for sale | $233,900+121.7%$175/sqft |
Source: RealTracs MLS as distributed by MLS GRID #3231910 Report a problem | ||
| 8/1/2017 | Sold | $105,500+2.5%$79/sqft |
Source: Public Record Report a problem | ||
| 5/9/2017 | Listed for sale | $102,900$77/sqft |
Source: Byers & Harvey, Inc. #1820062 Report a problem | ||
Public tax history
| Year | Property taxes | Tax assessment |
|---|---|---|
| 2024 | $1,474 +31.1% | $49,475 +85.6% |
| 2023 | $1,125 | $26,650 |
| 2022 | $1,125 +45.9% | $26,650 +3.3% |
| 2021 | $771 -25.7% | $25,800 |
| 2020 | $1,037 +0% | $25,800 |
| 2019 | $1,037 | $25,800 +93.3% |
| 2018 | $1,037 +45.2% | $13,350 -42.6% |
| 2017 | $714 -28.7% | $23,250 |
| 2016 | $1,002 | $23,250 |
| 2015 | $1,002 +3.7% | $23,250 |
| 2014 | $967 +4.2% | $23,250 +9.8% |
| 2013 | $928 +0% | $21,175 -0.1% |
| 2011 | $928 +6.3% | $21,187 |
| 2010 | $873 | $21,187 |
| 2009 | $873 | $21,187 |
| 2008 | -- | $21,187 +11.9% |
| 2007 | $843 +0% | $18,935 |
| 2006 | $842 +7.6% | $18,935 +14.7% |
| 2005 | $783 +5.6% | $16,513 |
| 2004 | $741 | $16,513 |
| 2002 | $741 | $16,513 +12.8% |
| 2001 | -- | $14,635 -75% |
| 2000 | -- | $58,541 |
Find assessor info on the county website
Monthly payment
Est. payment
Payment breakdown
Explore the cost of this home by adjusting the details. Changes won't be saved.Climate risks
Neighborhood: Morrison Estates
Nearby schools
Schools provided by the listing agent
- Elementary: Liberty Elementary
- Middle: New Providence Middle
- High: Northwest High School
Source: RealTracs MLS as distributed by MLS GRID. This data may not be complete. We recommend contacting the local school district to confirm school assignments for this home.


Similar homes
- $209,9003 bd2 ba1k sqft105 Monarch Ln, Clarksville, TN 37042For Sale
 MLS ID #3278553, Brooke Eli King. RealTracs MLS as distributed by MLS GRID
 - $226,0003 bd2 ba1.3k sqft292 Lafayette Rd, Clarksville, TN 37042For Sale
 MLS ID #3285742, Karla Ramirez. RealTracs MLS as distributed by MLS GRID
 - $212,0003 bd1 ba1.2k sqft312 Plantation Dr, Clarksville, TN 37042For Sale
 MLS ID #3220647, Jarrett McGaha. RealTracs MLS as distributed by MLS GRID
 - $215,0003 bd1 ba1.4k sqft5 Richmond Dr, Clarksville, TN 37042For Sale
 MLS ID #3272198, Shannon Heim. RealTracs MLS as distributed by MLS GRID
 - $225,0003 bd1 ba1k sqft236 Charlemagne Blvd, Clarksville, TN 37042For SaleMLS ID #3175176, David Sykes. RealTracs MLS as distributed by MLS GRID
- $225,0003 bd2 ba1.6k sqft310 Sheriff Dr, Clarksville, TN 37042For SaleMLS ID #3527248, Joseph Degon. RealTracs MLS as distributed by MLS GRID
- $200,0003 bd1 ba1.1k sqft587 Lafayette Rd, Clarksville, TN 37042For SaleMLS ID #3205442, Jacquelyn Scott. RealTracs MLS as distributed by MLS GRID
- $208,0003 bd1 ba966 sqft112 Norris Dr, Clarksville, TN 37042For SaleMLS ID #3231427, Karen Albright. RealTracs MLS as distributed by MLS GRID
- $230,0003 bd2 ba988 sqft290 Fritz Cir, Clarksville, TN 37042For SaleMLS ID #3232086, Beth Myers. RealTracs MLS as distributed by MLS GRID
- $218,9004 bd2 ba1.7k sqft307 Dale Ter, Clarksville, TN 37042For SaleMLS ID #3206008, Corey Fager. RealTracs MLS as distributed by MLS GRID
- $215,0003 bd2 ba1k sqft511 Jewel Dr, Clarksville, TN 37042For SaleMLS ID #3318376, Tiffany R McKeethen. RealTracs MLS as distributed by MLS GRID
- $229,0003 bd2 ba1.2k sqft312 Andrew Dr, Clarksville, TN 37042For SaleMLS ID #3270603, Doreen Lynch. RealTracs MLS as distributed by MLS GRID
- $260,0003 bd2 ba1.3k sqft221 Jim Thorpe Dr, Clarksville, TN 37042For SaleMLS ID #3312369, Patrice Bertrand. RealTracs MLS as distributed by MLS GRID
- $198,9003 bd2 ba1.2k sqft1594 Bevard Rd, Clarksville, TN 37042For SaleMLS ID #3198880, Mary McCooley. RealTracs MLS as distributed by MLS GRID
- $211,0003 bd2 ba1k sqft225 Tobacco Rd, Clarksville, TN 37042For SaleMLS ID #3302435, Karen Albright. RealTracs MLS as distributed by MLS GRID
- $199,9003 bd2 ba1.1k sqft122 E St, Clarksville, TN 37042For SaleMLS ID #3231946, Scott Stephenson. RealTracs MLS as distributed by MLS GRID
- $239,9004 bd2 ba1.6k sqft62 Bel Air Blvd, Clarksville, TN 37042For SaleMLS ID #3514092, Debra Butts. RealTracs MLS as distributed by MLS GRID
- $226,0003 bd2 ba1k sqft741 Inver Ln, Clarksville, TN 37042For SaleMLS ID #3201554, Karen Albright. RealTracs MLS as distributed by MLS GRID
- $229,0003 bd2 ba1.3k sqft521 Cheatham Dr, Clarksville, TN 37042For SaleMLS ID #3311687, Bill Boyd. RealTracs MLS as distributed by MLS GRID
- $235,0003 bd2 ba1.1k sqft207 Dale Ter, Clarksville, TN 37042For SaleMLS ID #3033405, Sheena Perry. RealTracs MLS as distributed by MLS GRID
