Welcome to your 3 bed 2 bath single level home. Perfect for your first home, downsizing or adding on to make it your own masterpiece. Enjoy relaxing on your front porch or grilling and entertaing on your back deck with fenced backyard. Split bedroom floorplan with master on one side and additional 2 bedroomson the other. Kitchen offers all stainless steel appliances. Well maintained and ready for you!!
Active
Price cut: $10K (7/22)
$209,900
105 Monarch Ln, Clarksville, TN 37042
3beds
1,086sqft
:
Get pre-qualified$1,306/mo
Single Family Residence, Residential
Built in 2003
9,583 Square Feet Lot
$-- Zestimate®
$193/sqft
$-- HOA
What's special
Front porchSplit bedroom floorplan
- 15 days |
- 382 |
- 38 |
Zillow last checked:
Listing updated:
Listed by:
Brooke Eli 615-473-0595,
Home 2 Home Real Estate, Inc. 615-855-1155
Source: RealTracs MLS as distributed by MLS GRID,MLS#: 3278553
Facts & features
Interior
Bedrooms & bathrooms
- Bedrooms: 3
- Bathrooms: 2
- Full bathrooms: 2
- Main level bedrooms: 3
Bedroom 1
- Features: Full Bath
- Level: Full Bath
- Area: 169 Square Feet
- Dimensions: 13x13
Bedroom 2
- Features: Extra Large Closet
- Level: Extra Large Closet
- Area: 110 Square Feet
- Dimensions: 11x10
Bedroom 3
- Features: Extra Large Closet
- Level: Extra Large Closet
- Area: 110 Square Feet
- Dimensions: 11x10
Kitchen
- Area: 88 Square Feet
- Dimensions: 11x8
Living room
- Features: Combination
- Level: Combination
- Area: 169 Square Feet
- Dimensions: 13x13
Heating
- Central, Electric
Cooling
- Central Air, Electric
Appliances
- Included: Electric Oven, Electric Range, Dishwasher, Dryer, Microwave, Refrigerator, Stainless Steel Appliance(s), Washer
- Laundry: Electric Dryer Hookup, Washer Hookup
Features
- Flooring: Carpet, Laminate
- Basement: Crawl Space
Interior area
- Total structure area: 1,086
- Total interior livable area: 1,086 sqft
- Finished area above ground: 1,086
Property
Features
- Levels: One
- Stories: 1
- Patio & porch: Deck, Porch
- Fencing: Back Yard
Lot
- Size: 9,583 Square Feet
- Dimensions: 69
Details
- Parcel number: 063043O A 08600 00007043O
- Special conditions: Standard
Construction
Type & style
- Home type: SingleFamily
- Property subtype: Single Family Residence, Residential
Materials
- Brick, Vinyl Siding
Condition
- New construction: No
- Year built: 2003
Utilities & green energy
- Sewer: Public Sewer
- Water: Public
- Utilities for property: Electricity Available, Water Available
Community & HOA
Community
- Subdivision: Mossland
HOA
- Has HOA: No
Location
- Region: Clarksville
Financial & listing details
- Price per square foot: $193/sqft
- Tax assessed value: $206,400
- Annual tax amount: $1,558
- Date on market: 7/14/2026
- Electric utility on property: Yes
Estimated market value
Not available
Estimated sales range
Not available
Not available
Price history
| Date | Event | Price |
|---|---|---|
| 7/22/2026 | Price change | $209,900-4.5%$193/sqft |
Source:  RealTracs MLS as distributed by MLS GRID #3278553 Report a problem RealTracs MLS as distributed by MLS GRID #3278553 Report a problem | ||
| 7/14/2026 | Listed for sale | $219,900+17.3%$202/sqft |
Source: RealTracs MLS as distributed by MLS GRID #3278553 Report a problem | ||
| 6/18/2026 | Listed for rent | $1,395+7.7%$1/sqft |
Source: RealTracs MLS as distributed by MLS GRID #3245122 Report a problem | ||
| 5/29/2025 | Listing removed | $1,295$1/sqft |
Source: Zillow Rentals Report a problem | ||
| 5/15/2025 | Price change | $1,295-5.8%$1/sqft |
Source: Zillow Rentals Report a problem | ||
| 1/9/2025 | Listed for rent | $1,375-8.3%$1/sqft |
Source: Zillow Rentals Report a problem | ||
| 5/1/2023 | Listing removed | -- |
Source: Zillow Rentals Report a problem | ||
| 4/18/2023 | Listed for rent | $1,499$1/sqft |
Source: Zillow Rentals Report a problem | ||
| 10/11/2022 | Listing removed | -- |
Source: Zillow Rental Manager Report a problem | ||
| 10/5/2022 | Listed for rent | $1,499$1/sqft |
Source: Zillow Rental Manager Report a problem | ||
| 2/26/2022 | Listing removed | -- |
Source: Zillow Rental Manager Report a problem | ||
| 2/12/2022 | Listed for rent | $1,499$1/sqft |
Source: Zillow Rental Manager Report a problem | ||
| 2/11/2022 | Sold | $187,500+4.2%$173/sqft |
Source: RealTracs MLS as distributed by MLS GRID #2349612 Report a problem | ||
| 1/30/2022 | Contingent | $180,000$166/sqft |
Source: RealTracs MLS as distributed by MLS GRID #2349612 Report a problem | ||
| 1/29/2022 | Listed for sale | $180,000+41.7%$166/sqft |
Source: RealTracs MLS as distributed by MLS GRID #2349612 Report a problem | ||
| 3/10/2020 | Sold | $127,000-5.2%$117/sqft |
Source: RealTracs MLS as distributed by MLS GRID #2121328 Report a problem | ||
| 2/13/2020 | Price change | $134,000+7.2%$123/sqft |
Source: CENTURY 21 Platinum Properties #2121328 Report a problem | ||
| 2/8/2020 | Listed for sale | $125,000+59.1%$115/sqft |
Source: Century 21 Platinum Properties #2121328 Report a problem | ||
| 1/8/2020 | Sold | $78,588-11.7%$72/sqft |
Source: Public Record Report a problem | ||
| 7/9/2007 | Sold | $89,000+27.2%$82/sqft |
Source: Public Record Report a problem | ||
| 9/26/2003 | Sold | $69,950$64/sqft |
Source: Public Record Report a problem | ||
Public tax history
| Year | Property taxes | Tax assessment |
|---|---|---|
| 2024 | $1,538 +43.9% | $51,600 +103.8% |
| 2023 | $1,069 | $25,325 |
| 2022 | $1,069 +41.2% | $25,325 |
| 2021 | $757 -23.5% | $25,325 +2.8% |
| 2020 | $990 0% | $24,625 |
| 2019 | $990 | $24,625 +13.7% |
| 2018 | $990 +36.6% | $21,650 -8.4% |
| 2017 | $725 -28.8% | $23,625 |
| 2016 | $1,018 | $23,625 |
| 2015 | $1,018 +3.6% | $23,625 |
| 2014 | $982 -5.3% | $23,625 -0.2% |
| 2013 | $1,037 +0.1% | $23,675 +0.1% |
| 2011 | $1,036 +6.3% | $23,657 |
| 2010 | $975 | $23,657 |
| 2009 | $975 | $23,657 |
| 2008 | -- | $23,657 +15.1% |
| 2007 | $915 +0% | $20,551 |
| 2006 | $914 +7.7% | $20,551 +14.8% |
| 2005 | $849 +5.6% | $17,908 |
| 2004 | $804 | $17,908 |
| 2002 | $804 | $17,908 +551.2% |
| 2001 | -- | $2,750 -75% |
| 2000 | -- | $11,000 |
Find assessor info on the county website
Monthly payment
Est. payment
Payment breakdown
Explore the cost of this home by adjusting the details. Changes won't be saved.Climate risks
Neighborhood: 37042
Nearby schools
GreatSchools rating
- 5/10Minglewood Elementary SchoolGrades: PK-5Distance: 0.8 mi
- 6/10New Providence Middle SchoolGrades: 6-8Distance: 0.6 mi
- 4/10Northwest High SchoolGrades: 9-12Distance: 1.5 mi
Schools provided by the listing agent
- Elementary: Minglewood Elementary
- Middle: New Providence Middle
- High: Northwest High School
Source: RealTracs MLS as distributed by MLS GRID. This data may not be complete. We recommend contacting the local school district to confirm school assignments for this home.
- $245,600-- bd-- ba1k sqft109 Monarch Ln, Clarksville, TN 37042Off Market
- $210,5003 bd2 ba930 sqft101 Monarch Ln, Clarksville, TN 37042Off Market
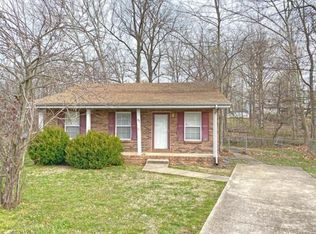
- $225,000-- bd-- ba-- sqft136 Mossland Dr, Clarksville, TN 37042Off Market
- $261,000-- bd-- ba-- sqft136 Mossland Dr, Clarksville, TN 37042Off Market
- $225,6003 bd2 ba1k sqft113 Monarch Ln, Clarksville, TN 37042Off Market
- $220,0003 bd2 ba1k sqft117 Monarch Ln, Clarksville, TN 37042Sold
- $225,0003 bd2 ba1k sqft97 Monarch Ln, Clarksville, TN 37042Sold
- $200,6003 bd1 ba1k sqft96 Monarch Ln, Clarksville, TN 37042Off Market
A local agent can set up tours, give advice and negotiate with sellers.
A local lender can help you make sure your offer is ready when you are.
Similar homes
- $200,0003 bd2 ba1.3k sqft311 Rue Le Mans Dr, Clarksville, TN 37042For Sale

 MLS ID #3308958, Jennifer Bowers. RealTracs MLS as distributed by MLS GRID
 - $229,0003 bd2 ba1.1k sqft1577 Mary Beth Ln, Clarksville, TN 37042For Sale
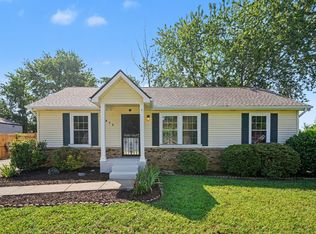 MLS ID #3309127, Alex Shipley. RealTracs MLS as distributed by MLS GRID
 - $235,0003 bd1 ba1.2k sqft6 Sevier St, Clarksville, TN 37042For Sale
 MLS ID #3309102, Joey Williamson. RealTracs MLS as distributed by MLS GRID
 - $215,0003 bd2 ba961 sqft423 Donna Dr, Clarksville, TN 37042For Sale
 MLS ID #3251873, Lashae Whitley. RealTracs MLS as distributed by MLS GRID
 - $235,0003 bd2 ba1.3k sqft521 Cheatham Dr, Clarksville, TN 37042For SaleMLS ID #3311687, Bill Boyd. RealTracs MLS as distributed by MLS GRID
- $205,0003 bd2 ba1k sqft572 Lorie Ln, Clarksville, TN 37042For SaleMLS ID #3268757, Debra Butts. RealTracs MLS as distributed by MLS GRID
- $220,0003 bd2 ba1.1k sqft204 Hazelnut Ct, Clarksville, TN 37042For SaleMLS ID #3260987, Dee Miller. RealTracs MLS as distributed by MLS GRID
- $213,0003 bd2 ba1.1k sqft707 Anita Ct, Clarksville, TN 37042For SaleMLS ID #3232378, Debra Butts. RealTracs MLS as distributed by MLS GRID
- $232,0003 bd2 ba1.1k sqft234 Grassmire Dr, Clarksville, TN 37042For SaleMLS ID #3302510, Karen Albright. RealTracs MLS as distributed by MLS GRID
- $226,0003 bd2 ba1.3k sqft292 Lafayette Rd, Clarksville, TN 37042For SaleMLS ID #3285742, Karla Ramirez. RealTracs MLS as distributed by MLS GRID
- $--3 bd2 ba1k sqft1846 Timberline Pl, Clarksville, TN 37042AuctionAuction.com 2
- $229,0003 bd2 ba1.2k sqft312 Andrew Dr, Clarksville, TN 37042For SaleMLS ID #3270603, Doreen Lynch. RealTracs MLS as distributed by MLS GRID
- $221,0003 bd2 ba1.1k sqft539 Donna Dr, Clarksville, TN 37042For Sale By Owner
- $190,0003 bd2 ba1.2k sqft314 Southern Dr, Clarksville, TN 37042For SaleMLS ID #3263933, Eric A. Boyd. RealTracs MLS as distributed by MLS GRID
- $215,0003 bd2 ba1k sqft1862 Timberline Pl, Clarksville, TN 37042For SaleMLS ID #3243633, Chasity Tucker. RealTracs MLS as distributed by MLS GRID
- $239,9003 bd1 ba1.3k sqft9 Lealand Dr, Clarksville, TN 37042For SaleMLS ID #3261182, Dorothy Havens. RealTracs MLS as distributed by MLS GRID
- $235,0003 bd2 ba1k sqft535 Donna Dr, Clarksville, TN 37042For SaleMLS ID #3268571, Joshua (Josh) ONeill. RealTracs MLS as distributed by MLS GRID
- $238,9503 bd2 ba1k sqft410 Roselawn Dr, Clarksville, TN 37042For SaleMLS ID #3217127, Alex Gutierrez (615)779-6610. RealTracs MLS as distributed by MLS GRID
- $211,9003 bd1 ba1.3k sqft5023 Collinwood Dr, Clarksville, TN 37042For SaleMLS ID #3231910, Suzanne (Suzan) Ping. RealTracs MLS as distributed by MLS GRID
- $255,0003 bd2 ba1.1k sqft505 Pointer Ln, Clarksville, TN 37042For SaleMLS ID #3304727, Aaron Morton. RealTracs MLS as distributed by MLS GRID
