Welcome home to this charming 3 bedroom, 2 bath ranch offering comfortable, one-level living in a convenient location. Fresh interior paint, new baseboards, and a roof replaced in 2023 provide a great head start, giving the next owner peace of mind while leaving room to make the space their own. Inside, the open floor plan creates a bright, functional layout with comfortable living spaces and an easy flow throughout the home. Outside, the backyard offers plenty of room to enjoy your own space. Best of all, there's no HOA, giving you the freedom to personalize the property without added restrictions. Convenience meets location with the T.C. Freeman Gate less than 5 miles away and Wade's Way City Park just around the corner. Shopping, dining, outdoor recreation, and everyday essentials are all just minutes from home. Schedule your showing today!
Active
$250,000
221 Grant Ave, Oak Grove, KY 42262
3beds
1,200sqft
Single Family Residence, Residential
Built in 2006
10,454 Square Feet Lot
$-- Zestimate®
$208/sqft
$-- HOA
What's special
Fresh interior paintBright functional layoutComfortable one-level livingOpen floor planComfortable living spacesNew baseboards
- 17 days |
- 123 |
- 6 |
Zillow last checked:
Listing updated:
Listed by:
Lauren Neu 931-648-8500,
Keller Williams Realty Clarksville
Source: RealTracs MLS as distributed by MLS GRID,MLS#: 3312302
Facts & features
Interior
Bedrooms & bathrooms
- Bedrooms: 3
- Bathrooms: 2
- Full bathrooms: 2
- Main level bedrooms: 3
Bedroom 1
- Features: Full Bath
- Level: Full Bath
- Area: 156 Square Feet
- Dimensions: 13x12
Bedroom 2
- Features: Extra Large Closet
- Level: Extra Large Closet
- Area: 132 Square Feet
- Dimensions: 12x11
Bedroom 3
- Features: Extra Large Closet
- Level: Extra Large Closet
- Area: 100 Square Feet
- Dimensions: 10x10
Primary bathroom
- Features: Primary Bedroom
- Level: Primary Bedroom
Kitchen
- Features: Eat-in Kitchen
- Level: Eat-in Kitchen
- Area: 180 Square Feet
- Dimensions: 15x12
Living room
- Features: Combination
- Level: Combination
- Area: 216 Square Feet
- Dimensions: 18x12
Heating
- Electric, Heat Pump
Cooling
- Central Air, Electric
Appliances
- Included: Oven, Range, Dishwasher, Microwave, Refrigerator
Features
- Ceiling Fan(s), Entrance Foyer, Extra Closets, Walk-In Closet(s)
- Flooring: Carpet, Laminate, Vinyl
- Basement: Crawl Space,None
Interior area
- Total structure area: 1,200
- Total interior livable area: 1,200 sqft
- Finished area above ground: 1,200
Property
Parking
- Total spaces: 1
- Parking features: Garage Faces Front, Concrete
- Attached garage spaces: 1
Features
- Levels: One
- Stories: 1
- Patio & porch: Deck
- Fencing: Back Yard
Lot
- Size: 10,454 Square Feet
Details
- Parcel number: 16308 00 057.00
- Special conditions: Standard
Construction
Type & style
- Home type: SingleFamily
- Architectural style: Ranch
- Property subtype: Single Family Residence, Residential
Materials
- Vinyl Siding
- Roof: Shingle
Condition
- New construction: No
- Year built: 2006
Utilities & green energy
- Sewer: Public Sewer
- Water: Public
- Utilities for property: Electricity Available, Water Available
Community & HOA
Community
- Subdivision: Deertrail
HOA
- Has HOA: No
Location
- Region: Oak Grove
Financial & listing details
- Price per square foot: $208/sqft
- Tax assessed value: $120,000
- Annual tax amount: $966
- Date on market: 7/29/2026
- Electric utility on property: Yes
Estimated market value
Not available
Estimated sales range
Not available
Not available
Price history
| Date | Event | Price |
|---|---|---|
| 7/29/2026 | Listed for sale | $250,000+145.3%$208/sqft |
Source:  RealTracs MLS as distributed by MLS GRID #3312302 Report a problem RealTracs MLS as distributed by MLS GRID #3312302 Report a problem | ||
| 12/29/2017 | Sold | $101,900+1.9%$85/sqft |
Source: RealTracs MLS as distributed by MLS GRID #1751762 Report a problem | ||
| 8/18/2017 | Price change | $99,999-6.5%$83/sqft |
Source: ERA Chappell & Associates Realty & Rental #1751762 Report a problem | ||
| 7/12/2017 | Pending sale | $107,000$89/sqft |
Source: ERA Chappell & Associates Realty & Rental #1751762 Report a problem | ||
| 6/8/2017 | Price change | $107,000-2.7%$89/sqft |
Source: ERA Chappell & Associates Realty & Rental #1751762 Report a problem | ||
| 3/28/2017 | Listed for sale | $110,000$92/sqft |
Source: ERA Chappell & Associates Realty & Rental #1751762 Report a problem | ||
| 2/6/2017 | Listing removed | $110,000$92/sqft |
Source: ERA Chappell & Associates Realty & Rental #1751762 Report a problem | ||
| 10/25/2016 | Price change | $110,000-4.3%$92/sqft |
Source: ERA Chappell & Associates Realty & Rental #1751762 Report a problem | ||
| 9/19/2016 | Price change | $114,950-2.6%$96/sqft |
Source: ERA Chappell & Associates Realty & Rental #1751762 Report a problem | ||
| 7/28/2016 | Listed for sale | $118,000+7.3%$98/sqft |
Source: ERA Chappell & Associates Realty & Rental #1751762 Report a problem | ||
| 7/15/2011 | Listing removed | $875$1/sqft |
Source: Top Flight Realty #1289548 Report a problem | ||
| 7/11/2011 | Listed for rent | $875$1/sqft |
Source: Top Flight Realty #1289548 Report a problem | ||
| 5/17/2007 | Sold | $110,000$92/sqft |
Source: Public Record Report a problem | ||
Public tax history
| Year | Property taxes | Tax assessment |
|---|---|---|
| 2024 | $986 -4.5% | $120,000 |
| 2023 | $1,032 +4.8% | $120,000 |
| 2022 | $985 -1.1% | $120,000 |
| 2021 | $996 +20.6% | $120,000 +17.8% |
| 2020 | $825 -0.6% | $101,900 |
| 2019 | $830 | $101,900 |
| 2018 | $830 -9.7% | $101,900 -11.4% |
| 2017 | $919 -1% | $115,000 0% |
| 2016 | $929 +3.3% | $115,001 |
| 2015 | $899 +0.3% | $115,001 |
| 2014 | $896 | $115,001 |
| 2013 | -- | $115,001 +0% |
| 2012 | -- | $115,000 +4.5% |
| 2011 | -- | $110,000 |
| 2010 | -- | $110,000 |
Find assessor info on the county website
Monthly payment
Est. payment
Payment breakdown
Explore the cost of this home by adjusting the details. Changes won't be saved.Climate risks
Neighborhood: 42262
Getting around
6 / 100
Car-DependentNearby schools
GreatSchools rating
- 4/10Pembroke Elementary SchoolGrades: PK-5Distance: 7.4 mi
- 3/10Hopkinsville Middle SchoolGrades: 6-8Distance: 12.9 mi
- 5/10Hopkinsville High SchoolGrades: 9-12Distance: 14.1 mi
Schools provided by the listing agent
- Elementary: Pembroke Elementary School
- Middle: Hopkinsville Middle School
- High: Hopkinsville High School
Source: RealTracs MLS as distributed by MLS GRID. This data may not be complete. We recommend contacting the local school district to confirm school assignments for this home.
- $239,0003 bd2 ba1.1k sqft219 Grant Ave, Oak Grove, KY 42262Sold
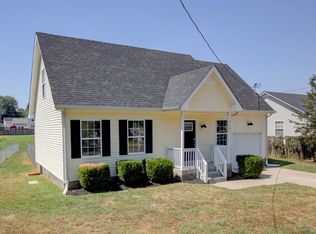
- $223,2003 bd2 ba1.1k sqft225 Grant Ave, Oak Grove, KY 42262Off Market
- $232,4003 bd2 ba1.2k sqft217 Grant Ave, Oak Grove, KY 42262Off Market
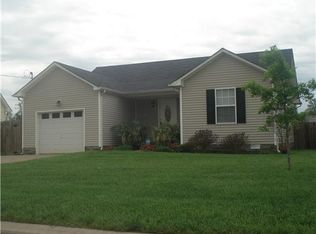
- $225,9003 bd2 ba1.2k sqft103 Velvet Trl, Oak Grove, KY 42262Sold

- $249,9003 bd2 ba1.2k sqft215 Grant Ave, Oak Grove, KY 42262Off Market
- $215,0003 bd2 ba1.1k sqft105 Velvet Trl, Oak Grove, KY 42262Sold
- $234,9003 bd2 ba1.5k sqft220 Grant Ave, Oak Grove, KY 42262Sold
- $238,5003 bd2 ba1.2k sqft300 Grant Ave, Oak Grove, KY 42262Sold
A local agent can set up tours, give advice and negotiate with sellers.
A local lender can help you make sure your offer is ready when you are.
Similar homes
- $245,0003 bd2 ba1.2k sqft204 Ruf Dr, Oak Grove, KY 42262For Sale

 MLS ID #3336018, Jess Long. RealTracs MLS as distributed by MLS GRID
 - $243,0003 bd2 ba1.1k sqft707 Shetland Dr, Oak Grove, KY 42262For Sale
 MLS ID #3276730, Amber Horton. RealTracs MLS as distributed by MLS GRID
 - $264,0003 bd3 ba1.6k sqft200 Grant Ave, Oak Grove, KY 42262For Sale
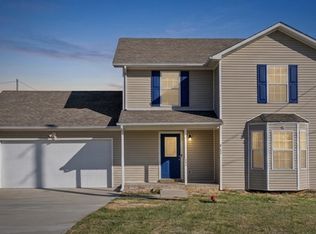 MLS ID #3230592, Harold Browning Jr.. RealTracs MLS as distributed by MLS GRID
 - $214,9003 bd2 ba1k sqft328 Atlantic Ave, Oak Grove, KY 42262For Sale
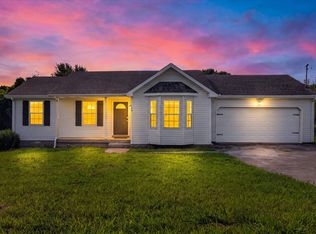 MLS ID #3309173, Diane Lunn. RealTracs MLS as distributed by MLS GRID
 - $250,0003 bd2 ba1.1k sqft601 Millie Dr, Oak Grove, KY 42262For SaleMLS ID #3226598, Maria Lewis. RealTracs MLS as distributed by MLS GRID
- $230,0003 bd2 ba1.1k sqft1824 Carneal Ln, Oak Grove, KY 42262For SaleMLS ID #3320533, Jess Long. RealTracs MLS as distributed by MLS GRID
- $240,0003 bd2 ba1.1k sqft932 Linda Dr, Oak Grove, KY 42262For SaleMLS ID #3250706, Kim Weyrauch. RealTracs MLS as distributed by MLS GRID
- $259,9003 bd2 ba1.2k sqft120 Bob White Trl, Oak Grove, KY 42262For SaleMLS ID #3245589, Sheena Dixon. RealTracs MLS as distributed by MLS GRID
- $224,9003 bd2 ba1.1k sqft9209 Pembroke Oak Grove Rd, Oak Grove, KY 42262For SaleMLS ID #3306356, Diane Lunn. RealTracs MLS as distributed by MLS GRID
- $209,9003 bd2 ba1k sqft809 Stableford Rd, Oak Grove, KY 42262For SaleMLS ID #3245793, Shannon Wilford. RealTracs MLS as distributed by MLS GRID
- $207,5003 bd2 ba1.1k sqft946 Van Buren Ave, Oak Grove, KY 42262For SaleMLS ID #3230307, Samuel Powers. RealTracs MLS as distributed by MLS GRID
- $225,0003 bd2 ba1.2k sqft529 Gainey Dr, Oak Grove, KY 42262For SaleMLS ID #3311568, Kala Wiles-Kentucky. RealTracs MLS as distributed by MLS GRID
- $180,0003 bd2 ba1k sqft1634 Hannibal Dr, Oak Grove, KY 42262For SaleMLS ID #3333793, Bonita Vickrey. RealTracs MLS as distributed by MLS GRID
- $242,5003 bd2 ba1.1k sqft557 Oakmont Dr, Clarksville, TN 37042For SaleMLS ID #3287614, Erica Lamping. RealTracs MLS as distributed by MLS GRID
- $249,5003 bd2 ba1.2k sqft1315 Wennona Dr, Clarksville, TN 37042For Sale By Owner
- $214,9003 bd2 ba1.2k sqft712 Carbondale Dr, Oak Grove, KY 42262For SaleMLS ID #3245428, Monica Trigueros. RealTracs MLS as distributed by MLS GRID
- $250,0003 bd2 ba1k sqft515 Oakmont Dr, Clarksville, TN 37042For SaleMLS ID #3309267, Hannah Price. RealTracs MLS as distributed by MLS GRID
- $220,0003 bd2 ba1.1k sqft420 Sideline Dr, Oak Grove, KY 42262For SaleMLS ID #3133301, Greg Speed. RealTracs MLS as distributed by MLS GRID
- $240,0003 bd2 ba1k sqft3433 Merganser Dr, Clarksville, TN 37042For SaleMLS ID #3508108, Eric A. Boyd. RealTracs MLS as distributed by MLS GRID
- $183,0003 bd1 ba869 sqft250 Hugh Hunter Rd, Oak Grove, KY 42262For SaleMLS ID #3302245, Brandon Easton. RealTracs MLS as distributed by MLS GRID
