Tucked in a quiet Oak Grove neighborhood yet minutes from everything essential. Commuters will love the quick access to Fort Campbell’s gates, I‑24, and major routes into Clarksville or Hopkinsville. Daily conveniences like grocery stores, restaurants, parks, and local entertainment, including Oak Grove Racing & Gaming — are all within close reach, making this home ideal for anyone seeking comfort paired with convenience.
Active
$249,900
1025 Hugh Hunter Rd, Oak Grove, KY 42262
3beds
1,270sqft
Single Family Residence, Residential
Built in 2019
9,147 Square Feet Lot
$-- Zestimate®
$197/sqft
$-- HOA
What's special
- 65 days
- 150
- 9
Zillow last checked:
Listing updated:
Listed by:
Kriste Simmons 931-561-1103,
Weichert, Realtors - Home Pros
Source: RealTracs MLS as distributed by MLS GRID,MLS#: 3251491
Facts & features
Interior
Bedrooms & bathrooms
- Bedrooms: 3
- Bathrooms: 2
- Full bathrooms: 2
- Main level bedrooms: 3
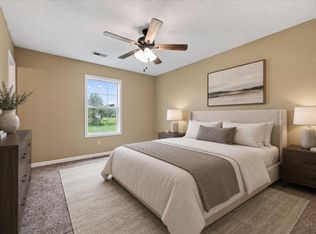
Bedroom 1
- Features: Full Bath
- Level: Full Bath
- Area: 210 Square Feet
- Dimensions: 14x15
Bedroom 2
- Features: Extra Large Closet
- Level: Extra Large Closet
- Area: 121 Square Feet
- Dimensions: 11x11
Bedroom 3
- Features: Extra Large Closet
- Level: Extra Large Closet
- Area: 121 Square Feet
- Dimensions: 11x11
Primary bathroom
- Features: Double Vanity
- Level: Double Vanity
Dining room
- Features: Formal
- Level: Formal
- Area: 110 Square Feet
- Dimensions: 11x10
Kitchen
- Features: Eat-in Kitchen
- Level: Eat-in Kitchen
- Area: 170 Square Feet
- Dimensions: 10x17
Living room
- Features: Great Room
- Level: Great Room
- Area: 280 Square Feet
- Dimensions: 14x20
Heating
- Central, Electric
Cooling
- Ceiling Fan(s), Central Air, Electric
Appliances
- Included: Electric Oven, Cooktop, Dishwasher, Microwave, Refrigerator
- Laundry: Electric Dryer Hookup, Washer Hookup
Features
- Ceiling Fan(s), High Speed Internet
- Flooring: Carpet, Laminate
- Basement: Crawl Space
- Has fireplace: No
Interior area
- Total structure area: 1,270
- Total interior livable area: 1,270 sqft
- Finished area above ground: 1,270
Property
Parking
- Total spaces: 1
- Parking features: Garage Faces Front, Concrete, Driveway
- Attached garage spaces: 1
- Has uncovered spaces: Yes
Features
- Levels: One
- Stories: 1
- Patio & porch: Porch, Covered, Patio
- Fencing: Privacy
Lot
- Size: 9,147 Square Feet
- Features: Level
- Topography: Level
Details
- Parcel number: 16309 00 064.00
- Special conditions: Standard
Construction
Type & style
- Home type: SingleFamily
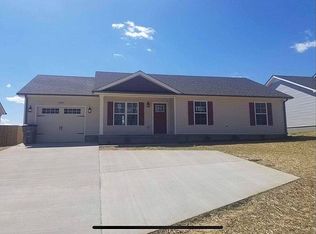
- Architectural style: Ranch
- Property subtype: Single Family Residence, Residential
Materials
- Vinyl Siding
- Roof: Shingle
Condition
- New construction: No
- Year built: 2019
Utilities & green energy
- Sewer: Public Sewer
- Water: Public
- Utilities for property: Electricity Available, Water Available, Cable Connected
Community & HOA
Community
- Security: Smoke Detector(s)
- Subdivision: Kentucky Ridge S2
HOA
- Has HOA: No
Location
- Region: Oak Grove
Financial & listing details
- Price per square foot: $197/sqft
- Tax assessed value: $142,300
- Annual tax amount: $1,127
- Date on market: 7/20/2026
- Electric utility on property: Yes
Estimated market value
Not available
Estimated sales range
Not available
Not available
Price history
| Date | Event | Price |
|---|---|---|
| 7/20/2026 | Listed for sale | $249,900+75.6%$197/sqft |
Source:  RealTracs MLS as distributed by MLS GRID #3251491 Report a problem RealTracs MLS as distributed by MLS GRID #3251491 Report a problem | ||
| 12/30/2025 | Listing removed | $1,550$1/sqft |
Source: Zillow Rentals Report a problem | ||
| 12/11/2025 | Listed for rent | $1,550+29.2%$1/sqft |
Source: Zillow Rentals Report a problem | ||
| 11/13/2020 | Listing removed | $1,200$1/sqft |
Source: Busy Bee Properties, LLC #2203477 Report a problem | ||
| 11/3/2020 | Listed for rent | $1,200$1/sqft |
Source: Busy Bee Properties, LLC #2203477 Report a problem | ||
| 3/6/2019 | Sold | $142,300$112/sqft |
Source: Public Record Report a problem | ||
Public tax history
| Year | Property taxes | Tax assessment |
|---|---|---|
| 2025 | $1,127 -2% | $142,300 |
| 2024 | $1,151 -4.5% | $142,300 |
| 2023 | $1,206 +4.1% | $142,300 |
| 2022 | $1,159 -1.1% | $142,300 |
| 2021 | $1,171 +2.9% | $142,300 |
| 2020 | $1,139 +452.5% | $142,300 +546.8% |
| 2019 | $206 | $22,000 |
| 2018 | $206 +1.3% | $22,000 |
| 2017 | $204 -1.2% | $22,000 0% |
| 2016 | $206 +3.1% | $22,001 |
| 2015 | $200 +0.2% | $22,001 |
| 2014 | $199 | $22,001 |
| 2013 | -- | $22,001 +0% |
| 2012 | -- | $22,000 |
| 2011 | -- | $22,000 |
| 2010 | -- | $22,000 |
Find assessor info on the county website
Monthly payment
Est. payment
Payment breakdown
Explore the cost of this home by adjusting the details. Changes won't be saved.Climate risks
Neighborhood: 42262
Nearby schools
Schools provided by the listing agent
- Elementary: Pembroke Elementary School
- Middle: Hopkinsville Middle School
- High: Hopkinsville High School
Source: RealTracs MLS as distributed by MLS GRID. This data may not be complete. We recommend contacting the local school district to confirm school assignments for this home.
Similar homes
- $237,5003 bd2 ba1.2k sqft204 Ruf Dr, Oak Grove, KY 42262For Sale

 MLS ID #3336018, Jess Long. RealTracs MLS as distributed by MLS GRID
 - $249,9003 bd2 ba1.2k sqft121 Gleaves Ln, Oak Grove, KY 42262For Sale
 MLS ID #3512904, Christina Wertz. RealTracs MLS as distributed by MLS GRID
 - $245,0003 bd2 ba1.2k sqft221 Grant Ave, Oak Grove, KY 42262For Sale
 MLS ID #3312302, Lauren Neu. RealTracs MLS as distributed by MLS GRID
 - $235,0003 bd2 ba1.4k sqft224 Pappy Dr, Oak Grove, KY 42262For Sale
 MLS ID #3520517, Karen Albright. RealTracs MLS as distributed by MLS GRID
 - $249,9003 bd2 ba1.5k sqft1158 Patton Pl, Oak Grove, KY 42262For Sale
 MLS ID #26023127, Logan Kirkman, Kirkman Real Estate Inc. Imagine MLS
 - $225,0003 bd2 ba1.2k sqft1221 Patton Pl, Oak Grove, KY 42262For SaleMLS ID #3254963, Bonita Vickrey. RealTracs MLS as distributed by MLS GRID
- $249,0003 bd2 ba1.2k sqft547 Fox Trot Dr, Clarksville, TN 37042For SaleMLS ID #3288416, Eric A. Boyd. RealTracs MLS as distributed by MLS GRID
- $249,9003 bd2 ba1.2k sqft230 Arkansas Ave Lot 92B, Oak Grove, KY 42262New ConstructionMLS ID #3247216, Tina Huneycutt-Ellis. RealTracs MLS as distributed by MLS GRID
- $269,9003 bd2 ba1.4k sqft3316 Mallard Dr, Clarksville, TN 37042For SaleMLS ID #3547704, Jason Pack. RealTracs MLS as distributed by MLS GRID
- $222,5003 bd2 ba1.1k sqft1824 Carneal Ln, Oak Grove, KY 42262For SaleMLS ID #3320533, Jess Long. RealTracs MLS as distributed by MLS GRID
- $180,0003 bd2 ba1k sqft1613 Hannibal Dr, Oak Grove, KY 42262For SaleMLS ID #3514176, Bonita Vickrey. RealTracs MLS as distributed by MLS GRID
- $284,9003 bd2 ba1.3k sqft42 Echo Rdg Lot 42, Oak Grove, KY 42262New ConstructionMLS ID #3225158, Rae Gleason. RealTracs MLS as distributed by MLS GRID
- $162,0003 bd2 ba1k sqft110 Josephines Ct, Oak Grove, KY 42262For SaleMLS ID #26023526, Robin McCormick, Home Front Real Estate. Imagine MLS
- $265,9003 bd2 ba1.3k sqft3200 N Senseney Cir, Clarksville, TN 37042For SaleMLS ID #3312368, Carrie White. RealTracs MLS as distributed by MLS GRID
- $249,9003 bd2 ba1.2k sqft232 Arkansas Ave, Oak Grove, KY 42262New ConstructionMLS ID #3179717, Matt Wallace. RealTracs MLS as distributed by MLS GRID
- $225,0003 bd2 ba1k sqft205 Marshall Dr, Clarksville, TN 37042For SaleMLS ID #3594243, Sarah Kate Brownfield. RealTracs MLS as distributed by MLS GRID
- $329,0003 bd2 ba1.7k sqft1329 Allmon Dr, Clarksville, TN 37042For SaleMLS ID #3541290, Sean Clymer. RealTracs MLS as distributed by MLS GRID
- $241,0003 bd2 ba1.1k sqft274 Moncrest Dr, Clarksville, TN 37042For SaleMLS ID #3542305, Bonita Vickrey. RealTracs MLS as distributed by MLS GRID
