Beautifully renovated 3-bedroom, 1-bath home that is clean, fresh, and move-in ready! Recent updates include a new roof, new deck, refinished hardwood floors, new carpet, fresh paint, new countertops, and new exterior doors. Thoughtfully updated throughout, this home is ready for its new owner and offers a convenient side-facing orientation that adds to its appeal. This home offers the perfect opportunity for a buyer, looking for a home where many of the major updates have already been completed. Come take a look—you won’t want to miss this one!
Active
Price cut: $8.9K (9/10)
$179,999
91 Oak Hts, Erin, TN 37061
3beds
960sqft
Single Family Residence, Residential
Built in 1955
5,227 Square Feet Lot
$-- Zestimate®
$187/sqft
$-- HOA
What's special
Refinished hardwood floorsFresh paintNew carpetNew roofNew exterior doorsNew deckNew countertops
- 63 days
- 202
- 8
Zillow last checked:
Listing updated:
Listed by:
Aliesha Roper 931-217-1589,
Crye-Leike, Inc., REALTORS 931-648-2112
Source: RealTracs MLS as distributed by MLS GRID,MLS#: 3501245
Facts & features
Interior
Bedrooms & bathrooms
- Bedrooms: 3
- Bathrooms: 1
- Full bathrooms: 1
- Main level bedrooms: 3
Bedroom 1
- Area: 132 Square Feet
- Dimensions: 12x11
Bedroom 2
- Area: 110 Square Feet
- Dimensions: 10x11
Bedroom 3
- Area: 110 Square Feet
- Dimensions: 10x11
Dining room
- Area: 110 Square Feet
- Dimensions: 11x10
Kitchen
- Area: 132 Square Feet
- Dimensions: 11x12
Living room
- Area: 165 Square Feet
- Dimensions: 15x11
Heating
- Central
Cooling
- Central Air
Appliances
- Included: Electric Range, Refrigerator
- Laundry: Electric Dryer Hookup, Washer Hookup
Features
- Flooring: Carpet, Wood, Tile
- Basement: Crawl Space
Interior area
- Total structure area: 960
- Total interior livable area: 960 sqft
- Finished area above ground: 960
Property
Features
- Levels: One
- Stories: 1
Lot
- Size: 5,227 Square Feet
- Dimensions: 50 x 125
Details
- Parcel number: 020J E 00500 000
- Special conditions: Standard
Construction
Type & style
- Home type: SingleFamily
- Property subtype: Single Family Residence, Residential
Materials
- Vinyl Siding
Condition
- New construction: No
- Year built: 1955
Utilities & green energy
- Sewer: Public Sewer
- Water: Public
- Utilities for property: Water Available
Community & HOA
Community
- Subdivision: Marable Sub
HOA
- Has HOA: No
Location
- Region: Erin
Financial & listing details
- Price per square foot: $187/sqft
- Tax assessed value: $79,300
- Annual tax amount: $481
- Date on market: 8/9/2026
Estimated market value
Not available
Estimated sales range
Not available
Not available
Price history
| Date | Event | Price |
|---|---|---|
| 9/10/2026 | Price change | $179,999-4.7%$187/sqft |
Source:  RealTracs MLS as distributed by MLS GRID #3501245 Report a problem RealTracs MLS as distributed by MLS GRID #3501245 Report a problem | ||
| 8/9/2026 | Listed for sale | $188,900$197/sqft |
Source: RealTracs MLS as distributed by MLS GRID #3501245 Report a problem | ||
| 7/9/2025 | Listing removed | $188,900$197/sqft |
Source: RealTracs MLS as distributed by MLS GRID #2804359 Report a problem | ||
| 4/22/2025 | Price change | $188,900-0.5%$197/sqft |
Source: RealTracs MLS as distributed by MLS GRID #2804359 Report a problem | ||
| 3/14/2025 | Listed for sale | $189,900+192.2%$198/sqft |
Source: RealTracs MLS as distributed by MLS GRID #2804359 Report a problem | ||
| 3/22/2021 | Sold | $65,000$68/sqft |
Source: Public Record Report a problem | ||
Public tax history
| Year | Property taxes | Tax assessment |
|---|---|---|
| 2025 | $481 -2% | $19,825 |
| 2024 | $490 | $19,825 |
| 2023 | $490 +14.8% | $19,825 +78.2% |
| 2022 | $427 | $11,125 |
| 2021 | $427 | $11,125 |
| 2020 | $427 +21.1% | $11,125 +35.3% |
| 2019 | $353 +0% | $8,225 |
| 2018 | $353 +34.7% | $8,225 |
| 2017 | $262 -25.7% | $8,225 |
| 2016 | $353 | $8,225 |
| 2015 | $353 | $8,225 0% |
| 2014 | -- | $8,227 |
| 2013 | -- | $8,227 +13.5% |
| 2012 | $267 -5.6% | $7,249 -13.2% |
| 2011 | $283 | $8,355 |
| 2010 | $283 | $8,355 |
| 2009 | $283 -0.2% | $8,355 |
| 2008 | $284 -21.2% | $8,355 |
| 2007 | $360 -5% | $8,355 -5% |
| 2006 | $379 | $8,799 |
| 2005 | $379 +11.1% | $8,799 |
| 2004 | $341 | $8,799 |
| 2002 | $341 | $8,799 |
| 2001 | -- | $8,799 -57.7% |
| 2000 | -- | $20,779 |
Find assessor info on the county website
Monthly payment
Est. payment
Payment breakdown
Explore the cost of this home by adjusting the details. Changes won't be saved.Climate risks
Neighborhood: 37061
Nearby schools
Schools provided by the listing agent
- Elementary: Erin Elementary
- Middle: Houston Co Middle School
- High: Houston Co High School
Source: RealTracs MLS as distributed by MLS GRID. This data may not be complete. We recommend contacting the local school district to confirm school assignments for this home.
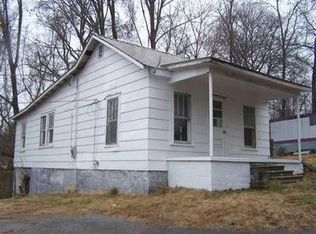
Similar homes
- $169,0002 bd2 ba1.2k sqft5 Bud Parker Ln, Erin, TN 37061For Sale

 MLS ID #3169989, Toniann Thompson. RealTracs MLS as distributed by MLS GRID
 - $--3 bd1 ba1k sqft60 Powell Dr, Erin, TN 37061Auction
 Auction.com 2
 - $209,0003 bd1 ba1k sqft220 Roby Dr, Erin, TN 37061For Sale
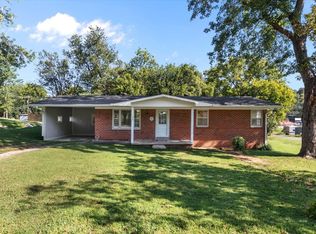 MLS ID #3531024, Nicky Phelan. RealTracs MLS as distributed by MLS GRID
 - $--2 bd1 ba1k sqft10125 Highway 13, Cumberland City, TN 37050Auction
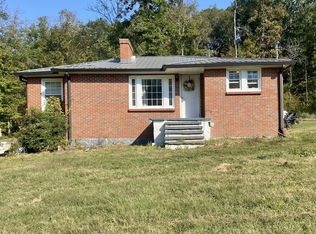 MLS ID #3528057, Andrew Koontz. RealTracs MLS as distributed by MLS GRID
 - $150,0002 bd1 ba928 sqft78 College St, Erin, TN 37061For SaleMLS ID #3527726, Kathy Shelden. RealTracs MLS as distributed by MLS GRID
- $212,0003 bd1 ba1.1k sqft1179 N Main St, Tennessee Ridge, TN 37178For SaleMLS ID #3593522, Nicky Phelan. RealTracs MLS as distributed by MLS GRID
- $199,0003 bd2 ba1.1k sqft193A W Schmidt Rd #A, Tennessee Ridge, TN 37178For SaleMLS ID #3244099, Aliesha Roper. RealTracs MLS as distributed by MLS GRID
- $150,0003 bd2 ba1.3k sqft631 Scotts Chapel Rd, Cumberland City, TN 37050For SaleMLS ID #3546194, Luke Naylor. RealTracs MLS as distributed by MLS GRID
- $178,0002 bd1 ba918 sqft302 W Richland Ave, Waverly, TN 37185For SaleMLS ID #3220199, Vicki Stribling. RealTracs MLS as distributed by MLS GRID
- $134,0002 bd1 ba784 sqft123 E Richview Rd, Cumberland City, TN 37050For SaleMLS ID #3182435, Aliesha Roper. RealTracs MLS as distributed by MLS GRID
- $179,0002 bd2 ba1.1k sqft6061 Us Highway 70 E, Mc Ewen, TN 37101For SaleMLS ID #3541169, Tracy Jones Dreaden. RealTracs MLS as distributed by MLS GRID
- $169,9003 bd1 ba852 sqft206 Murphree Ave, Waverly, TN 37185For SaleMLS ID #3336005, Beth Thornton. RealTracs MLS as distributed by MLS GRID
- $185,0003 bd2 ba1.3k sqft102 Sutton Ave, Waverly, TN 37185For SaleMLS ID #3133898, Donna Piehl. RealTracs MLS as distributed by MLS GRID
- $115,0003 bd2 ba924 sqft2750 S Main St, Tennessee Ridge, TN 37178For SaleMLS ID #3169804, Aliesha Roper. RealTracs MLS as distributed by MLS GRID
- $265,0003 bd1 ba1.3k sqft19 Ostewig Dr, Tennessee Ridge, TN 37178For SaleMLS ID #3282350, David Huffaker. RealTracs MLS as distributed by MLS GRID
- $174,9002 bd1 ba1k sqft32 High St, Mc Ewen, TN 37101For SaleMLS ID #3320671, William Carson Plant. RealTracs MLS as distributed by MLS GRID
