Welcome to 102 Sutton Avenue, a charming home in the heart of Waverly, TN with three bedrooms and two full baths .This inviting home offers a wonderful opportunity to enjoy small town living with every day conveniences just minutes away. Situated in an established neighborhood,
This property provides easy access to local schools, shopping and dining. Enjoy the relaxed pace of Waverly living while still being within reach of major roadways for commuting and travel. Located 12 miles from Masons Boat Dock and 15 miles from Turkey Creek Marina.
Note : the interior of this home was NOT affected by the flood in 2021
Active
Price cut: $10.5K (10/2)
$185,000
102 Sutton Ave, Waverly, TN 37185
3beds
1,398sqft
Single Family Residence, Residential
Built in 1952
0.34 Acres Lot
$-- Zestimate®
$132/sqft
$-- HOA
What's special
Three bedroomsEstablished neighborhood
- 149 days
- 554
- 53
Zillow last checked:
Listing updated:
Listed by:
Donna Piehl 615-946-6382,
Realty Executives Hometown Living 615-802-2000
Source: RealTracs MLS as distributed by MLS GRID,MLS#: 3133898
Facts & features
Interior
Bedrooms & bathrooms
- Bedrooms: 3
- Bathrooms: 2
- Full bathrooms: 2
- Main level bedrooms: 3
Primary bathroom
- Features: Ceramic
- Level: Ceramic
Dining room
- Features: Separate
- Level: Separate
Other
- Features: Utility Room
- Level: Utility Room
Heating
- Central
Cooling
- Ceiling Fan(s), Central Air
Appliances
- Included: Electric Range, Dryer, Refrigerator, Washer
- Laundry: Electric Dryer Hookup, Washer Hookup
Features
- Air Filter, Ceiling Fan(s), High Speed Internet
- Flooring: Laminate, Tile, Vinyl
- Basement: Crawl Space
- Has fireplace: No
Interior area
- Total structure area: 1,398
- Total interior livable area: 1,398 sqft
- Finished area above ground: 1,398
Property
Parking
- Total spaces: 1
- Parking features: Detached
- Carport spaces: 1
Accessibility
- Accessibility features: Accessible Approach with Ramp
Features
- Levels: One
- Stories: 1
Lot
- Size: 0.34 Acres
- Dimensions: 100 x 146.5
- Features: Level
- Topography: Level
Details
- Parcel number: 064K A 01000 000
- Special conditions: Standard
- Other equipment: Air Purifier
Construction
Type & style
- Home type: SingleFamily
- Property subtype: Single Family Residence, Residential
Materials
- Vinyl Siding
Condition
- New construction: No
- Year built: 1952
Utilities & green energy
- Sewer: Public Sewer
- Water: Private
- Utilities for property: Water Available, Cable Connected
Community & HOA
Community
- Subdivision: Waverly Housing
HOA
- Has HOA: No
Location
- Region: Waverly
Financial & listing details
- Price per square foot: $132/sqft
- Tax assessed value: $132,500
- Annual tax amount: $1,006
- Date on market: 5/15/2026
Estimated market value
Not available
Estimated sales range
Not available
Not available
Price history
| Date | Event | Price |
|---|---|---|
| 10/2/2026 | Price change | $185,000-5.4%$132/sqft |
Source:  RealTracs MLS as distributed by MLS GRID #3133898 Report a problem RealTracs MLS as distributed by MLS GRID #3133898 Report a problem | ||
| 8/31/2026 | Price change | $195,500-5.6%$140/sqft |
Source: RealTracs MLS as distributed by MLS GRID #3133898 Report a problem | ||
| 8/22/2026 | Price change | $207,000-3.7%$148/sqft |
Source: RealTracs MLS as distributed by MLS GRID #3133898 Report a problem | ||
| 5/15/2026 | Listed for sale | $215,000-3.2%$154/sqft |
Source: RealTracs MLS as distributed by MLS GRID #3133898 Report a problem | ||
| 5/3/2026 | Listing removed | $222,000$159/sqft |
Source: RealTracs MLS as distributed by MLS GRID #3133898 Report a problem | ||
| 4/6/2026 | Price change | $222,000-2.2%$159/sqft |
Source: RealTracs MLS as distributed by MLS GRID #3133898 Report a problem | ||
| 3/25/2026 | Price change | $227,000-3.4%$162/sqft |
Source: RealTracs MLS as distributed by MLS GRID #3133898 Report a problem | ||
| 2/22/2026 | Listed for sale | $235,000+95.8%$168/sqft |
Source: RealTracs MLS as distributed by MLS GRID #3133898 Report a problem | ||
| 1/21/2021 | Sold | $120,000+6.8%$86/sqft |
Source: RealTracs MLS as distributed by MLS GRID #2206249 Report a problem | ||
| 11/12/2020 | Listed for sale | $112,400+75.6%$80/sqft |
Source: Rushton & Co. #2206249 Report a problem | ||
| 7/13/2017 | Sold | $64,000$46/sqft |
Source: RealTracs MLS as distributed by MLS GRID #1836464 Report a problem | ||
Public tax history
| Year | Property taxes | Tax assessment |
|---|---|---|
| 2025 | $1,006 -0.3% | $33,125 |
| 2024 | $1,010 | $33,125 |
| 2023 | $1,010 +50.1% | $33,125 +58.1% |
| 2022 | $673 -0.1% | $20,950 -0.1% |
| 2021 | $673 | $20,975 |
| 2020 | $673 +18.7% | $20,975 +21.8% |
| 2019 | $567 +0.7% | $17,225 +0.7% |
| 2018 | $563 | $17,100 |
| 2017 | $563 | $17,100 |
| 2016 | -- | -- |
| 2015 | -- | -- |
| 2014 | -- | -- |
Find assessor info on the county website
Monthly payment
Est. payment
Payment breakdown
Explore the cost of this home by adjusting the details. Changes won't be saved.Climate risks
Neighborhood: 37185
Nearby schools
Schools provided by the listing agent
- Elementary: Waverly Elementary
- Middle: Waverly Jr High School
- High: Waverly Central High School
Source: RealTracs MLS as distributed by MLS GRID. This data may not be complete. We recommend contacting the local school district to confirm school assignments for this home.
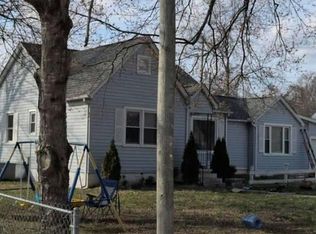
Similar homes
- $202,5003 bd2 ba1.6k sqft203 Sunset Dr, Waverly, TN 37185For Sale

 MLS ID #3514791, Margie Martin. RealTracs MLS as distributed by MLS GRID
 - $--3 bd2 ba1.4k sqft1655 Bakerville Rd, Waverly, TN 37185AuctionAuction.com 2
- $254,9003 bd2 ba1.5k sqft107 Meridale St, Waverly, TN 37185For Sale
 MLS ID #3501165, Jessica Stanfield. RealTracs MLS as distributed by MLS GRID
 - $178,0002 bd1 ba918 sqft302 W Richland Ave, Waverly, TN 37185For Sale
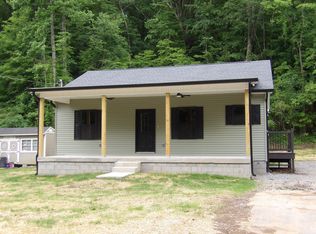 MLS ID #3220199, Vicki Stribling. RealTracs MLS as distributed by MLS GRID
 - $169,9003 bd1 ba852 sqft206 Murphree Ave, Waverly, TN 37185For SaleMLS ID #3336005, Beth Thornton. RealTracs MLS as distributed by MLS GRID
- $200,0003 bd2 ba1k sqft207 E Wyly St, Waverly, TN 37185For SaleMLS ID #3319782, Leilani McCaleb. RealTracs MLS as distributed by MLS GRID
- $169,0004 bd3 ba1.6k sqft1734 Clydeton Rd, Waverly, TN 37185For SaleMLS ID #3611952, Matthew Rose. RealTracs MLS as distributed by MLS GRID
- $209,9003 bd1 ba820 sqft101 Joe St, Waverly, TN 37185For SaleMLS ID #3513580, Melissa Schmittou. RealTracs MLS as distributed by MLS GRID
- $230,0003 bd2 ba1.5k sqft110 Sherwood Dr, Waverly, TN 37185For SaleMLS ID #3527312, Amanda L. Bell. RealTracs MLS as distributed by MLS GRID
- $249,9004 bd2 ba1k sqft431 E Little Richland Rd, Waverly, TN 37185For SaleMLS ID #3611263, Sherry Bowman. RealTracs MLS as distributed by MLS GRID
- $169,0002 bd2 ba1.2k sqft5 Bud Parker Ln, Erin, TN 37061For SaleMLS ID #3169989, Toniann Thompson. RealTracs MLS as distributed by MLS GRID
- $155,0002 bd1 ba725 sqft202 E Richland Ave, Waverly, TN 37185For SaleMLS ID #3258335, Vicki Stribling. RealTracs MLS as distributed by MLS GRID
- $179,0002 bd2 ba1.1k sqft6061 Us Highway 70 E, Mc Ewen, TN 37101For SaleMLS ID #3541169, Tracy Jones Dreaden. RealTracs MLS as distributed by MLS GRID
- $184,9003 bd1 ba1.1k sqft761 Cherokee Dr, New Johnsonville, TN 37134For SaleMLS ID #3592965, Gary Ashton. RealTracs MLS as distributed by MLS GRID
- $237,9003 bd2 ba1.2k sqft104 Fairground Dr, Waverly, TN 37185New ConstructionMLS ID #3225696, Keith LaDouceur. RealTracs MLS as distributed by MLS GRID
- $149,9003 bd2 ba1.2k sqft135 Haylee Rd, Waverly, TN 37185For SaleMLS ID #3036137, Pam Redden. RealTracs MLS as distributed by MLS GRID
- $119,9503 bd2 ba1.2k sqft70 Spann Loop, Waverly, TN 37185For SaleMLS ID #3510445, Alexander Mulder. RealTracs MLS as distributed by MLS GRID
- $269,9004 bd2 ba1.6k sqft805 Lucas Ridge Ln, Waverly, TN 37185For SaleMLS ID #3592619, Vicki Stribling. RealTracs MLS as distributed by MLS GRID
