Welcome to Riverfront Plantation Condominiums situated conveniently in town area and along the banks of Barkley Lake. This spacious one level is an end unit to enjoy the window space and views, offers gathering room w/GL fireplace, dining area with French doors to the screened & open deck. The generous kitchen offers ample cabinetry-SS appliances-coffee bar and space for a breakfast table. The primary bedroom hosts the primary bath with large walk in closet. The additional bedrooms offer good closet space. Laundry closet is located in the hallway. Attached garage has one step to main level. Nice flow floor plan, covered front porch, central mailbox area. Conveniently located and backs up to FT Donelson National property which will not change. Nice one level condo!
For sale
$275,800
119 Rose Dr, Dover, TN 37058
3beds
1,728sqft
Townhouse/Condo, Condominium
Built in 2005
-- sqft lot
$266,800 Zestimate®
$160/sqft
$321/mo HOA
What's special
Spacious one levelCovered front porchNice flow floor planCoffee barScreened and open deck
- 76 days
- 156
- 4
Zillow last checked:
Listing updated:
Listed by:
Teresa Howell 931-627-0257,
Spotlight Properties, LLC. 931-232-7222
Source: Tennessee Valley MLS ,MLS#: 137126
Facts & features
Interior
Bedrooms & bathrooms
- Bedrooms: 3
- Bathrooms: 2
- Full bathrooms: 2
- Main level bathrooms: 2
Rooms
- Room types: Great Room, Dining Room, Kitchen, Bedroom 1, Bedroom 2, Bedroom 3, Other-See Remarks
Primary bedroom
- Level: First
- Area: 210
- Dimensions: 15 x 14
Bedroom 2
- Level: First
- Area: 132
- Dimensions: 12 x 11
Bedroom 3
- Level: First
- Area: 121
- Dimensions: 11 x 11
Dining room
- Level: First
- Area: 176
- Dimensions: 16 x 11
Kitchen
- Level: First
- Area: 176
- Dimensions: 16 x 11
Living room
- Level: First
- Area: 289
- Dimensions: 17 x 17
Basement
- Area: 0
Heating
- Central/Electric
Cooling
- Central Air
Appliances
- Included: Refrigerator, Dishwasher, Range Hood, Range/Oven-Electric
- Laundry: Washer/Dryer Hookup
Features
- Ceiling Fan(s), Other
- Flooring: Carpet, Wood, Tile
- Doors: Insulated
- Windows: Insulated Windows
- Basement: Crawl Space
- Number of fireplaces: 1
Interior area
- Total structure area: 1,728
- Total interior livable area: 1,728 sqft
Video & virtual tour
Property
Parking
- Total spaces: 1
- Parking features: Attached, Concrete
- Attached garage spaces: 1
- Has uncovered spaces: Yes
Features
- Levels: One
- Stories: 1
- Patio & porch: Front Porch, Covered Porch, Other
- Exterior features: Other
- Has spa: Yes
- Spa features: Bath
- Fencing: None
- Waterfront features: Other-See Remarks
Lot
- Size: 0.46 Acres
- Dimensions: .46 acre
- Features: City Lot
Details
- Parcel number: 43,08
- Zoning: yes
Construction
Type & style
- Home type: Condo
- Property subtype: Townhouse/Condo, Condominium
Materials
- Cement Siding
- Roof: Dimensional
Condition
- Year built: 2005
Utilities & green energy
- Sewer: Public Sewer
- Water: Public
- Utilities for property: Cable Available
Community & HOA
Community
- Subdivision: Riverfront Plantation
HOA
- Has HOA: Yes
- HOA fee: $321 monthly
Location
- Region: Dover
Financial & listing details
- Price per square foot: $160/sqft
- Tax assessed value: $235,200
- Annual tax amount: $1,328
- Date on market: 8/10/2026
- Road surface type: Paved
Estimated market value
$266,800
$253,000 - $280,000
$1,669/mo
Price history
| Date | Event | Price |
|---|---|---|
| 8/9/2026 | Listed for sale | $275,800+206.4%$160/sqft |
Source:  RealTracs MLS as distributed by MLS GRID #3501238 Report a problem RealTracs MLS as distributed by MLS GRID #3501238 Report a problem | ||
| 2/23/2012 | Sold | $90,000-9.9%$52/sqft |
Source: RealTracs MLS as distributed by MLS GRID #1312785 Report a problem | ||
| 1/17/2012 | Price change | $99,900-9.1%$58/sqft |
Source: Homepath #1312785 Report a problem | ||
| 1/6/2012 | Price change | $109,900-8.3%$64/sqft |
Source: Homepath #1312785 Report a problem | ||
| 12/17/2011 | Price change | $119,900-7.7%$69/sqft |
Source: Homepath #1312785 Report a problem | ||
| 11/17/2011 | Price change | $129,900-3.7%$75/sqft |
Source: At Home Realty #1312785 Report a problem | ||
| 11/3/2011 | Price change | $134,900-7.5%$78/sqft |
Source: At Home Realty #1312785 Report a problem | ||
| 10/13/2011 | Price change | $145,900+0.6%$84/sqft |
Source: At Home Realty #1312785 Report a problem | ||
| 10/7/2011 | Listed for sale | -- |
Source: foreclosure.com Report a problem | ||
| 6/29/2011 | Listing removed | $145,000$84/sqft |
Source: At Home Realty #1284842 Report a problem | ||
| 6/22/2011 | Price change | $145,000+25.5%$84/sqft |
Source: At Home Realty #1284842 Report a problem | ||
| 6/18/2011 | Listed for sale | -- |
Source: foreclosure.com Report a problem | ||
| 1/15/2010 | Sold | $115,529-17.4%$67/sqft |
Source: Public Record Report a problem | ||
| 7/11/2005 | Sold | $139,900$81/sqft |
Source: Public Record Report a problem | ||
Public tax history
| Year | Property taxes | Tax assessment |
|---|---|---|
| 2025 | $1,328 | $58,800 |
| 2024 | $1,328 +6% | $58,800 +68.2% |
| 2023 | $1,253 | $34,950 |
| 2022 | $1,253 | $34,950 |
| 2021 | -- | $34,950 +2.2% |
| 2020 | $1,316 | $34,200 |
| 2019 | $1,316 | $34,200 |
| 2018 | $1,316 -0.1% | $34,200 |
| 2017 | $1,317 | $34,200 |
| 2016 | $1,317 +2.1% | $34,200 |
| 2015 | $1,289 -4.1% | $34,200 |
| 2014 | $1,344 | $34,200 -7.9% |
| 2013 | $1,344 | $37,140 |
| 2012 | $1,344 +6.5% | $37,140 |
| 2011 | $1,263 -4.5% | $37,140 -10.1% |
| 2010 | $1,322 +8.5% | $41,327 |
| 2009 | $1,219 | $41,327 |
| 2008 | -- | $41,327 +6% |
| 2007 | $1,474 +9.2% | $39,004 |
| 2006 | $1,350 | $39,004 |
| 2005 | $1,350 | $39,004 |
Find assessor info on the county website
Monthly payment
Est. payment
Payment breakdown
Explore the cost of this home by adjusting the details. Changes won't be saved.Climate risks
Neighborhood: 37058
Nearby schools
Schools provided by the listing agent
- Elementary: Dover
- Middle: Stewart
- High: Stewart County
Source: Tennessee Valley MLS . This data may not be complete. We recommend contacting the local school district to confirm school assignments for this home.

Similar homes
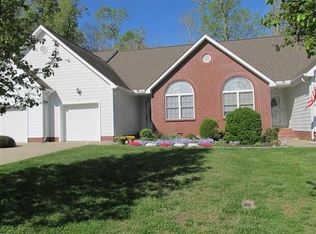
- $265,0003 bd2 ba1.7k sqft446 The Trce, Dover, TN 37058For Sale
 MLS ID #137067, Gwynn Jones. Tennessee Valley MLS
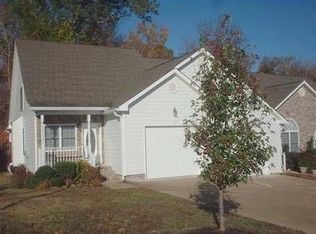
 - $250,0003 bd4 ba1.9k sqft429 Spring St, Dover, TN 37058For Sale

 MLS ID #3531511, Kristin Pendergraft. RealTracs MLS as distributed by MLS GRID
 - $229,9003 bd2 ba1.9k sqft2359 Highway 49, Dover, TN 37058For Sale
 MLS ID #134865, Gwynn Jones. Tennessee Valley MLS
 - $274,9003 bd2 ba1.8k sqft144 Hesley Dr, New Concord, KY 42076For Sale
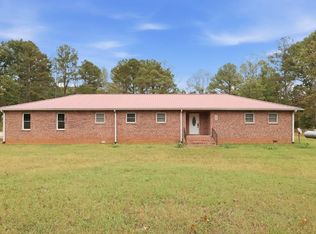 MLS ID #12040190, Tyler Hafford, Whitetail Properties Real Estate, LLC (KY Branch). My State MLS
 - $350,0003 bd2 ba1.7k sqft208 Lakeshore Dr, Dover, TN 37058For SaleMLS ID #3501295, Micheal Allen Holzhauer. RealTracs MLS as distributed by MLS GRID
- $225,0003 bd4 ba1k sqft102 Thomas Rd, Dover, TN 37058For SaleMLS ID #3513453, Tatiana Cummings. RealTracs MLS as distributed by MLS GRID
- $180,0004 bd1 ba1.8k sqft105 General Rice St, Dover, TN 37058For SaleMLS ID #2679085, Bill Norfleet. RealTracs MLS as distributed by MLS GRID
- $245,0003 bd2 ba1.2k sqft796 Brownfield Rd, Dover, TN 37058For SaleMLS ID #3612060, Wendi Potter. RealTracs MLS as distributed by MLS GRID
- $289,9003 bd2 ba1.7k sqft35 Boat Dock Rd, Buchanan, TN 38222For SaleMLS ID #3619808, Melody Young. RealTracs MLS as distributed by MLS GRID
- $229,9001 bd2 ba925 sqft111 Mud Hill Rd, Dover, TN 37058For SaleMLS ID #3247213, Cristen Bell. RealTracs MLS as distributed by MLS GRID
- $279,9003 bd2 ba1.5k sqft75 Towering Oaks Dr, Tennessee Ridge, TN 37178For SaleMLS ID #3505929, Gwynn Jones. RealTracs MLS as distributed by MLS GRID
- $269,9003 bd2 ba2k sqft108 Crossfield Dr, Springville, TN 38256For SaleMLS ID #3545729, Gavin Moody. RealTracs MLS as distributed by MLS GRID
- $299,0003 bd3 ba1.5k sqft444 French Hill Rd, Tennessee Ridge, TN 37178For SaleMLS ID #3512540, Mike Miller. RealTracs MLS as distributed by MLS GRID
- $370,0003 bd2 ba1.5k sqft117 Sparrow Ln, Dover, TN 37058For SaleMLS ID #3611499, Amanda L. Bell. RealTracs MLS as distributed by MLS GRID
