*BACK ON MARKET--No fault of Seller* Escape to the tranquility of rural waterfront living! This beautiful home offers an open concept floor plan, precisely placed to enjoy the water view. Gathering room with side built in section with gas logs fireplace-divider bar to the spacious kitchen then leading to the dining room. Master bedroom features a spacious bath and walk in closet. Unique office space in the hallway leading to the 2 guest bedrooms. Laundry room offers a separate door to the back deck. Easy flow floor plan and spacious layout. The back deck is the spot with part covered and part open decking, firepit to the side and steps down to driveway or mid-deck and leading to the back lawn and walkway toward the water. Fenced back lawn is ready for the pets, You find a generous driveway space beyond the front of the home and to the detached garage. Garage is a 2 section connecting setup ; 24 x 11 with back door to additional space and a side 25x16 w/ ample cabinets and storage racks. A storage area is found behind the
For sale
Price cut: $16K (9/30)
$399,000
143 Saline Trl, Dover, TN 37058
3beds
2,114sqft
Residential
Built in 2004
1.59 Acres Lot
$381,400 Zestimate®
$189/sqft
$-- HOA
What's special
Gas logs fireplace-divider barOpen concept floor planSpacious kitchenGenerous driveway spaceWater viewDining room
- 424 days
- 2,346
- 227
Zillow last checked:
Listing updated:
Listed by:
Teresa Howell 931-627-0257,
Spotlight Properties, LLC. 931-232-7222
Source: Tennessee Valley MLS ,MLS#: 134592
Facts & features
Interior
Bedrooms & bathrooms
- Bedrooms: 3
- Bathrooms: 2
- Full bathrooms: 2
- Main level bathrooms: 2
- Main level bedrooms: 3
Rooms
- Room types: Great Room, Dining Room, Kitchen, Utility Room, Bedroom 1, Bedroom 2, Bedroom 3, Other-See Remarks
Primary bedroom
- Level: Main
- Area: 204
- Dimensions: 17 x 12
Bedroom 2
- Level: Main
- Area: 156
- Dimensions: 13 x 12
Bedroom 3
- Level: Main
- Area: 132
- Dimensions: 12 x 11
Dining room
- Level: Main
- Area: 169
- Dimensions: 13 x 13
Kitchen
- Level: Main
- Area: 208
- Dimensions: 16 x 13
Living room
- Level: Main
- Area: 546
- Dimensions: 21 x 26
Basement
- Area: 0
Heating
- Fireplace(s), Propane, Central/Electric, Ductless
Cooling
- Central Air
Appliances
- Included: Refrigerator, Dishwasher, Microwave, Range/Oven-Electric
- Laundry: Washer/Dryer Hookup, Main Level
Features
- Ceiling Fan(s), Walk-In Closet(s), Bookcases, Other
- Flooring: Wood, Vinyl, Laminate, Other
- Doors: Insulated
- Windows: Insulated Windows
- Basement: Crawl Space
- Number of fireplaces: 1
- Fireplace features: Gas Log
Interior area
- Total structure area: 2,114
- Total interior livable area: 2,114 sqft
Video & virtual tour
Property
Parking
- Total spaces: 2
- Parking features: Double Detached Garage, Concrete
- Garage spaces: 2
- Has uncovered spaces: Yes
Features
- Levels: One
- Stories: 1
- Patio & porch: Deck, Covered Porch, Other
- Exterior features: Other, Storage
- Fencing: Partial,Back Yard
- On waterfront: Yes
- Waterfront features: Waterfront, Other-See Remarks
Lot
- Size: 1.59 Acres
- Dimensions: 1.590 Acres
- Features: County
Details
- Additional structures: Storage
- Parcel number: 6.03
- Zoning: none
Construction
Type & style
- Home type: SingleFamily
- Property subtype: Residential
Materials
- Vinyl Siding, Other
- Roof: Metal
Condition
- Year built: 2004
Utilities & green energy
- Sewer: Septic Tank
- Water: Well
Community & HOA
Community
- Subdivision: County
Location
- Region: Dover
Financial & listing details
- Price per square foot: $189/sqft
- Tax assessed value: $251,300
- Annual tax amount: $934
- Date on market: 8/18/2025
- Road surface type: Gravel
- Body type: Triple Wide
Estimated market value
$381,400
$362,000 - $400,000
$1,944/mo
Price history
| Date | Event | Price |
|---|---|---|
| 9/30/2026 | Listed for sale | $399,000$189/sqft |
Source:  RealTracs MLS as distributed by MLS GRID #2975437 Report a problem RealTracs MLS as distributed by MLS GRID #2975437 Report a problem | ||
| 9/30/2026 | Contingent | $399,000-3.9%$189/sqft |
Source: RealTracs MLS as distributed by MLS GRID #2975437 Report a problem | ||
| 7/24/2026 | Pending sale | $415,000$196/sqft |
Source:  Tennessee Valley MLS #134592 Report a problem Tennessee Valley MLS #134592 Report a problem | ||
| 7/24/2026 | Contingent | $415,000$196/sqft |
Source: RealTracs MLS as distributed by MLS GRID #2975437 Report a problem | ||
| 7/17/2026 | Price change | $415,000-1.2%$196/sqft |
Source: RealTracs MLS as distributed by MLS GRID #2975437 Report a problem | ||
| 5/20/2026 | Price change | $420,000-2.3%$199/sqft |
Source: RealTracs MLS as distributed by MLS GRID #2975437 Report a problem | ||
| 2/19/2026 | Price change | $429,900-4.4%$203/sqft |
Source: RealTracs MLS as distributed by MLS GRID #2975437 Report a problem | ||
| 10/13/2025 | Price change | $449,500-6.4%$213/sqft |
Source: RealTracs MLS as distributed by MLS GRID #2975437 Report a problem | ||
| 8/17/2025 | Listed for sale | $480,000+1180%$227/sqft |
Source: RealTracs MLS as distributed by MLS GRID #2975437 Report a problem | ||
| 2/22/2005 | Sold | $37,500$18/sqft |
Source: Public Record Report a problem | ||
Public tax history
| Year | Property taxes | Tax assessment |
|---|---|---|
| 2025 | $934 | $62,825 |
| 2024 | $934 +2% | $62,825 +62% |
| 2023 | $915 | $38,775 |
| 2022 | $915 | $38,775 |
| 2021 | -- | $38,775 -11% |
| 2020 | $1,111 | $43,575 |
| 2019 | $1,111 | $43,575 |
| 2018 | $1,111 0% | $43,575 |
| 2017 | $1,111 | $43,575 |
| 2016 | $1,111 +15.9% | $43,575 +12.3% |
| 2015 | $958 +1.4% | $38,800 |
| 2014 | $945 | $38,800 +1.4% |
| 2013 | $945 -7.7% | $38,271 -7.7% |
| 2012 | $1,025 +9.8% | $41,481 |
| 2011 | $933 | $41,481 |
| 2010 | $933 +12.5% | $41,481 |
| 2009 | $830 | $41,481 |
| 2008 | -- | $41,481 +22.3% |
| 2007 | $875 +11.1% | $33,921 +11.1% |
| 2006 | $788 +232.7% | $30,539 +232.7% |
| 2005 | $237 +18.3% | $9,180 |
| 2004 | $200 -32% | $9,180 -32% |
| 2002 | $294 | $13,500 +665.3% |
| 2001 | -- | $1,764 -75% |
| 2000 | -- | $7,056 |
Find assessor info on the county website
Monthly payment
Est. payment
Payment breakdown
Explore the cost of this home by adjusting the details. Changes won't be saved.Climate risks
Neighborhood: 37058
Nearby schools
Schools provided by the listing agent
- Elementary: Dover
- Middle: Stewart
- High: Stewart County
Source: Tennessee Valley MLS . This data may not be complete. We recommend contacting the local school district to confirm school assignments for this home.

Similar homes
- $399,9003 bd4 ba3k sqft127 Lena Sykes Rd, Dover, TN 37058For Sale
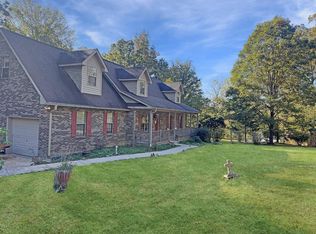 MLS ID #134936, Gwynn Jones. Tennessee Valley MLS
 - $357,0004 bd3 ba3k sqft480 Hickman Shores Rd, Dover, TN 37058For Sale
 MLS ID #137361, Teresa Howell. Tennessee Valley MLS
 - $--3 bd2 ba1.7k sqft268 Sugar Maple Dr, Dover, TN 37058Auction
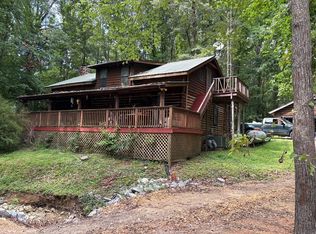 Auction.com 1
 - $347,0003 bd2 ba2.7k sqft931 Bumpus Mills Rd, Dover, TN 37058For Sale

 MLS ID #3306454, Misty Kinney. RealTracs MLS as distributed by MLS GRID
 - $425,0003 bd2 ba2.6k sqft2448 Highway 120, Big Rock, TN 37023For SaleMLS ID #3613090, Gwynn Jones. RealTracs MLS as distributed by MLS GRID
- $365,0003 bd2 ba1.7k sqft208 Lakeshore Dr, Dover, TN 37058For SaleMLS ID #3501295, Micheal Allen Holzhauer. RealTracs MLS as distributed by MLS GRID
- $398,0002 bd2 ba2.4k sqft111 Gus Wallace Rd, Bumpus Mills, TN 37028For SaleMLS ID #3298151, Greta Ladd. RealTracs MLS as distributed by MLS GRID
- $298,0003 bd2 ba2.1k sqft871 Center Point Rd, Dover, TN 37058For SaleMLS ID #3527162, Rachel Wallace. RealTracs MLS as distributed by MLS GRID
- $449,9003 bd2 ba2.1k sqft115 Dale Ln, Dover, TN 37058For SaleMLS ID #3541383, Debra Butts. RealTracs MLS as distributed by MLS GRID
- $499,9003 bd2 ba1.9k sqft1208 Long Creek Rd, Dover, TN 37058For SaleMLS ID #3612298, Gwynn Jones. RealTracs MLS as distributed by MLS GRID
- $365,0003 bd2 ba2.6k sqft1671 Upper Standing Rock Rd, Dover, TN 37058For SaleMLS ID #3520932, Melanie Smith. RealTracs MLS as distributed by MLS GRID
- $370,0003 bd2 ba1.5k sqft117 Sparrow Ln, Dover, TN 37058For SaleMLS ID #3611499, Amanda L. Bell. RealTracs MLS as distributed by MLS GRID
- $400,0003 bd2 ba1.3k sqft1705 Highway 120, Big Rock, TN 37023For SaleMLS ID #3318432, Donald G. Martin, MRP, ABR, SRS, Broker. RealTracs MLS as distributed by MLS GRID
- $490,0003 bd3 ba1.8k sqft238 Apollo Dr, Bumpus Mills, TN 37028For SaleMLS ID #3525721, Sierra Darnell. RealTracs MLS as distributed by MLS GRID
- $385,0003 bd4 ba2.3k sqft49 Lake Shore Dr, New Concord, KY 42076For Sale
 MLS ID #26017716, Tammy Cothran, Keller Williams Experience - Murray. Imagine MLS
