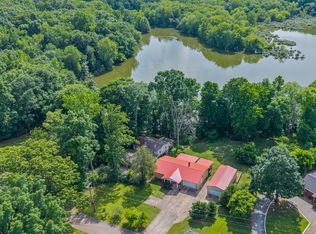
Enjoy peaceful country living on 36.5 secluded acres featuring a beautiful mix of cleared fields and wooded acreage, along with two seasonal wet-weather creeks. This handyman special offers 3 bedrooms, 2 full baths, a spacious living room with wood-burning stove, country kitchen with island and dining area, plus a versatile rec/bonus room. An additional bathroom is stubbed in and ready for completion, offering even more potential. Relax on the country front porch and enjoy the privacy and peaceful surroundings. Outside, the property offers plenty of extras, including a deer cooler, hobby workshop, garage area, she shed, chicken coop, and several additional small outbuildings. With 36.5 acres and plenty of room for recreation, hobbies, animals, or simply enjoying the outdoors, this property is full of possibilities for someone ready to add their own finishing touches. Some repairs and projects that need to completed!! WILL NOT GO VA or FHA. Selling as is!
For sale
$499,900
1208 Long Creek Rd, Dover, TN 37058
3beds
1,952sqft
Residential
Built in 1995
36.5 Acres Lot
$481,300 Zestimate®
$256/sqft
$-- HOA
What's special
She shedGarage areaDeer coolerHobby workshopTwo seasonal wet-weather creeksChicken coopSeveral additional small outbuildings
- 13 days
- 4,227
- 167
Likely to sell faster than
Zillow last checked:
Listing updated:
Listed by:
Gwynn Jones 931-627-7749,
CENTURY21 Platinum Properties 931-771-9073
Source: Tennessee Valley MLS ,MLS#: 137462
Facts & features
Interior
Bedrooms & bathrooms
- Bedrooms: 3
- Bathrooms: 2
- Full bathrooms: 2
- Main level bathrooms: 2
- Main level bedrooms: 3
Rooms
- Room types: Living Room, Dining Room, Kitchen, Utility Room, Bedroom 1, Bedroom 2, Bedroom 3, Rec Room
Primary bedroom
- Level: Main
- Area: 182
- Dimensions: 14 x 13
Bedroom 2
- Level: Main
- Area: 195
- Dimensions: 15 x 13
Bedroom 3
- Level: Main
- Area: 117
- Dimensions: 13 x 9
Dining room
- Level: Main
- Area: 48
- Dimensions: 8 x 6
Kitchen
- Level: Main
- Area: 255
- Dimensions: 15 x 17
Living room
- Level: Main
- Area: 391
- Dimensions: 23 x 17
Basement
- Area: 0
Heating
- Wood Stove
Cooling
- Window Unit(s)
Appliances
- Included: Refrigerator, Dishwasher, Range/Oven-Electric
- Laundry: Washer/Dryer Hookup, Main Level
Features
- Ceiling Fan(s), Other
- Flooring: Wood
- Basement: None,Crawl Space
- Number of fireplaces: 1
Interior area
- Total structure area: 1,952
- Total interior livable area: 1,952 sqft
Property
Parking
- Parking features: No Garage, None-Carport
Features
- Levels: One
- Stories: 1
- Patio & porch: Deck, Covered Porch
- Exterior features: Other, Storage
- Fencing: None
- Waterfront features: Creek
Lot
- Size: 36.5 Acres
- Dimensions: 36.5 Acres
- Features: County, Acreage
Details
- Additional structures: Storage
- Parcel number: 022.00
Construction
Type & style
- Home type: SingleFamily
- Property subtype: Residential
Materials
- Wood Siding
- Roof: Metal
Condition
- Year built: 1995
Utilities & green energy
- Sewer: Septic Tank
- Water: Well
Community & HOA
Community
- Subdivision: None
Location
- Region: Dover
Financial & listing details
- Price per square foot: $256/sqft
- Tax assessed value: $307,000
- Annual tax amount: $810
- Date on market: 10/29/2026
- Road surface type: Gravel
Estimated market value
$481,300
$457,000 - $505,000
$1,541/mo
Price history
| Date | Event | Price |
|---|---|---|
| 10/6/2026 | Listed for sale | $499,900+883.7%$256/sqft |
Source:  RealTracs MLS as distributed by MLS GRID #3612298 Report a problem | ||
| 8/7/1998 | Sold | $50,819$26/sqft |
Source: Agent Provided Report a problem | ||
Public tax history
| Year | Property taxes | Tax assessment |
|---|---|---|
| 2025 | $810 | $54,525 |
| 2024 | $810 +0.7% | $54,525 +59.9% |
| 2023 | $805 | $34,100 |
| 2022 | $805 | $34,100 |
| 2021 | -- | $34,100 +12.1% |
| 2020 | $775 | $30,425 |
| 2019 | $775 | $30,425 |
| 2018 | $775 +0.1% | $30,425 |
| 2017 | $775 | $30,425 |
| 2016 | $775 +3.1% | $30,425 |
| 2015 | $752 -17.5% | $30,425 -18.7% |
| 2014 | $910 | $37,425 +1.5% |
| 2013 | $910 | $36,859 |
| 2012 | $910 +9.8% | $36,859 |
| 2011 | $829 | $36,859 |
| 2010 | $829 +12.5% | $36,859 |
| 2009 | $737 | $36,859 |
| 2008 | -- | $36,859 +28% |
| 2007 | $743 | $28,796 |
| 2006 | $743 | $28,796 |
| 2005 | $743 -2.5% | $28,796 -17.6% |
| 2004 | $762 | $34,956 |
| 2002 | $762 | $34,956 +90.4% |
| 2001 | -- | $18,361 -75% |
| 2000 | -- | $73,442 |
Find assessor info on the county website
Monthly payment
Est. payment
Payment breakdown
Explore the cost of this home by adjusting the details. Changes won't be saved.Climate risks
Neighborhood: 37058
Nearby schools
Schools provided by the listing agent
- Elementary: Dover
- Middle: Stewart
- High: Stewart County
Source: Tennessee Valley MLS . This data may not be complete. We recommend contacting the local school district to confirm school assignments for this home.

Similar homes
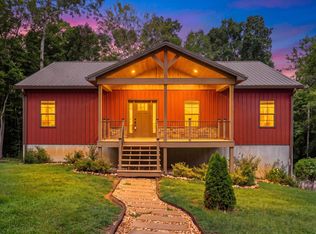
- $575,0003 bd3 ba2.5k sqft457 Lakeland Dr, Dover, TN 37058For Sale
 MLS ID #3632582, Michael Merrill, Broker, ABR, SRS, MRP. RealTracs MLS as distributed by MLS GRID
- $575,0003 bd2 ba2.1k sqft336 Crow Rd, Dover, TN 37058For Sale
 MLS ID #137414, Cathy Dennis. Tennessee Valley MLS
- $444,9003 bd2 ba2.1k sqft115 Dale Ln, Dover, TN 37058For Sale
 MLS ID #3541383, Debra Butts. RealTracs MLS as distributed by MLS GRID
- $347,0003 bd2 ba2.7k sqft931 Bumpus Mills Rd, Dover, TN 37058For Sale
 MLS ID #3306454, Misty Kinney. RealTracs MLS as distributed by MLS GRID
- $499,9993 bd3 ba2.2k sqft3115 Firetower Rd, Erin, TN 37061For SaleMLS ID #3514302, Aliesha Roper. RealTracs MLS as distributed by MLS GRID
- $619,9003 bd2 ba1.8k sqft81 Homestead Ct Lot 81, Dover, TN 37058New ConstructionMLS ID #3336313, Hannah Myers - Tennessee. RealTracs MLS as distributed by MLS GRID
- $450,0003 bd2 ba2.1k sqft3450 Chapmans Cir, Palmyra, TN 37142For SaleMLS ID #3271028, Liz Fortier-Preston. RealTracs MLS as distributed by MLS GRID
- $350,0003 bd2 ba1.7k sqft208 Lakeshore Dr, Dover, TN 37058For SaleMLS ID #3501295, Micheal Allen Holzhauer. RealTracs MLS as distributed by MLS GRID
- $499,0003 bd2 ba1.5k sqft324 Bayview Dr, Bumpus Mills, TN 37028For SaleMLS ID #3231641, Dorothy Havens. RealTracs MLS as distributed by MLS GRID
- $690,0002 bd2 ba1.7k sqft421 Spout Spring Rd, Dover, TN 37058For SaleMLS ID #3510416, Jennifer Bowers. RealTracs MLS as distributed by MLS GRID
- $530,0003 bd2 ba1.7k sqft3824 Oakwood Rd, Woodlawn, TN 37191For SaleMLS ID #3250711, Jenn McMillion. RealTracs MLS as distributed by MLS GRID
- $370,0003 bd2 ba1.5k sqft117 Sparrow Ln, Dover, TN 37058For SaleMLS ID #3611499, Amanda L. Bell. RealTracs MLS as distributed by MLS GRID
- $550,0004 bd2 ba1.7k sqft9828 Clydeton Rd, Waverly, TN 37185For SaleMLS ID #2787479, Tracy Jones Dreaden. RealTracs MLS as distributed by MLS GRID
- $500,0003 bd2 ba2.1k sqft117 Rooster St, Indian Mound, TN 37079For SaleMLS ID #3610662, Tammy Mansker. RealTracs MLS as distributed by MLS GRID
