IMACULATE HOME WITH IMACUATE NEW SHOP with living quarters, plus acreage - within 1 mile of the water! Home includes beautiful hardwood floors, granite kitchen countertops, gorgeous walk-in shower, stone fireplace with gas logs, a storm shelter and much more! Shop has 2 garage bays, finished entertainment area with full bath! All measurements are estimated.
For sale
$524,900
66 Deerfield Ct, Springville, TN 38256
3beds
1,436sqft
Residential
Built in 1991
2.25 Acres Lot
$493,300 Zestimate®
$366/sqft
$-- HOA
What's special
Imaculate homeGranite kitchen countertopsBeautiful hardwood floorsGorgeous walk-in shower
- 35 days
- 298
- 15
Zillow last checked:
Listing updated:
Listed by:
Cesi Rainwaters 731-234-2927,
Landmark Realty and Auction 731-584-7777
Source: Tennessee Valley MLS ,MLS#: 137259
Facts & features
Interior
Bedrooms & bathrooms
- Bedrooms: 3
- Bathrooms: 2
- Full bathrooms: 2
- Main level bathrooms: 2
- Main level bedrooms: 3
Rooms
- Room types: Living Room, Kitchen, Utility Room, Bedroom 1, Bedroom 2, Bedroom 3, Sunroom
Primary bedroom
- Level: Main
- Area: 195
- Dimensions: 15 x 13
Bedroom 2
- Level: Main
- Area: 146.4
- Dimensions: 12.2 x 12
Bedroom 3
- Level: Main
- Area: 137.64
- Dimensions: 12.4 x 11.1
Dining room
- Level: Main
- Area: 133.2
- Dimensions: 12 x 11.1
Kitchen
- Level: Main
- Area: 152.61
- Dimensions: 10.1 x 15.11
Living room
- Level: Main
- Area: 175.5
- Dimensions: 15 x 11.7
Basement
- Area: 0
Heating
- Central Gas/Natural
Cooling
- Central Air
Appliances
- Included: Refrigerator, Dishwasher
- Laundry: Washer/Dryer Hookup, Main Level
Features
- Ceiling Fan(s), Soaking Tub
- Flooring: Wood, Wood & Other
- Doors: Storm-None
- Basement: Partially Finished,Exterior Entry,Crawl Space
- Attic: Access Only
Interior area
- Total structure area: 1,436
- Total interior livable area: 1,436 sqft
Video & virtual tour
Property
Parking
- Total spaces: 1
- Parking features: Attached, Concrete, Gravel
- Attached garage spaces: 1
- Has uncovered spaces: Yes
Features
- Levels: One
- Stories: 1
- Patio & porch: Front Porch, Rear Porch, Concrete, Covered Porch
- Exterior features: Garden, Storage
- Fencing: None
- Waterfront features: W/I 1 mile
Lot
- Size: 2.25 Acres
- Dimensions: 2.25 ac m/l
- Features: County, Lots
Details
- Additional structures: Storage
- Parcel number: 005.00
- Other equipment: Satellite Dish
Construction
Type & style
- Home type: SingleFamily
- Architectural style: Contemporary
- Property subtype: Residential
Materials
- Wood Siding
Condition
- Year built: 1991
Utilities & green energy
- Sewer: Septic Tank
- Water: Well, Public
Community & HOA
Community
- Subdivision: Russwood Shores
Location
- Region: Springville
Financial & listing details
- Price per square foot: $366/sqft
- Tax assessed value: $304,500
- Annual tax amount: $913
- Date on market: 9/3/2026
- Road surface type: Paved
Estimated market value
$493,300
$469,000 - $518,000
$1,890/mo
Price history
| Date | Event | Price |
|---|---|---|
| 9/3/2026 | Listed for sale | $524,900+249.9%$366/sqft |
Source:  Tennessee Valley MLS #137259 Report a problem Tennessee Valley MLS #137259 Report a problem | ||
| 10/24/2017 | Sold | $150,000$104/sqft |
Source: Public Record Report a problem | ||
Public tax history
| Year | Property taxes | Tax assessment |
|---|---|---|
| 2025 | $913 +69.4% | $76,125 +173.1% |
| 2024 | $539 +2.1% | $27,875 |
| 2023 | $528 | $27,875 |
| 2022 | $528 | $27,875 |
| 2021 | $528 | $27,875 |
| 2020 | $528 -3.9% | $27,875 +6.2% |
| 2019 | $549 | $26,250 |
| 2018 | $549 +0% | $26,250 |
| 2017 | $549 | $26,250 |
| 2016 | $549 -4.8% | $26,250 |
| 2015 | $577 +6% | $26,250 |
| 2014 | $544 | $26,250 +6% |
| 2013 | $544 -0.1% | $24,768 |
| 2012 | $545 -1.4% | $24,768 -1.6% |
| 2011 | $553 +7.3% | $25,166 |
| 2010 | $515 | $25,166 |
| 2009 | -- | $25,166 +6.3% |
| 2008 | $556 +1.7% | $23,679 +1.7% |
| 2007 | $547 +2.2% | $23,287 |
| 2006 | $536 | $23,287 |
| 2005 | $536 -25.1% | $23,287 |
| 2004 | $715 +19.9% | $23,287 -9.4% |
| 2002 | $596 | $25,697 +14.2% |
| 2001 | -- | $22,496 -75% |
| 2000 | -- | $89,983 |
Find assessor info on the county website
Monthly payment
Est. payment
Payment breakdown
Explore the cost of this home by adjusting the details. Changes won't be saved.Climate risks
Neighborhood: 38256
Nearby schools
Schools provided by the listing agent
- Elementary: Paris
- Middle: Henry County
- High: Henry / Hchc
Source: Tennessee Valley MLS . This data may not be complete. We recommend contacting the local school district to confirm school assignments for this home.
Similar homes
- $379,9003 bd3 ba2k sqft22 Hillview Ct, Springville, TN 38256For Sale
 MLS ID #11831676, Pamela Bygden, Lake Realty, LLC. My State MLS
 - $339,9003 bd2 ba1.5k sqft131 Holiday Acres Dr, Springville, TN 38256For Sale
 MLS ID #137115, Gavin Moody. Tennessee Valley MLS
 - $269,9003 bd2 ba2k sqft108 Crossfield Dr, Springville, TN 38256For Sale
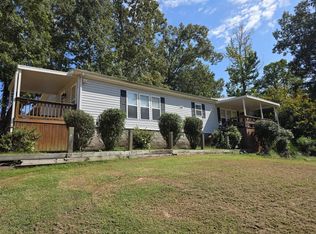 MLS ID #137269, Gavin Moody. Tennessee Valley MLS
 - $429,0003 bd2 ba2k sqft50 Yergin Rd, Springville, TN 38256For Sale
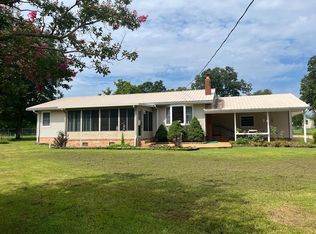 MLS ID #136979, Rusty Farmer. Tennessee Valley MLS
 - $269,9003 bd2 ba2k sqft108 Crossfield Dr, Springville, TN 38256For Sale
 MLS ID #3545729, Gavin Moody. RealTracs MLS as distributed by MLS GRID
 - $384,9994 bd2 ba1.9k sqft1870 N Market St, Paris, TN 38242For SaleMLS ID #3000037, Christopher (Chris) Dowdy. RealTracs MLS as distributed by MLS GRID
