READY FOR SHOWINGS ON THIS KY LAKE ADJACENT, WINTER WATERVIEW HOME!!! Oversized 3 car garage with cedar bead board ceilings and cedar walls dressed out for entertaining OR for all your lake toys, concrete driveway, large grilling side patio for relaxing after a day on the water, well built and spacious.... what else can you need? NEW ROOF, NEW APPLIANCES, NEW PAINT, and some new flooring. Spacious living room with gas fireplace sets the tone for looking out the window at the spacious yard of this KY lake area home. This quiet neighborhood is welcoming you to call 175 Sandy Circle, HOME!!!!
For sale
Price cut: $16K (8/18)
$358,999
175 Sandy Cir, Springville, TN 38256
3beds
1,999sqft
Residential
Built in 1997
0.54 Acres Lot
$337,800 Zestimate®
$180/sqft
$-- HOA
What's special
Winter waterview homeNew paintNew roofSpacious yardNew flooringNew appliancesKy lake adjacent
- 79 days
- 280
- 6
Zillow last checked:
Listing updated:
Listed by:
Jennifer French 731-336-2750,
Bass Realty Company 731-642-9612
Source: Tennessee Valley MLS ,MLS#: 136991
Facts & features
Interior
Bedrooms & bathrooms
- Bedrooms: 3
- Bathrooms: 2
- Full bathrooms: 2
- Main level bedrooms: 3
Rooms
- Room types: Living Room, Dining Room, Kitchen, Utility Room, Bedroom 1, Bedroom 2, Bedroom 3, Bedroom on 1st
Primary bedroom
- Level: Main
- Area: 214.4
- Dimensions: 16 x 13.4
Bedroom 2
- Level: Main
- Area: 144
- Dimensions: 12 x 12
Bedroom 3
- Level: Main
- Area: 144
- Dimensions: 12 x 12
Kitchen
- Level: Main
- Area: 128.7
- Dimensions: 14.3 x 9
Living room
- Level: Main
- Area: 495.28
- Dimensions: 30.2 x 16.4
Basement
- Area: 0
Heating
- Central Gas/Natural, Fireplace(s)
Cooling
- Central Air
Appliances
- Included: Refrigerator, Dishwasher, Microwave, Range/Oven-Electric
- Laundry: Washer/Dryer Hookup
Features
- Ceiling Fan(s), Walk-In Closet(s), Soaking Tub
- Doors: Storm Door(s)
- Windows: Storm Window(s)
- Basement: Crawl Space
- Attic: Pull Down Stairs
- Number of fireplaces: 1
Interior area
- Total structure area: 1,999
- Total interior livable area: 1,999 sqft
Video & virtual tour
Property
Parking
- Total spaces: 3
- Parking features: Triple Attached Garage, Concrete
- Attached garage spaces: 3
- Has uncovered spaces: Yes
Features
- Levels: One
- Stories: 1
- Patio & porch: Front Porch, Side Porch, Patio, Concrete
- Exterior features: Garden
- Fencing: None
- Has view: Yes
- View description: Water
- Has water view: Yes
- Water view: Water
- Waterfront features: W/I 1 mile, W/I 5 miles, Lake
Lot
- Size: 0.54 Acres
- Dimensions: 198' x 148' irregular
- Features: County
Details
- Parcel number: 005.01
Construction
Type & style
- Home type: SingleFamily
- Architectural style: Traditional
- Property subtype: Residential
Materials
- Brick
- Roof: Dimensional
Condition
- Year built: 1997
Utilities & green energy
- Sewer: Septic Tank
- Water: Public
- Utilities for property: Cable Available
Community & HOA
Community
- Subdivision: Sandy Shores
Location
- Region: Springville
Financial & listing details
- Price per square foot: $180/sqft
- Tax assessed value: $9,500
- Annual tax amount: $1,149
- Date on market: 7/10/2026
- Road surface type: Paved
Estimated market value
$337,800
$321,000 - $355,000
$2,119/mo
Price history
| Date | Event | Price |
|---|---|---|
| 8/18/2026 | Price change | $358,999-4.3%$180/sqft |
Source:  Tennessee Valley MLS #136991 Report a problem Tennessee Valley MLS #136991 Report a problem | ||
| 7/27/2026 | Price change | $374,999-2.6%$188/sqft |
Source: Tennessee Valley MLS #136991 Report a problem | ||
| 7/10/2026 | Listed for sale | $385,000+63.8%$193/sqft |
Source: Tennessee Valley MLS #136991 Report a problem | ||
| 8/31/2023 | Sold | $235,000-6%$118/sqft |
Source:  RealTracs MLS as distributed by MLS GRID #2489769 Report a problem RealTracs MLS as distributed by MLS GRID #2489769 Report a problem | ||
| 7/6/2023 | Pending sale | $249,999$125/sqft |
Source: Tennessee Valley MLS #128644 Report a problem | ||
| 4/20/2023 | Price change | $249,999-16.7%$125/sqft |
Source: RealTracs MLS as distributed by MLS GRID #2489769 Report a problem | ||
| 3/24/2023 | Price change | $299,999-22.1%$150/sqft |
Source: RealTracs MLS as distributed by MLS GRID #2489769 Report a problem | ||
| 3/7/2023 | Price change | $385,000-9.4%$193/sqft |
Source: RealTracs MLS as distributed by MLS GRID #2489769 Report a problem | ||
| 2/21/2023 | Listed for sale | $424,900+5211.3%$213/sqft |
Source: Tennessee Valley MLS Report a problem | ||
| 6/9/1997 | Sold | $8,000$4/sqft |
Source: Public Record Report a problem | ||
Public tax history
| Year | Property taxes | Tax assessment |
|---|---|---|
| 2025 | $28 -26.4% | $2,375 +18.8% |
| 2024 | $39 +2.1% | $2,000 |
| 2023 | $38 | $2,000 |
| 2022 | $38 | $2,000 |
| 2021 | $38 | $2,000 |
| 2020 | $38 -9.5% | $2,000 |
| 2019 | $42 | $2,000 |
| 2018 | $42 -0.4% | $2,000 |
| 2017 | $42 | $2,000 |
| 2016 | $42 -4.4% | $2,000 |
| 2015 | $44 | $2,000 |
| 2014 | $44 | $2,000 |
| 2013 | $44 -0.1% | $2,000 |
| 2012 | $44 +0.1% | $2,000 |
| 2011 | $44 +7.3% | $2,000 |
| 2010 | $41 | $2,000 |
| 2009 | -- | $2,000 +33.3% |
| 2008 | $35 | $1,500 |
| 2007 | $35 +2.2% | $1,500 |
| 2006 | $35 | $1,500 |
| 2005 | $35 -25.1% | $1,500 |
| 2004 | $46 -8.9% | $1,500 -31.1% |
| 2002 | $51 | $2,178 +10% |
| 2001 | -- | $1,980 -75% |
| 2000 | -- | $7,920 |
Find assessor info on the county website
Monthly payment
Est. payment
Payment breakdown
Explore the cost of this home by adjusting the details. Changes won't be saved.Climate risks
Neighborhood: 38256
Nearby schools
Schools provided by the listing agent
- Elementary: Lakewood
- Middle: Lakewood
- High: Henry County
Source: Tennessee Valley MLS . This data may not be complete. We recommend contacting the local school district to confirm school assignments for this home.
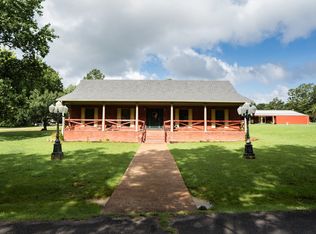
Similar homes
- $387,0004 bd3 ba2.3k sqft9642 Highway 79n, Buchanan, TN 38222For Sale
 MLS ID #137233, Trisha Cannon. Tennessee Valley MLS
 - $379,9003 bd3 ba2k sqft22 Hillview Ct, Springville, TN 38256For Sale
 MLS ID #11831676, Pamela Bygden, Lake Realty, LLC. My State MLS
 - $314,9003 bd2 ba1.5k sqft339 Old Britton Ford Rd, Springville, TN 38256For Sale
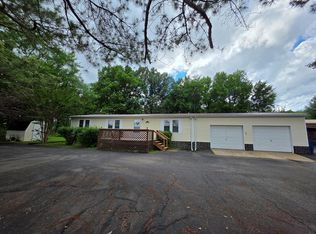 MLS ID #136767, Gavin Moody. Tennessee Valley MLS
 - $429,0003 bd2 ba2k sqft50 Yergin Rd, Springville, TN 38256For Sale
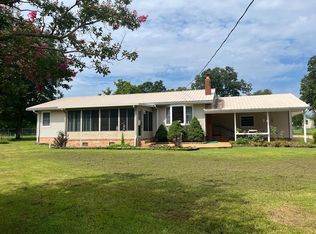 MLS ID #136979, Rusty Farmer. Tennessee Valley MLS
 - $314,9003 bd2 ba1.5k sqft339 Britton Ford Rd, Springville, TN 38256For Sale
 MLS ID #3304244, Gavin Moody. RealTracs MLS as distributed by MLS GRID
 - $349,0003 bd2 ba1.9k sqft11175 Highway 147, Stewart, TN 37175For SaleMLS ID #2823152, David Sykes. RealTracs MLS as distributed by MLS GRID
- $269,9003 bd2 ba2k sqft108 Crossfield Dr, Springville, TN 38256For SaleMLS ID #3545729, Gavin Moody. RealTracs MLS as distributed by MLS GRID
- $415,0004 bd2 ba1.9k sqft3429 Point Mason Rd, Big Sandy, TN 38221For SaleMLS ID #3261007, Daniel Demers. RealTracs MLS as distributed by MLS GRID
- $270,0003 bd2 ba1.2k sqft113 Jay Ave, Big Sandy, TN 38221For SaleMLS ID #3180658, Shirley Robins. RealTracs MLS as distributed by MLS GRID
