Beautifully fully remodeled brick home with an amazing lot - 1.91 acres. The house could be a 4 bedroom or a large game room or family room. This kitchen is gorgeous with new cabinets and tile backsplash throughout. Don't miss out on this beautiful home in the heart of the quaint little town of Puryear. This home offers a garage with a workshop and sink as well as a carport with a concrete drive. Two nice outbuildings only enhance the property. Plenty of yard for a large family to enjoy.
For sale
Price cut: $4.5K (9/30)
$329,000
9595 Highway 641n, Puryear, TN 38251
3beds
1,756sqft
Residential
Built in 1982
1.91 Acres Lot
$321,100 Zestimate®
$187/sqft
$-- HOA
What's special
Fully remodeled brick homeTwo nice outbuildings
- 124 days
- 115
- 4
Zillow last checked:
Listing updated:
Listed by:
Lisa Long 731-363-4181,
Tennessee Real Estate Company 731-924-4018
Source: Tennessee Valley MLS ,MLS#: 136886
Facts & features
Interior
Bedrooms & bathrooms
- Bedrooms: 3
- Bathrooms: 2
- Full bathrooms: 2
- Main level bathrooms: 2
- Main level bedrooms: 3
Rooms
- Room types: Living Room, Great Room, Utility Room, Bedroom 2, Bedroom 3, Bedroom on 1st, Kitchen/Dining Combo
Primary bedroom
- Level: Main
- Area: 162.4
- Dimensions: 14 x 11.6
Bedroom 2
- Level: Main
- Area: 140
- Dimensions: 14 x 10
Bedroom 3
- Level: Main
- Area: 121.5
- Dimensions: 13.5 x 9
Kitchen
- Level: Main
- Area: 338
- Dimensions: 26 x 13
Living room
- Level: Main
- Area: 195
- Dimensions: 15 x 13
Basement
- Area: 0
Heating
- Central Gas/Natural
Cooling
- Central Air
Appliances
- Included: Refrigerator, Dishwasher, Range Hood, Range/Oven-Electric
- Laundry: Washer/Dryer Hookup, Main Level
Features
- Ceiling Fan(s)
- Flooring: Vinyl
- Doors: Storm Door(s), Screens-All
- Basement: None
- Attic: Pull Down Stairs
Interior area
- Total structure area: 2,332
- Total interior livable area: 1,756 sqft
Video & virtual tour
Property
Parking
- Total spaces: 2
- Parking features: Attached, Attached Carport, Concrete
- Attached garage spaces: 1
- Carport spaces: 1
- Covered spaces: 2
- Has uncovered spaces: Yes
Features
- Levels: One
- Stories: 1
- Patio & porch: Front Porch, Side Porch, Covered
- Exterior features: Storage
- Fencing: None
Lot
- Size: 1.91 Acres
- Dimensions: 1.91
- Features: City Lot
Details
- Additional structures: Storage
- Parcel number: 011.01
Construction
Type & style
- Home type: SingleFamily
- Architectural style: Ranch
- Property subtype: Residential
Materials
- Brick, Vinyl Siding
- Roof: Metal
Condition
- Year built: 1982
Utilities & green energy
- Sewer: Public Sewer
- Water: Public
Community & HOA
Community
- Subdivision: None
Location
- Region: Puryear
Financial & listing details
- Price per square foot: $187/sqft
- Tax assessed value: $267,400
- Annual tax amount: $1,080
- Date on market: 6/18/2026
- Road surface type: Paved
Estimated market value
$321,100
$305,000 - $337,000
$1,528/mo
Price history
| Date | Event | Price |
|---|---|---|
| 9/30/2026 | Price change | $329,000-1.3%$187/sqft |
Source:  Tennessee Valley MLS #136886 Report a problem Tennessee Valley MLS #136886 Report a problem | ||
| 9/1/2026 | Price change | $333,500-1.6%$190/sqft |
Source: Tennessee Valley MLS #136886 Report a problem | ||
| 6/18/2026 | Listed for sale | $339,000+171.2%$193/sqft |
Source: Tennessee Valley MLS #136886 Report a problem | ||
| 12/23/2025 | Sold | $125,000+37.4%$71/sqft |
Source: Public Record Report a problem | ||
| 7/12/2007 | Sold | $91,000$52/sqft |
Source: Public Record Report a problem | ||
Public tax history
| Year | Property taxes | Tax assessment |
|---|---|---|
| 2025 | $1,048 +6.8% | $66,850 +73.3% |
| 2024 | $981 +1.6% | $38,575 |
| 2023 | $966 | $38,575 |
| 2022 | $966 | $38,575 |
| 2021 | $966 | $38,575 |
| 2020 | $966 +2.8% | $38,575 +10.9% |
| 2019 | $940 | $34,775 |
| 2018 | $940 0% | $34,775 |
| 2017 | $940 | $34,775 |
| 2016 | $940 -3.7% | $34,775 |
| 2015 | $976 +5.1% | $34,775 |
| 2014 | $929 | $34,775 +5.1% |
| 2013 | $929 -0.1% | $33,097 |
| 2012 | $930 +0.1% | $33,097 |
| 2011 | $929 +9% | $33,097 +3.2% |
| 2010 | $852 | $32,074 |
| 2009 | -- | $32,074 +6.4% |
| 2008 | $892 | $30,149 |
| 2007 | $892 +1.7% | $30,149 |
| 2006 | $877 | $30,149 |
| 2005 | $877 -4% | $30,149 |
| 2004 | $914 -0.3% | $30,149 -3.6% |
| 2002 | $917 | $31,285 +5.4% |
| 2001 | -- | $29,695 -75% |
| 2000 | -- | $118,781 |
Find assessor info on the county website
Monthly payment
Est. payment
Payment breakdown
Explore the cost of this home by adjusting the details. Changes won't be saved.Climate risks
Neighborhood: 38251
Nearby schools
Schools provided by the listing agent
- Elementary: Harrellson
- Middle: Harrellson
- High: Henry / Hchc
Source: Tennessee Valley MLS . This data may not be complete. We recommend contacting the local school district to confirm school assignments for this home.


Similar homes
- $227,5003 bd2 ba1.7k sqft225 Smith St, Puryear, TN 38251For Sale

 MLS ID #3245833, Tammy Mansker. RealTracs MLS as distributed by MLS GRID
 - $185,0003 bd2 ba1.1k sqft215 W Chestnut St, Puryear, TN 38251For Sale
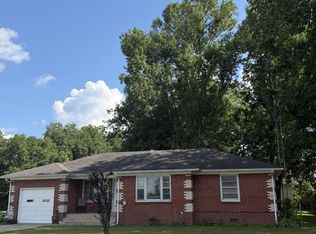 MLS ID #137091, Teri Edwards. Tennessee Valley MLS
 - $329,5003 bd2 ba1.4k sqft2455 Rabbit Creek Rd, Buchanan, TN 38222For Sale
 MLS ID #137153, Carrye Jackson. Tennessee Valley MLS
 - $395,0003 bd3 ba2.2k sqft9945 Elkhorn Rd, Springville, TN 38256For Sale
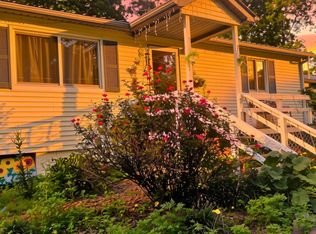 MLS ID #2603694, Rozy Schoch, Real Broker. CWTAR
 - $384,9994 bd2 ba1.9k sqft1870 N Market St, Paris, TN 38242For SaleMLS ID #3000037, Christopher (Chris) Dowdy. RealTracs MLS as distributed by MLS GRID
- $349,0004 bd3 ba2.4k sqft1602 Oak Hill Dr, Murray, KY 42071For Sale
 MLS ID #26023806, Cheryl Roberts, Markethouse Realty, PLLC. Imagine MLS
 - $295,0003 bd2 ba1.6k sqft1701 Keenland Dr, Murray, KY 42071For SaleMLS ID #26024153, Angelia Fry, Elite Realty. Imagine MLS
- $380,0003 bd2 ba1.8k sqft2156 Poor Farm Rd, Murray, KY 42071For SaleMLS ID #26017718, Cheryl Roberts, Markethouse Realty, PLLC. Imagine MLS
- $289,0003 bd2 ba1.8k sqft52 Nottingham Ln, Murray, KY 42071For SaleMLS ID #3281025, Brian Settle. RealTracs MLS as distributed by MLS GRID
