If you've ever wanted to live off the land, this mini farm might just be the place for you. There's a chicken coop designed for 15 hens, pens for rabbits and 3 goats, a barn and multiple outbuildings, blueberries, thornless blackberries, apple/pear/plum/fig trees and lots of raised garden beds that annually produces bountiful harvests. The 1932 farmhouse is in the process of being added onto. The owner has been doing the majority of the work, but has a crew on standby that should be able to finish within a few weeks. It's not too late to pick out your on colors! Above ground pool needs a new liner or can be removed if it's not wanted. Square footage is an estimate (tax records + addition).
For sale
$290,000
9735 Highway 69n, Cottage Grove, TN 38224
4beds
1,750sqft
Residential
Built in 1932
1.52 Acres Lot
$279,500 Zestimate®
$166/sqft
$-- HOA
What's special
Barn and multiple outbuildings
- 22 days
- 377
- 10
Zillow last checked:
Listing updated:
Listed by:
Bob Burton 731-697-2916,
Landmark Realty and Auction 731-642-0515
Source: Tennessee Valley MLS ,MLS#: 137284
Facts & features
Interior
Bedrooms & bathrooms
- Bedrooms: 4
- Bathrooms: 2
- Full bathrooms: 2
Rooms
- Room types: Living Room, Utility Room, Bedroom 1, Bedroom 2, Bedroom 3, Bedroom 4, Bedroom on 1st, Office, Kitchen/Dining Combo, Sunroom
Primary bedroom
- Level: First
- Area: 188.75
- Dimensions: 12.5 x 15.1
Bedroom 2
- Level: First
- Area: 129.96
- Dimensions: 11.4 x 11.4
Bedroom 3
- Level: First
- Area: 89.27
- Dimensions: 7.9 x 11.3
Bedroom 4
- Level: Second
- Length: 10
Kitchen
- Level: First
- Area: 174.23
- Dimensions: 13.3 x 13.1
Living room
- Level: First
- Area: 325.85
- Dimensions: 13.3 x 24.5
Basement
- Area: 0
Office
- Area: 183.6
- Dimensions: 8.5 x 21.6
Heating
- Fireplace Insert
Cooling
- Central Air
Appliances
- Included: Dishwasher, Range Hood, Range/Oven-Electric
Features
- Vaulted Ceiling(s), Ceiling Fan(s)
- Basement: Crawl Space
- Has fireplace: Yes
Interior area
- Total structure area: 1,750
- Total interior livable area: 1,750 sqft
Video & virtual tour
Property
Parking
- Parking features: Garage, Asphalt, Gravel
- Has garage: Yes
- Has uncovered spaces: Yes
Features
- Levels: One and One Half
- Stories: 1.5
- Patio & porch: Front Porch, Covered Porch
- Exterior features: Garden, Horses Permitted, Storage
- Has private pool: Yes
- Pool features: Above Ground
- Has spa: Yes
- Spa features: Bath
- Fencing: Full
Lot
- Size: 1.52 Acres
- Dimensions: 320 x 214 IRR
- Features: Secluded, County
Details
- Additional structures: Barn/Stables, Storage
- Parcel number: 032.00
- Horses can be raised: Yes
Construction
Type & style
- Home type: SingleFamily
- Architectural style: Other
- Property subtype: Residential
Materials
- Vinyl Siding
- Foundation: Slab
Condition
- Year built: 1932
Utilities & green energy
- Sewer: Septic Tank
- Water: Well
Community & HOA
Community
- Subdivision: None
Location
- Region: Cottage Grove
Financial & listing details
- Price per square foot: $166/sqft
- Tax assessed value: $71,800
- Annual tax amount: $215
- Date on market: 9/8/2026
- Road surface type: Paved
Estimated market value
$279,500
$263,000 - $293,000
$1,702/mo
Price history
| Date | Event | Price |
|---|---|---|
| 9/8/2026 | Listed for sale | $290,000+1166.4%$166/sqft |
Source:  Tennessee Valley MLS #137284 Report a problem Tennessee Valley MLS #137284 Report a problem | ||
| 12/15/2003 | Sold | $22,900+129%$13/sqft |
Source: Public Record Report a problem | ||
| 9/26/2001 | Sold | $10,000-50%$6/sqft |
Source: Public Record Report a problem | ||
| 11/9/2000 | Sold | $20,000$11/sqft |
Source: Public Record Report a problem | ||
Public tax history
| Year | Property taxes | Tax assessment |
|---|---|---|
| 2025 | $215 -1.3% | $17,950 +59.2% |
| 2024 | $218 +2.1% | $11,275 |
| 2023 | $213 | $11,275 |
| 2022 | $213 | $11,275 |
| 2021 | $213 | $11,275 |
| 2020 | $213 +6.6% | $11,275 +17.8% |
| 2019 | $200 | $9,575 |
| 2018 | $200 +0.2% | $9,575 |
| 2017 | $200 | $9,575 |
| 2016 | $200 -4.9% | $9,575 |
| 2015 | $210 -0.8% | $9,575 |
| 2014 | $212 | $9,575 -0.8% |
| 2013 | $212 -0.1% | $9,650 |
| 2012 | $212 +0.1% | $9,650 |
| 2011 | $212 +7.3% | $9,650 |
| 2010 | $198 | $9,650 |
| 2009 | -- | $9,650 +3.5% |
| 2008 | $219 | $9,323 |
| 2007 | $219 +2.2% | $9,323 |
| 2006 | $214 | $9,323 |
| 2005 | $214 -25.1% | $9,323 |
| 2004 | $286 +63% | $9,323 +23.2% |
| 2002 | $176 | $7,568 +5.4% |
| 2001 | -- | $7,181 -75% |
| 2000 | -- | $28,725 |
Find assessor info on the county website
Monthly payment
Est. payment
Payment breakdown
Explore the cost of this home by adjusting the details. Changes won't be saved.Climate risks
Neighborhood: 38224
Nearby schools
Schools provided by the listing agent
- Elementary: Harrellson
- Middle: Harrellson
- High: Henry County
Source: Tennessee Valley MLS . This data may not be complete. We recommend contacting the local school district to confirm school assignments for this home.

Similar homes
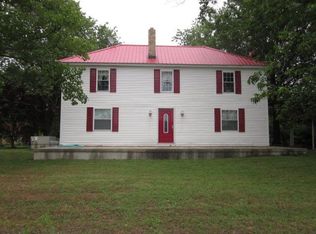
- $385,0003 bd2 ba1.7k sqft8410 Highway 140 N, Cottage Grove, TN 38224For Sale
 MLS ID #136618, Nathan Scott. Tennessee Valley MLS
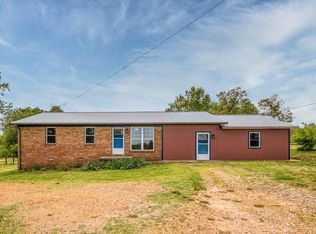
 - $379,0003 bd2 ba1.7k sqft375 Ables Rd, Cottage Grove, TN 38224For Sale
 MLS ID #137096, McKell Allen. Tennessee Valley MLS
 - $280,0004 bd3 ba1.7k sqft1110 Highway 218 Byp, Paris, TN 38242For Sale
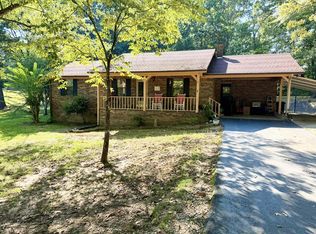 MLS ID #137319, Jennifer French. Tennessee Valley MLS
 - $249,9003 bd2 ba1.4k sqft5307 Paris Hwy #54, Gleason, TN 38229For Sale
 MLS ID #46552, EARL McALISTER, LARRY JOLLEY REALTY. RRAR as distributed by MLS GRID
 - $239,9003 bd2 ba1.7k sqft8479 E State Highway 94, Farmington, KY 42040For Sale
 MLS ID #26024980, Bree Snow, Harris Real Estate & Auction. Imagine MLS
