Beautiful 4 bedroom home located in wonderful neighborhood with excellent location to schools, shopping and downtown Paris. Beautiful lot, spacious rooms, new windows 2020, roof new 2017, CHA installed 3/23 and all bedrooms feature hardwood floors. Bathroom features double vanity sink. Back patio is partially covered. Attached garage has passage door.
For sale
$299,900
1208 Sherwood St, Paris, TN 38242
4beds
2,294sqft
Residential
Built in 1963
0.41 Acres Lot
$291,500 Zestimate®
$131/sqft
$-- HOA
What's special
Beautiful lotSpacious rooms
- 53 days
- 395
- 33
Zillow last checked:
Listing updated:
Listed by:
Carrye Jackson 731-707-1590,
Moody Realty Company, Inc. 731-642-5093
Source: Tennessee Valley MLS ,MLS#: 137220
Facts & features
Interior
Bedrooms & bathrooms
- Bedrooms: 4
- Bathrooms: 2
- Full bathrooms: 1
- 1/2 bathrooms: 1
- Main level bathrooms: 1
Rooms
- Room types: Living Room, Dining Room, Kitchen, Utility Room, Bedroom 1, Bedroom 2, Bedroom 3, Bedroom 4
Primary bedroom
- Level: Second
- Area: 172.02
- Dimensions: 14.1 x 12.2
Bedroom 2
- Level: Second
- Area: 136.64
- Dimensions: 11.2 x 12.2
Bedroom 3
- Level: Second
- Area: 136.73
- Dimensions: 11.3 x 12.1
Bedroom 4
- Level: Second
- Area: 144
- Dimensions: 12 x 12
Dining room
- Level: Main
- Area: 128.52
- Dimensions: 11.9 x 10.8
Kitchen
- Level: Main
- Area: 131.1
- Dimensions: 11.5 x 11.4
Living room
- Level: Main
- Area: 206.5
- Dimensions: 17.5 x 11.8
Basement
- Area: 0
Heating
- Central Gas/Natural
Cooling
- Central Air
Appliances
- Included: Dishwasher, Oven, Cooktop
- Laundry: Washer/Dryer Hookup, Main Level
Features
- Ceiling Fan(s)
- Flooring: Wood, Tile, Laminate
- Windows: Insulated Windows
- Basement: Crawl Space
- Attic: Floored,Pull Down Stairs
Interior area
- Total structure area: 2,294
- Total interior livable area: 2,294 sqft
Video & virtual tour
Property
Parking
- Total spaces: 1
- Parking features: Attached, Asphalt
- Attached garage spaces: 1
- Has uncovered spaces: Yes
Features
- Levels: Two
- Stories: 2
- Patio & porch: Covered Porch
- Fencing: Partial
Lot
- Size: 0.41 Acres
- Dimensions: 115 x 147
- Features: City Lot
Details
- Parcel number: 006.00
Construction
Type & style
- Home type: SingleFamily
- Architectural style: Traditional
- Property subtype: Residential
Materials
- Brick, Vinyl Siding
- Roof: Composition
Condition
- Year built: 1963
Utilities & green energy
- Sewer: Public Sewer
- Water: Public
- Utilities for property: Cable Available
Community & HOA
Community
- Subdivision: Windsor Hills
Location
- Region: Paris
Financial & listing details
- Price per square foot: $131/sqft
- Tax assessed value: $279,100
- Annual tax amount: $398
- Date on market: 8/29/2026
- Road surface type: Paved
Estimated market value
$291,500
$277,000 - $306,000
$1,894/mo
Price history
| Date | Event | Price |
|---|---|---|
| 8/29/2026 | Listed for sale | $299,900-3.3%$131/sqft |
Source:  Tennessee Valley MLS #137220 Report a problem Tennessee Valley MLS #137220 Report a problem | ||
| 8/25/2026 | Listing removed | -- |
Source: Owner Report a problem | ||
| 5/30/2026 | Listed for sale | $310,000+83.4%$135/sqft |
Source: Owner Report a problem | ||
| 5/5/2021 | Sold | $169,000+50.9%$74/sqft |
Source: Public Record Report a problem | ||
| 6/7/2013 | Sold | $112,000-5.9%$49/sqft |
Source: Public Record Report a problem | ||
| 5/6/2013 | Listed for sale | $119,000-4.8%$52/sqft |
Source: RE/MAX Cornerstone Real Estate #108248 Report a problem | ||
| 8/23/2012 | Listed for sale | $125,000+8.7%$54/sqft |
Source: RE/MAX Cornerstone Real Estate #108248 Report a problem | ||
| 7/2/2001 | Sold | $115,000+13.3%$50/sqft |
Source: Public Record Report a problem | ||
| 1/27/1998 | Sold | $101,500$44/sqft |
Source: Public Record Report a problem | ||
Public tax history
| Year | Property taxes | Tax assessment |
|---|---|---|
| 2025 | $1,456 +32.7% | $69,775 +112.4% |
| 2024 | $1,097 +1.2% | $32,850 |
| 2023 | $1,084 +3.1% | $32,850 |
| 2022 | $1,051 | $32,850 |
| 2021 | $1,051 +2.6% | $32,850 |
| 2020 | $1,025 -2.8% | $32,850 +6.5% |
| 2019 | $1,054 +1.2% | $30,850 |
| 2018 | $1,042 +0% | $30,850 |
| 2017 | $1,042 | $30,850 |
| 2016 | $1,042 -0.2% | $30,850 |
| 2015 | $1,044 +7.4% | $30,850 |
| 2014 | $972 | $30,850 +8.3% |
| 2013 | $972 -12.6% | $28,489 -12.6% |
| 2012 | $1,112 -0.1% | $32,610 |
| 2011 | $1,113 +4.6% | $32,610 |
| 2010 | $1,064 | $32,610 |
| 2009 | -- | $32,610 +16.7% |
| 2008 | $1,036 | $27,937 |
| 2007 | $1,036 +1.4% | $27,937 |
| 2006 | $1,022 | $27,937 |
| 2005 | $1,022 -4.4% | $27,937 |
| 2004 | $1,070 +18.4% | $27,937 +8.2% |
| 2002 | $904 | $25,827 +5.6% |
| 2001 | -- | $24,455 -75% |
| 2000 | -- | $97,818 |
Find assessor info on the county website
Monthly payment
Est. payment
Payment breakdown
Explore the cost of this home by adjusting the details. Changes won't be saved.Climate risks
Neighborhood: 38242
Nearby schools
Schools provided by the listing agent
- Elementary: Paris City
- Middle: Inman
- High: Henry County
Source: Tennessee Valley MLS . This data may not be complete. We recommend contacting the local school district to confirm school assignments for this home.


Similar homes
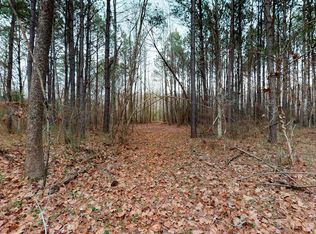
- $299,0003 bd3 ba2.2k sqft331 Head St, Paris, TN 38242For Sale
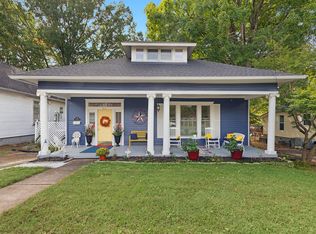 MLS ID #137432, Jenniffer Townsend. Tennessee Valley MLS
 - $305,0003 bd2 ba3k sqft508 Jackson St, Paris, TN 38242For Sale
 MLS ID #137283, Bob Burton. Tennessee Valley MLS
 - $269,5004 bd3 ba2.4k sqft1208 E Blythe St, Paris, TN 38242For Sale
 MLS ID #137118, Matthew Adams. Tennessee Valley MLS
 - $299,9003 bd2 ba1.4k sqft555 Jackson Forest Rd, Paris, TN 38242For Sale
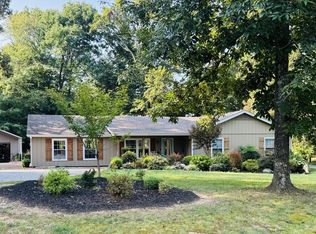 MLS ID #137199, Kayla Berryhill. Tennessee Valley MLS
 - $384,9994 bd2 ba1.9k sqft1870 N Market St, Paris, TN 38242For Sale
 MLS ID #3000037, Christopher (Chris) Dowdy. RealTracs MLS as distributed by MLS GRID
