WELCOME HOME! This beautifully renovated home offers almost 2,000 square feet of stylish, move-in-ready living space in a desirable established subdivision just outside the Paris, TN city limits. Featuring 3 spacious bedrooms, 2 full baths, and 1 half bath, there's plenty of room for family and guests. The versatile bonus room above the attached 2-car garage is perfect for a home office, playroom, or media room. Enjoy relaxing on the inviting screened porch or entertain friends on the large rear deck overlooking the backyard. Conveniently located near shopping, restaurants, and everyday amenities, you'll also appreciate being just a short drive from the boating, fishing, and recreation of beautiful Kentucky Lake. Don't miss this outstanding opportunity to own a recently updated home that combines comfort, convenience, and an excellent location!
For sale
Price cut: $10K (9/10)
$339,900
25 Clifty Village Ln, Paris, TN 38242
3beds
1,977sqft
Residential
Built in 1990
0.86 Acres Lot
$329,800 Zestimate®
$172/sqft
$-- HOA
What's special
Recently updated homeBeautifully renovated homeInviting screened porch
- 88 days
- 332
- 17
Zillow last checked:
Listing updated:
Listed by:
Rick Moody 731-336-9077,
Moody Realty Company, Inc. 731-642-5093
Source: Tennessee Valley MLS ,MLS#: 137065
Facts & features
Interior
Bedrooms & bathrooms
- Bedrooms: 3
- Bathrooms: 3
- Full bathrooms: 2
- 1/2 bathrooms: 1
- Main level bedrooms: 1
Rooms
- Room types: Living Room, Kitchen, Utility Room, Bedroom 1, Bedroom 2, Bedroom 3
Primary bedroom
- Level: Main
- Area: 143
- Dimensions: 13 x 11
Bedroom 2
- Level: Second
- Area: 169
- Dimensions: 13 x 13
Bedroom 3
- Level: Second
- Area: 130
- Dimensions: 13 x 10
Kitchen
- Level: Main
- Area: 240
- Dimensions: 10 x 24
Living room
- Level: Main
- Area: 300
- Dimensions: 20 x 15
Basement
- Area: 0
Heating
- Heat Pump
Cooling
- Central Air
Appliances
- Included: Refrigerator, Dishwasher, Microwave, Range/Oven-Electric
- Laundry: Main Level
Features
- Flooring: Carpet
- Doors: Insulated
- Windows: Insulated Windows
- Basement: Crawl Space
- Attic: Expandable
Interior area
- Total structure area: 1,977
- Total interior livable area: 1,977 sqft
Property
Parking
- Total spaces: 2
- Parking features: Double Attached Garage
- Attached garage spaces: 2
Features
- Levels: One and One Half
- Stories: 1.5
- Patio & porch: Front Porch, Deck
- Exterior features: Other
- Fencing: Chain Link
Lot
- Size: 0.86 Acres
- Dimensions: .86
- Features: County
Details
- Parcel number: 087.12
Construction
Type & style
- Home type: SingleFamily
- Architectural style: Traditional
- Property subtype: Residential
Materials
- Vinyl Siding
- Roof: Composition
Condition
- Year built: 1990
Utilities & green energy
- Sewer: Septic Tank
- Water: Public
- Utilities for property: Cable Available
Community & HOA
Community
- Subdivision: Clifty Village
Location
- Region: Paris
Financial & listing details
- Price per square foot: $172/sqft
- Tax assessed value: $285,900
- Annual tax amount: $857
- Date on market: 7/24/2026
- Road surface type: Paved
Estimated market value
$329,800
$313,000 - $346,000
$2,149/mo
Price history
| Date | Event | Price |
|---|---|---|
| 9/10/2026 | Price change | $339,900-2.9%$172/sqft |
Source:  Tennessee Valley MLS #137065 Report a problem Tennessee Valley MLS #137065 Report a problem | ||
| 7/24/2026 | Listed for sale | $349,900+141.5%$177/sqft |
Source: Tennessee Valley MLS #137065 Report a problem | ||
| 2/26/2021 | Sold | $144,900$73/sqft |
Source: Tennessee Valley MLS #125028 Report a problem | ||
| 1/11/2021 | Pending sale | $144,900$73/sqft |
Source: Moody Realty Company, Inc. #125028 Report a problem | ||
| 1/11/2021 | Listed for sale | $144,900+21.3%$73/sqft |
Source: Moody Realty Company, Inc. #125028 Report a problem | ||
| 5/21/2004 | Sold | $119,500+4.8%$60/sqft |
Source: Public Record Report a problem | ||
| 2/26/1999 | Sold | $114,000+6%$58/sqft |
Source: Public Record Report a problem | ||
| 12/19/1997 | Sold | $107,500$54/sqft |
Source: Public Record Report a problem | ||
Public tax history
| Year | Property taxes | Tax assessment |
|---|---|---|
| 2025 | $857 +9.2% | $71,475 +76% |
| 2024 | $785 +2.1% | $40,600 |
| 2023 | $769 | $40,600 |
| 2022 | $769 | $40,600 |
| 2021 | $769 | $40,600 |
| 2020 | $769 +0.5% | $40,600 +11% |
| 2019 | $765 | $36,575 |
| 2018 | $765 +0% | $36,575 |
| 2017 | $765 | $36,575 |
| 2016 | $765 -4.8% | $36,575 |
| 2015 | $804 +13.8% | $36,575 |
| 2014 | $706 | $36,575 +13.8% |
| 2013 | $706 -0.1% | $32,142 |
| 2012 | $707 +0.1% | $32,142 |
| 2011 | $706 +7.3% | $32,142 |
| 2010 | $658 | $32,142 |
| 2009 | -- | $32,142 +12.3% |
| 2008 | $672 | $28,614 |
| 2007 | $672 +2.2% | $28,614 |
| 2006 | $658 | $28,614 |
| 2005 | $658 -25.1% | $28,614 |
| 2004 | $878 +37.7% | $28,614 +4% |
| 2002 | $638 | $27,503 +5.4% |
| 2001 | -- | $26,090 -73.9% |
| 2000 | -- | $100,111 |
Find assessor info on the county website
Monthly payment
Est. payment
Payment breakdown
Explore the cost of this home by adjusting the details. Changes won't be saved.Climate risks
Neighborhood: 38242
Nearby schools
Schools provided by the listing agent
- Elementary: Henry
- Middle: E.W. Grove
- High: Henry County
Source: Tennessee Valley MLS . This data may not be complete. We recommend contacting the local school district to confirm school assignments for this home.
Similar homes
- $369,9003 bd2 ba2.2k sqft1401 Patriot Ave, Paris, TN 38242For Sale
 MLS ID #137208, Belinda Bowers. Tennessee Valley MLS
 - $375,0003 bd3 ba2.7k sqft2304 Hamlin Dr, Paris, TN 38242For Sale
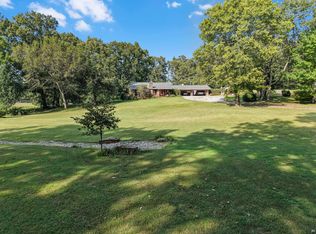 MLS ID #137391, Julie Leach/ Bob Leach. Tennessee Valley MLS
 - $399,9003 bd3 ba1.6k sqft2000 Highway 77, Paris, TN 38242For Sale
 MLS ID #137171, Laura Woodruff. Tennessee Valley MLS
 - $371,5003 bd2 ba2k sqft1923 White Oak Dr, Paris, TN 38242For Sale
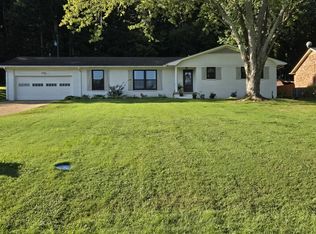 MLS ID #137137, Barbara Roberts. Tennessee Valley MLS
 - $384,9994 bd2 ba1.9k sqft1870 N Market St, Paris, TN 38242For Sale
 MLS ID #3000037, Christopher (Chris) Dowdy. RealTracs MLS as distributed by MLS GRID
 - $359,0003 bd2 ba1.5k sqft913 Memorial Dr, Paris, TN 38242New ConstructionMLS ID #3311562, Keith LaDouceur. RealTracs MLS as distributed by MLS GRID
