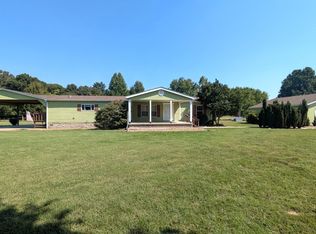
Enjoy the space and possibilities of country living at 2000 Highway 77 in Paris, Tennessee, all while being two minutes from the new Paris Crossing Retail Center, including TJ Maxx, Hobby Lobby, Rack Room Shoes, Ulta, PetSmart and Aldi which is under construction! Situated on 4.22/- acres, this 3-bedroom, 3-bath home offers a comfortable layout with a spacious living room that flows into the dining room and kitchen area with a laundry room off the kitchen with a closet that can be used as a pantry or extra storage space. Double attached garage with extra storage. Outside, the property provides plenty of room to spread out, featuring a double detached garage with exterior access to an additional storage area, a large barn, and a separate storage building. The property offers a couple of different fenced areas making an ideal setting for a small homestead, horses, chickens, gardening, hobbies, or simply enjoying more room outdoors. Located in a peaceful country setting while still only minutes from downtown Paris and only about 20 minutes from Paris Landing State Park, this property brings together acreage, versatility, and everyday convenience. Call today for your tour!
For sale
Price cut: $9.1K (9/30)
$399,900
2000 Highway 77, Paris, TN 38242
3beds
1,603sqft
Residential
Built in 1996
4.22 Acres Lot
$385,400 Zestimate®
$249/sqft
$-- HOA
What's special
Separate storage buildingLarge barnComfortable layout
- 48 days
- 833
- 57
Zillow last checked:
Listing updated:
Listed by:
Laura Woodruff 731-571-1106,
Wendell Alexander Realty 731-364-5368
Source: Tennessee Valley MLS ,MLS#: 137171
Facts & features
Interior
Bedrooms & bathrooms
- Bedrooms: 3
- Bathrooms: 3
- Full bathrooms: 3
- Main level bathrooms: 3
- Main level bedrooms: 3
Rooms
- Room types: Living Room, Dining Room, Kitchen, Utility Room, Bedroom 3
Primary bedroom
- Level: Main
- Area: 168
- Dimensions: 14 x 12
Bedroom 2
- Level: Main
- Area: 132
- Dimensions: 12 x 11
Bedroom 3
- Level: Main
- Area: 144
- Dimensions: 12 x 12
Dining room
- Level: Main
- Area: 160
- Dimensions: 16 x 10
Kitchen
- Level: Main
- Area: 204
- Dimensions: 17 x 12
Living room
- Level: Main
- Area: 304
- Dimensions: 19 x 16
Basement
- Area: 0
Heating
- Heat Pump, Central/Electric
Cooling
- Central Air
Appliances
- Included: Refrigerator, Dishwasher, Range/Oven-Electric
- Laundry: Washer/Dryer Hookup, Main Level
Features
- Ceiling Fan(s), Kitchen Island
- Flooring: Vinyl
- Basement: Crawl Space
- Attic: Access Only
Interior area
- Total structure area: 2,337
- Total interior livable area: 1,603 sqft
Video & virtual tour
Property
Parking
- Total spaces: 4
- Parking features: Double Attached Garage, Double Detached Garage, Concrete
- Attached garage spaces: 4
- Has uncovered spaces: Yes
Features
- Levels: One
- Stories: 1
- Patio & porch: Front Porch
- Exterior features: Garden, Horses Permitted, Storage
- Fencing: Wire,Back Yard
Lot
- Size: 4.22 Acres
- Dimensions: 4.22+/-acres
- Features: County, Acreage
Details
- Additional structures: Barn/Stables, Storage
- Parcel number: 004.00
- Horses can be raised: Yes
Construction
Type & style
- Home type: SingleFamily
- Property subtype: Residential
Materials
- Brick
- Roof: Composition
Condition
- Year built: 1996
Utilities & green energy
- Sewer: Septic Tank
- Water: Public
Community & HOA
Community
- Subdivision: None
Location
- Region: Paris
Financial & listing details
- Price per square foot: $249/sqft
- Tax assessed value: $325,900
- Annual tax amount: $977
- Date on market: 8/17/2026
- Road surface type: Paved
Estimated market value
$385,400
$366,000 - $405,000
$1,737/mo
Price history
| Date | Event | Price |
|---|---|---|
| 9/30/2026 | Price change | $399,900-2.2%$249/sqft |
Source:  CWTAR #2603914 Report a problem CWTAR #2603914 Report a problem | ||
| 8/17/2026 | Listed for sale | $409,000+8.3%$255/sqft |
Source: CWTAR #2603914 Report a problem | ||
| 2/6/2025 | Sold | $377,500-0.7%$235/sqft |
Source:  RealTracs MLS as distributed by MLS GRID #2679414 Report a problem RealTracs MLS as distributed by MLS GRID #2679414 Report a problem | ||
| 1/8/2025 | Pending sale | $380,000-2.6%$237/sqft |
Source:  Tennessee Valley MLS #131790 Report a problem Tennessee Valley MLS #131790 Report a problem | ||
| 8/6/2024 | Price change | $390,000-2.4%$243/sqft |
Source: Tennessee Valley MLS #131790 Report a problem | ||
| 7/15/2024 | Listed for sale | $399,500+514.6%$249/sqft |
Source: Tennessee Valley MLS #131790 Report a problem | ||
| 4/19/2024 | Sold | $65,000+44.4%$41/sqft |
Source: Public Record Report a problem | ||
| 3/19/2024 | Sold | $45,000-88%$28/sqft |
Source: Public Record Report a problem | ||
| 10/5/2023 | Sold | $375,000-11.8%$234/sqft |
Source: Public Record Report a problem | ||
| 8/7/2023 | Listed for sale | $425,000+84900%$265/sqft |
Source: Tennessee Valley MLS #129395 Report a problem | ||
| 2/1/2012 | Sold | $500 |
Source: Public Record Report a problem | ||
Public tax history
| Year | Property taxes | Tax assessment |
|---|---|---|
| 2025 | $977 +5% | $81,475 +69.3% |
| 2024 | $930 +1.3% | $48,125 -0.8% |
| 2023 | $919 | $48,525 |
| 2022 | $919 | $48,525 |
| 2021 | $919 | $48,525 |
| 2020 | $919 -4.8% | $48,525 +5.1% |
| 2019 | $966 | $46,150 |
| 2018 | $966 -0.1% | $46,150 |
| 2017 | $966 | $46,150 |
| 2016 | $966 -4.7% | $46,150 |
| 2015 | $1,014 +10.4% | $46,150 |
| 2014 | $919 | $46,150 +10.4% |
| 2013 | $919 -0.1% | $41,816 |
| 2012 | $920 -0.4% | $41,816 -0.5% |
| 2011 | $923 +7.3% | $42,029 |
| 2010 | $861 | $42,029 |
| 2009 | -- | $42,029 +14.2% |
| 2008 | $865 | $36,808 |
| 2007 | $865 +2.2% | $36,808 |
| 2006 | $847 | $36,808 |
| 2005 | $847 -25.1% | $36,808 |
| 2004 | $1,130 +24.5% | $36,808 -5.9% |
| 2002 | $908 | $39,126 +4.8% |
| 2001 | -- | $37,321 -73.6% |
| 2000 | -- | $141,430 |
Find assessor info on the county website
Monthly payment
Est. payment
Payment breakdown
Explore the cost of this home by adjusting the details. Changes won't be saved.Climate risks
Neighborhood: 38242
Nearby schools
Schools provided by the listing agent
- Elementary: Paris
- Middle: Henry County
- High: Henry County
Source: Tennessee Valley MLS . This data may not be complete. We recommend contacting the local school district to confirm school assignments for this home.
Similar homes
- $415,0004 bd2 ba2.1k sqft3985 Highway 641s, Paris, TN 38242For Sale
 MLS ID #136910, Trisha Cannon. Tennessee Valley MLS
 - $368,5003 bd2 ba2k sqft759 Brown Rd, Paris, TN 38242For Sale
 MLS ID #3610416, Matt Adams. RealTracs MLS as distributed by MLS GRID
 - $339,9003 bd3 ba1.9k sqft25 Clifty Village Ln, Paris, TN 38242For Sale
 MLS ID #137065, Rick Moody. Tennessee Valley MLS
 - $279,9003 bd2 ba1.5k sqft165 Dortch Ln, Paris, TN 38242For Sale
 MLS ID #137261, Nathan Scott. Tennessee Valley MLS
 - $489,0004 bd3 ba2.1k sqft371 Wildwood Ln, Paris, TN 38242For SaleMLS ID #3610601, Barbara Roberts. RealTracs MLS as distributed by MLS GRID
- $389,9004 bd2 ba1.8k sqft208 Avalon Dr, Paris, TN 38242For SaleMLS ID #3207969, Ashley Upton. RealTracs MLS as distributed by MLS GRID
- $359,0003 bd2 ba1.5k sqft913 Memorial Dr, Paris, TN 38242New ConstructionMLS ID #3311562, Keith LaDouceur. RealTracs MLS as distributed by MLS GRID
