This 3 bedroom 2 and a half bath brick home is situated in a great location in the Paris city limits. Little maintenance is needed for the house or the yard. Easly accessible from the double car garage or the front entry. A 24 ft. ceiling welcomes you into the foyer along with decorative columns and hardwood flooring throughout the living areas. There is a fireplace in the living room with gas logs, a formal dining room and a breakfast area or den area plus a large kitchen with lots of cabinets and counter space. Bedroom #2 has its own full bath which is great for guests and Bedroom #3 would also make a nice office. The primary bedroom is spacious along with the bathroom which has a walk-in shower, tub and walk in closet. The outside patio area is partially covered and uncovered and has a small, fenced area.
For sale
$399,500
1617 Courtyard Ct, Paris, TN 38242
3beds
2,122sqft
Residential
Built in 2002
5,096 Square Feet Lot
$389,900 Zestimate®
$188/sqft
$-- HOA
What's special
Double car garageSmall fenced areaDecorative columnsFormal dining room
- 175 days
- 358
- 21
Zillow last checked:
Listing updated:
Listed by:
Teri Edwards 731-336-9100,
Moody Realty Company, Inc. 731-642-5093
Source: Tennessee Valley MLS ,MLS#: 136651
Facts & features
Interior
Bedrooms & bathrooms
- Bedrooms: 3
- Bathrooms: 3
- Full bathrooms: 2
- 1/2 bathrooms: 1
- Main level bedrooms: 1
Rooms
- Room types: Living Room, Dining Room, Kitchen, Utility Room, Bedroom 1, Bedroom 2, Bedroom 3, Bedroom on 1st, Breakfast Nook
Primary bedroom
- Level: Main
- Area: 248.83
- Dimensions: 14.9 x 16.7
Bedroom 2
- Area: 180.29
- Dimensions: 14.9 x 12.1
Bedroom 3
- Area: 190.8
- Dimensions: 18 x 10.6
Dining room
- Area: 132
- Dimensions: 12 x 11
Kitchen
- Level: Main
- Area: 104.5
- Dimensions: 11 x 9.5
Living room
- Level: Main
- Area: 225.12
- Dimensions: 16.8 x 13.4
Basement
- Area: 0
Heating
- Fireplace Insert, Central Gas/Natural
Cooling
- Central Air
Appliances
- Included: Refrigerator, Dishwasher, Range Hood, Range/Oven-Electric
- Laundry: Washer/Dryer Hookup
Features
- Ceiling Fan(s), Walk-In Closet(s)
- Flooring: Ceramic Tile, Wood
- Doors: Insulated
- Windows: Insulated Windows
- Attic: Pull Down Stairs
- Number of fireplaces: 1
- Fireplace features: Insert, Gas Log
Interior area
- Total structure area: 2,122
- Total interior livable area: 2,122 sqft
Video & virtual tour
Property
Parking
- Total spaces: 2
- Parking features: Double Attached Garage, Concrete
- Attached garage spaces: 2
- Has uncovered spaces: Yes
Features
- Levels: One
- Stories: 1
- Patio & porch: Rear Porch, Patio, Covered Porch
- Has spa: Yes
- Spa features: Bath
- Fencing: Back Yard
Lot
- Size: 5,096 Square Feet
- Dimensions: 39 x 131
- Features: City Lot
Details
- Parcel number: 025.00
Construction
Type & style
- Home type: SingleFamily
- Architectural style: Traditional
- Property subtype: Residential
Materials
- Brick
- Foundation: Slab
- Roof: Composition
Condition
- Year built: 2002
Utilities & green energy
- Sewer: Public Sewer
- Water: Public
- Utilities for property: Cable Available
Community & HOA
Community
- Subdivision: None
Location
- Region: Paris
Financial & listing details
- Price per square foot: $188/sqft
- Tax assessed value: $408,600
- Annual tax amount: $2,131
- Date on market: 4/24/2026
- Road surface type: Paved
Estimated market value
$389,900
$370,000 - $409,000
$2,174/mo
Price history
| Date | Event | Price |
|---|---|---|
| 7/1/2026 | Price change | $399,500-5.9%$188/sqft |
Source:  Tennessee Valley MLS #136651 Report a problem Tennessee Valley MLS #136651 Report a problem | ||
| 6/11/2026 | Price change | $424,500-5.6%$200/sqft |
Source: Tennessee Valley MLS #136651 Report a problem | ||
| 4/24/2026 | Listed for sale | $449,500+139.1%$212/sqft |
Source: Tennessee Valley MLS #136651 Report a problem | ||
| 4/10/2009 | Sold | $188,000$89/sqft |
Source: Public Record Report a problem | ||
Public tax history
| Year | Property taxes | Tax assessment |
|---|---|---|
| 2025 | $2,132 +2% | $102,150 +63.2% |
| 2024 | $2,091 +1.2% | $62,600 |
| 2023 | $2,066 +3.1% | $62,600 |
| 2022 | $2,003 | $62,600 |
| 2021 | $2,003 +2.6% | $62,600 |
| 2020 | $1,953 +1.6% | $62,600 +11.3% |
| 2019 | $1,922 +1.2% | $56,225 |
| 2018 | $1,899 +0% | $56,225 |
| 2017 | $1,899 | $56,225 |
| 2016 | $1,899 -0.2% | $56,225 |
| 2015 | $1,903 -4.1% | $56,225 |
| 2014 | $1,984 | $56,225 -3.3% |
| 2013 | $1,984 +0.1% | $58,145 |
| 2012 | $1,983 -0.1% | $58,145 |
| 2011 | $1,984 +4.6% | $58,145 |
| 2010 | $1,898 | $58,145 |
| 2009 | -- | $58,145 +12.7% |
| 2008 | $1,914 | $51,582 |
| 2007 | $1,914 +1.4% | $51,582 |
| 2006 | $1,888 | $51,582 |
| 2005 | $1,888 -4.4% | $51,582 |
| 2004 | $1,976 +11.8% | $51,582 +2.1% |
| 2002 | $1,768 | $50,505 |
Find assessor info on the county website
Monthly payment
Est. payment
Payment breakdown
Explore the cost of this home by adjusting the details. Changes won't be saved.Climate risks
Neighborhood: 38242
Nearby schools
Schools provided by the listing agent
- Elementary: Paris City
- Middle: Inman
- High: Henry County
Source: Tennessee Valley MLS . This data may not be complete. We recommend contacting the local school district to confirm school assignments for this home.
Similar homes
- $375,0003 bd3 ba2.7k sqft2304 Hamlin Dr, Paris, TN 38242For Sale
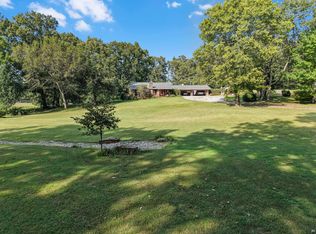 MLS ID #137391, Julie Leach/ Bob Leach. Tennessee Valley MLS
 - $389,9004 bd2 ba1.7k sqft208 Avalon Dr, Paris, TN 38242For Sale
 MLS ID #137411, Gavin Moody. Tennessee Valley MLS
 - $369,9003 bd2 ba2.2k sqft1401 Patriot Ave, Paris, TN 38242For Sale
 MLS ID #137208, Belinda Bowers. Tennessee Valley MLS
 - $371,5003 bd2 ba2k sqft1923 White Oak Dr, Paris, TN 38242For Sale
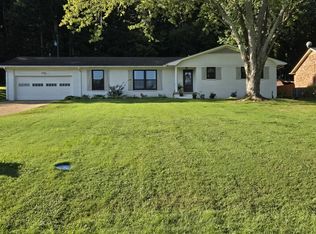 MLS ID #137137, Barbara Roberts. Tennessee Valley MLS
 - $384,9994 bd2 ba1.9k sqft1870 N Market St, Paris, TN 38242For Sale
 MLS ID #3000037, Christopher (Chris) Dowdy. RealTracs MLS as distributed by MLS GRID
 - $449,0005 bd3 ba2.5k sqft385 Crutchfield Ln, Paris, TN 38242For SaleMLS ID #3611822, Meghan Shannon. RealTracs MLS as distributed by MLS GRID
- $399,0003 bd3 ba2.2k sqft9945 Elkhorn Rd, Springville, TN 38256For SaleMLS ID #3335976, Rozy Schoch. RealTracs MLS as distributed by MLS GRID
