Be the first to live in this New Construction!! Very near schools and shopping. Check out this home with upgrades. Beautiful kitchen cabinets with quartz countertops. Tile shower and separate tub in primary bathroom. A must see! Home will have a one-year builders' warranty. Sidewalks to be concrete. Move in ready!!
For sale
$399,500
1322 E Blythe St, Paris, TN 38242
4beds
1,886sqft
:
Get pre-qualified$2,306/mo
Residential
Built in 2026
0.67 Acres Lot
$393,400 Zestimate®
$212/sqft
$-- HOA
What's special
Tile showerBeautiful kitchen cabinetsQuartz countertops
- 270 days |
- 257 |
- 15 |
Zillow last checked:
Listing updated:
Listed by:
Rick Moody 731-336-9077,
Moody Realty Company, Inc. 731-642-5093
Source: Tennessee Valley MLS ,MLS#: 134949
Facts & features
Interior
Bedrooms & bathrooms
- Bedrooms: 4
- Bathrooms: 2
- Full bathrooms: 2
- Main level bedrooms: 4
Rooms
- Room types: Living Room, Utility Room, Bedroom 1, Bedroom 2, Bedroom 3, Bedroom 4, Kitchen/Dining Combo
Primary bedroom
- Level: Main
- Area: 182
- Dimensions: 14 x 13
Bedroom 2
- Level: Main
- Area: 187
- Dimensions: 11 x 17
Bedroom 3
- Level: Main
- Area: 144
- Dimensions: 12 x 12
Bedroom 4
- Level: Main
- Area: 132
- Dimensions: 12 x 11
Kitchen
- Level: Main
- Area: 300
- Dimensions: 20 x 15
Living room
- Level: Main
- Area: 280
- Dimensions: 20 x 14
Basement
- Area: 0
Heating
- Heat Pump
Cooling
- Central Air
Appliances
- Included: Refrigerator, Dishwasher, Range Hood, Range/Oven-Electric
- Laundry: Washer/Dryer Hookup, Main Level
Features
- Tray Ceiling(s), Walk-In Closet(s)
- Flooring: Laminate
- Doors: Insulated
- Windows: Insulated Windows
- Basement: Crawl Space
- Attic: Access Only
Interior area
- Total structure area: 1,886
- Total interior livable area: 1,886 sqft
Video & virtual tour
Property
Parking
- Total spaces: 2
- Parking features: Double Attached Garage, Asphalt
- Attached garage spaces: 2
- Has uncovered spaces: Yes
Features
- Levels: One
- Patio & porch: Front Porch, Deck
- Fencing: None
Lot
- Size: 0.67 Acres
- Dimensions: 199 x 148
- Features: City Lot
Details
- Parcel number: 12.00
Construction
Type & style
- Home type: SingleFamily
- Architectural style: Traditional
- Property subtype: Residential
Materials
- Vinyl Siding
Condition
- Year built: 2026
Utilities & green energy
- Sewer: Public Sewer
- Water: Public
Community & HOA
Community
- Subdivision: None
Location
- Region: Paris
Financial & listing details
- Price per square foot: $212/sqft
- Annual tax amount: $125
- Date on market: 10/28/2025
- Road surface type: Paved
Estimated market value
$393,400
$374,000 - $413,000
$2,036/mo
Price history
| Date | Event | Price |
|---|---|---|
| 1/12/2026 | Price change | $399,500-2.4%$212/sqft |
Source:  Tennessee Valley MLS #134949 Report a problem Tennessee Valley MLS #134949 Report a problem | ||
| 10/28/2025 | Listed for sale | $409,500$217/sqft |
Source: Tennessee Valley MLS #134949 Report a problem | ||
Public tax history
Tax history is unavailable.
Monthly payment
Est. payment
Payment breakdown
Explore the cost of this home by adjusting the details. Changes won't be saved.Climate risks
Neighborhood: 38242
Nearby schools
GreatSchools rating
- NAW G Rhea Elementary SchoolGrades: PK-2Distance: 0.5 mi
- 7/10W O Inman Middle SchoolGrades: 6-8Distance: 2 mi
- 7/10Paris Elementary SchoolGrades: 3-5Distance: 0.5 mi
Schools provided by the listing agent
- Elementary: Paris City
- Middle: E.W. Grove
- High: Henry County
Source: Tennessee Valley MLS . This data may not be complete. We recommend contacting the local school district to confirm school assignments for this home.
- $263,2003 bd2 ba2k sqft1320 E Blythe St, Paris, TN 38242Off Market
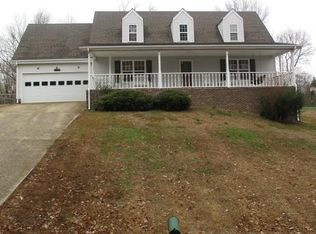
- $267,0003 bd3 ba1.9k sqft1328 E Blythe St, Paris, TN 38242Sold
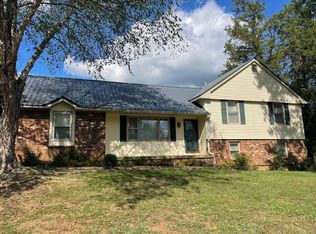
- $241,000-- bd2 ba1.8k sqft1316 E Blythe St, Paris, TN 38242Off Market
- $12,000-- bd-- ba-- sqft1328 E Blythe St, Paris, TN 38242Sold
- $25,000-- bd-- ba-- sqft1328 E Blythe St, Paris, TN 38242Sold
- $260,4003 bd2 ba2.2k sqft1312 E Blythe St, Paris, TN 38242Off Market
- $289,700-- bd2 ba2.5k sqft1315 E Blythe St, Paris, TN 38242Off Market
- $247,7004 bd2 ba2.4k sqft1408 E Blythe St, Paris, TN 38242Off Market
A local agent can set up tours, give advice and negotiate with sellers.
A local lender can help you make sure your offer is ready when you are.
Similar homes
- $395,0004 bd2 ba1.8k sqft208 Avalon Dr, Paris, TN 38242For Sale
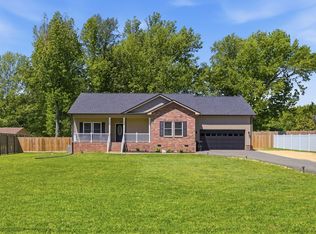
 MLS ID #3207969, Ashley Upton. RealTracs MLS as distributed by MLS GRID
 - $389,9993 bd2 ba2.2k sqft1401 Chickasaw Rd, Paris, TN 38242For Sale
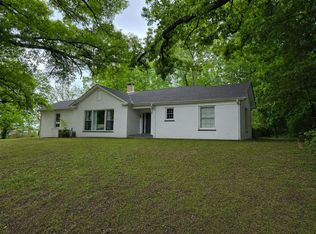 MLS ID #134796, Gavin Moody. Tennessee Valley MLS
 - $399,5003 bd3 ba2.1k sqft1617 Courtyard Ct, Paris, TN 38242For Sale
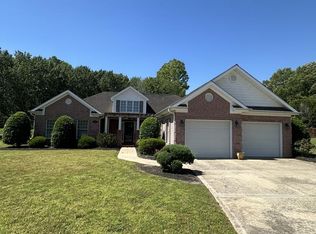 MLS ID #136651, Teri Edwards. Tennessee Valley MLS
 - $425,0003 bd2 ba2.1k sqft611 Volunteer Dr, Paris, TN 38242For Sale
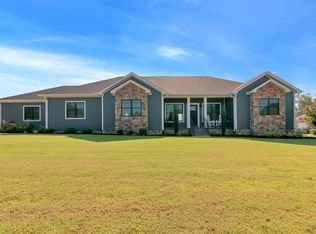 MLS ID #136290, Trisha Cannon. Tennessee Valley MLS
 - $415,0004 bd2 ba2.1k sqft3985 Highway 641s, Paris, TN 38242For SaleMLS ID #136910, Trisha Cannon. Tennessee Valley MLS
- $385,0003 bd2 ba1.6k sqft1907 Cooper Dr, Paris, TN 38242For SaleMLS ID #136674, Brian Foster. Tennessee Valley MLS
- $379,0004 bd3 ba2k sqft195 Scenic Hill Dr, Paris, TN 38242For SaleMLS ID #136799, Brian Foster. Tennessee Valley MLS
- $399,9003 bd2 ba1.9k sqft33 King Arthur Dr, Paris, TN 38242For SaleMLS ID #136860, Alexandria Stout. Tennessee Valley MLS
- $299,0003 bd2 ba1.5k sqft208 Greenwood Dr, Paris, TN 38242For SaleMLS ID #136944, Jennifer French. Tennessee Valley MLS
- $384,9994 bd2 ba1.9k sqft1870 N Market St, Paris, TN 38242For SaleMLS ID #3000037, Christopher (Chris) Dowdy. RealTracs MLS as distributed by MLS GRID
- $439,9004 bd2 ba2.1k sqft65 King Arthur Dr, Paris, TN 38242For SaleMLS ID #136402, Belinda Bowers. Tennessee Valley MLS
- $319,9004 bd3 ba1.7k sqft222 Skyview St, Paris, TN 38242For SaleMLS ID #136903, Jerry Gaylord. Tennessee Valley MLS
- $269,0003 bd2 ba1.5k sqft1403 Lone Oak Rd, Paris, TN 38242For SaleMLS ID #136433, Rusty Farmer. Tennessee Valley MLS
- $420,0004 bd4 ba2.3k sqft1020 Diggs Rd, Paris, TN 38242For SaleMLS ID #136475, Brian Foster. Tennessee Valley MLS
- $300,0003 bd2 ba2.2k sqft43 Hillcrest Dr, Paris, TN 38242For SaleMLS ID #136776, Matthew Adams. Tennessee Valley MLS
- $310,0004 bd2 ba2.6k sqft1208 Sherwood St, Paris, TN 38242For Sale By Owner
- $239,9004 bd2 ba1.4k sqft107 Marilyn St, Paris, TN 38242For SaleMLS ID #136856, Marco Taaffe. Tennessee Valley MLS
- $575,0003 bd3 ba2.6k sqft1305 Oakbrook Dr, Paris, TN 38242For SaleMLS ID #136995, Alexandria Stout. Tennessee Valley MLS
- $310,0003 bd2 ba1.9k sqft400 Clifty Village Ln, Paris, TN 38242For SaleMLS ID #2603071, Shaelynn French, L A Realty,LLC. CWTAR
- $254,9004 bd2 ba1.7k sqft504 Franklin Dr, Paris, TN 38242For SaleMLS ID #136682, Belinda Bowers. Tennessee Valley MLS
