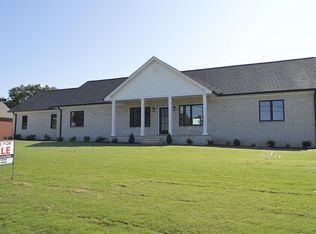
MOTIVATED SELLERS! Move-In Ready & Practically Brand New! This beautiful home has everything you've been looking for! Featuring an open floor plan with a spacious living room filled with natural light from large windows, it's perfect for both relaxing and entertaining. The kitchen offers energy-efficient stainless-steel appliances, a large work island, and a dedicated dining area. The oversized primary suite includes a huge walk-in closet, while the en suite bath features double vanities, a soaking tub, and a walk-in shower. Additional features include a large utility room with a sink and tile flooring, office space, recessed lighting, a 2-car attached garage, and a deck just off the living room—perfect for enjoying your morning coffee or evening sunsets.Conveniently located close to shopping, dining, and other amenities, this practically brand-new home is truly move-in ready. Schedule your showing today!
For sale
Price cut: $10K (7/17)
$425,000
611 Volunteer Dr, Paris, TN 38242
3beds
2,102sqft
:
Get pre-qualified$2,426/mo
Residential
Built in 2022
0.47 Acres Lot
$415,200 Zestimate®
$202/sqft
$-- HOA
What's special
Office spaceHuge walk-in closetRecessed lightingLarge master bedroomDouble vanitiesEnergy efficient stainless-steel appliancesSoaking tub
- 160 days |
- 411 |
- 15 |
Likely to sell faster than
Zillow last checked:
Listing updated:
Listed by:
Trisha Cannon 731-336-1485,
Cannon Realty Group LLC 731-924-4013
Source: Tennessee Valley MLS ,MLS#: 136290
Facts & features
Interior
Bedrooms & bathrooms
- Bedrooms: 3
- Bathrooms: 2
- Full bathrooms: 2
- Main level bedrooms: 3
Rooms
- Room types: Living Room, Utility Room, Bedroom 1, Bedroom 2, Bedroom 3, Bedroom on 1st, Library/Office, Kitchen/Dining Combo
Primary bedroom
- Level: Main
- Area: 195
- Dimensions: 15 x 13
Bedroom 2
- Level: Main
- Area: 165
- Dimensions: 15 x 11
Bedroom 3
- Level: Main
- Area: 142.5
- Dimensions: 15 x 9.5
Kitchen
- Level: Main
- Area: 375
- Dimensions: 25 x 15
Living room
- Level: Main
- Area: 260
- Dimensions: 20 x 13
Basement
- Area: 0
Heating
- Central/Electric
Cooling
- Central Air
Appliances
- Included: Refrigerator, Dishwasher, Range Hood, Range/Oven-Electric
- Laundry: Washer/Dryer Hookup, Main Level
Features
- Ceiling Fan(s), Walk-In Closet(s)
- Flooring: Wood, Tile
- Doors: Storm Door(s)
- Windows: Storm Window(s)
- Basement: Crawl Space
- Attic: Access Only
Interior area
- Total structure area: 2,102
- Total interior livable area: 2,102 sqft
Video & virtual tour
Property
Parking
- Total spaces: 2
- Parking features: Double Attached Garage, Concrete
- Attached garage spaces: 2
- Has uncovered spaces: Yes
Features
- Levels: One
- Patio & porch: Front Porch, Rear Porch
- Exterior features: Garden
- Fencing: None
Lot
- Size: 0.47 Acres
- Dimensions: 136 x 150
- Features: City Lot
Details
- Parcel number: 6.00
Construction
Type & style
- Home type: SingleFamily
- Architectural style: Traditional
- Property subtype: Residential
Materials
- Brick, Vinyl Siding
- Roof: Composition
Condition
- Year built: 2022
Utilities & green energy
- Sewer: Public Sewer
- Water: Public
- Utilities for property: Cable Available
Community & HOA
Community
- Subdivision: Deercreek Estates
Location
- Region: Paris
Financial & listing details
- Price per square foot: $202/sqft
- Tax assessed value: $429,900
- Annual tax amount: $2,243
- Date on market: 2/12/2026
- Road surface type: Paved
Estimated market value
$415,200
$394,000 - $436,000
$2,228/mo
Price history
| Date | Event | Price |
|---|---|---|
| 7/17/2026 | Price change | $425,000-2.3%$202/sqft |
Source:  Tennessee Valley MLS #136290 Report a problem Tennessee Valley MLS #136290 Report a problem | ||
| 6/15/2026 | Price change | $435,000-3.3%$207/sqft |
Source: Tennessee Valley MLS #136290 Report a problem | ||
| 2/12/2026 | Listed for sale | $450,000$214/sqft |
Source: Tennessee Valley MLS #136290 Report a problem | ||
| 2/1/2026 | Listing removed | $450,000$214/sqft |
Source: Tennessee Valley MLS #134571 Report a problem | ||
| 8/13/2025 | Listed for sale | $450,000+7.1%$214/sqft |
Source: Tennessee Valley MLS #134571 Report a problem | ||
| 4/27/2023 | Sold | $420,000-6.7%$200/sqft |
Source: Public Record Report a problem | ||
| 11/18/2022 | Listing removed | -- |
Source: Owner Report a problem | ||
| 11/1/2022 | Listed for sale | $450,000$214/sqft |
Source: Owner Report a problem | ||
Public tax history
| Year | Property taxes | Tax assessment |
|---|---|---|
| 2025 | $2,243 +6.3% | $107,475 +70.1% |
| 2024 | $2,111 +1.2% | $63,200 |
| 2023 | $2,085 +1085% | $63,200 +1049.1% |
| 2022 | $176 | $5,500 |
| 2021 | $176 +2.6% | $5,500 |
| 2020 | $172 -8.7% | $5,500 |
| 2019 | $188 +1.2% | $5,500 |
| 2018 | $186 -0.1% | $5,500 |
| 2017 | $186 | $5,500 |
| 2016 | $186 -0.1% | $5,500 |
| 2015 | $186 -0.8% | $5,500 |
| 2014 | $188 | $5,500 |
| 2013 | $188 +0.1% | $5,500 |
| 2012 | $188 -0.1% | $5,500 |
| 2011 | $188 +4.6% | $5,500 |
| 2010 | $180 | $5,500 |
| 2009 | -- | $5,500 +1.2% |
| 2008 | $202 | $5,434 |
| 2007 | $202 +1.4% | $5,434 |
| 2006 | $199 | $5,434 |
| 2005 | $199 -4.4% | $5,434 |
| 2004 | $208 +9.4% | $5,434 |
| 2002 | $190 | $5,434 +10% |
| 2001 | -- | $4,940 -75% |
| 2000 | -- | $19,760 |
Find assessor info on the county website
Monthly payment
Est. payment
Payment breakdown
Explore the cost of this home by adjusting the details. Changes won't be saved.Climate risks
Neighborhood: 38242
Nearby schools
GreatSchools rating
- 7/10Paris Elementary SchoolGrades: 3-5Distance: 0.1 mi
- 7/10W O Inman Middle SchoolGrades: 6-8Distance: 1.8 mi
- NAW G Rhea Elementary SchoolGrades: PK-2Distance: 0.7 mi
Schools provided by the listing agent
- Elementary: Paris City
- Middle: Inman
- High: Henry / Hchc
Source: Tennessee Valley MLS . This data may not be complete. We recommend contacting the local school district to confirm school assignments for this home.
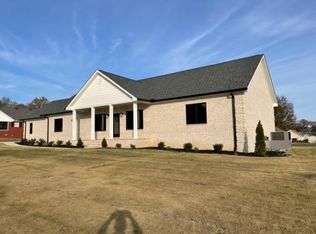
- $360,0003 bd2 ba2.1k sqftVolunteer Dr, Paris, TN 38242Sold
- $360,0003 bd2 ba2k sqft607 Volunteer Dr, Paris, TN 38242Sold
- $350,0003 bd3 ba2k sqft606 Fairfield Dr, Paris, TN 38242Sold

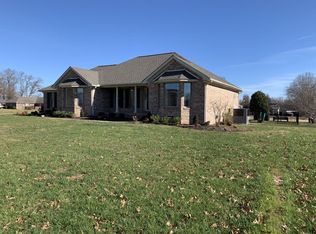
- $399,9003 bd2 ba2.9k sqft615 Volunteer Dr, Paris, TN 38242Off Market
- $322,500-- bd2 ba1.9k sqft604 Fairfield Dr, Paris, TN 38242Off Market
- $427,0003 bd2 ba2.1k sqft608 Fairfield Dr, Paris, TN 38242Sold
- $372,5004 bd3 ba2.3k sqft603 Volunteer Dr, Paris, TN 38242Off Market
- $364,6003 bd2 ba2.3k sqft619 Volunteer Dr, Paris, TN 38242Off Market
A local agent can set up tours, give advice and negotiate with sellers.
A local lender can help you make sure your offer is ready when you are.
Similar homes
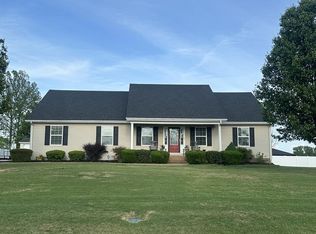
- $434,5005 bd3 ba2.8k sqft59 Eiffel Tower Ln, Paris, TN 38242For Sale
 MLS ID #136624, Teri Edwards. Tennessee Valley MLS
 - $575,0003 bd3 ba2.6k sqft1305 Oakbrook Dr, Paris, TN 38242For Sale
 MLS ID #136995, Alexandria Stout. Tennessee Valley MLS
 - $399,9003 bd2 ba1.9k sqft33 King Arthur Dr, Paris, TN 38242For Sale
 MLS ID #136860, Alexandria Stout. Tennessee Valley MLS
 - $439,9004 bd2 ba2.1k sqft65 King Arthur Dr, Paris, TN 38242For Sale
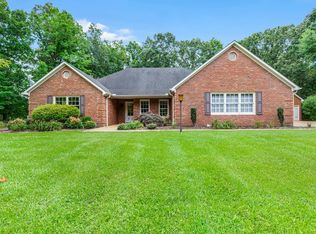 MLS ID #136402, Belinda Bowers. Tennessee Valley MLS
 - $415,0004 bd2 ba2.1k sqft3985 Highway 641s, Paris, TN 38242For SaleMLS ID #136910, Trisha Cannon. Tennessee Valley MLS
- $389,9993 bd2 ba2.2k sqft1401 Chickasaw Rd, Paris, TN 38242For SaleMLS ID #134796, Gavin Moody. Tennessee Valley MLS
- $395,0004 bd2 ba1.8k sqft208 Avalon Dr, Paris, TN 38242For Sale
 MLS ID #3207969, Ashley Upton. RealTracs MLS as distributed by MLS GRID
 - $420,0004 bd4 ba2.3k sqft1020 Diggs Rd, Paris, TN 38242For SaleMLS ID #136475, Brian Foster. Tennessee Valley MLS
- $385,0003 bd2 ba1.6k sqft1907 Cooper Dr, Paris, TN 38242For SaleMLS ID #136674, Brian Foster. Tennessee Valley MLS
- $299,0003 bd2 ba1.5k sqft208 Greenwood Dr, Paris, TN 38242For SaleMLS ID #136944, Jennifer French. Tennessee Valley MLS
- $479,9005 bd3 ba2.6k sqft138 Tamatha Dr, Paris, TN 38242For SaleMLS ID #2971538, Ethan Sall. RealTracs MLS as distributed by MLS GRID
- $319,9004 bd3 ba1.7k sqft222 Skyview St, Paris, TN 38242For SaleMLS ID #136903, Jerry Gaylord. Tennessee Valley MLS
- $384,9994 bd2 ba1.9k sqft1870 N Market St, Paris, TN 38242For SaleMLS ID #3000037, Christopher (Chris) Dowdy. RealTracs MLS as distributed by MLS GRID
- $300,0003 bd2 ba2.2k sqft43 Hillcrest Dr, Paris, TN 38242For SaleMLS ID #136776, Matthew Adams. Tennessee Valley MLS
- $295,0004 bd2 ba1.6k sqft821 Memorial Dr, Paris, TN 38242For SaleMLS ID #136338, Linda Frantom. Tennessee Valley MLS
- $499,0004 bd3 ba2.5k sqft25 Max Dr, Paris, TN 38242For SaleMLS ID #3178927, Verna (Tootie) Louie. RealTracs MLS as distributed by MLS GRID
- $310,0004 bd2 ba2.6k sqft1208 Sherwood St, Paris, TN 38242For Sale By Owner
- $279,5004 bd2 ba2.4k sqft429 Whitehall Cir, Paris, TN 38242For SaleMLS ID #3226506, Steve Koleno. RealTracs MLS as distributed by MLS GRID
- $499,9993 bd2 ba1.8k sqft865 Alman Cemetery Rd, Paris, TN 38242For SaleMLS ID #136765, Mark Johnson. Tennessee Valley MLS
- $239,9004 bd2 ba1.4k sqft107 Marilyn St, Paris, TN 38242For SaleMLS ID #136856, Marco Taaffe. Tennessee Valley MLS
