Looking for more room? This spacious 5-bedroom, 3 bath home inside the city limits of Paris, TN offers comfort, convenience and flexibility fora variety of lifestyles. The main level features 3 bedrooms and 2 full baths, including a large primary suite with a walk-in closet. The generous living room flows into an open kitchen and dining area, perfect for everyday living and entertaining. One of the main level bedrooms also works beautifully as a second living space if preferred. Upstairs, you will find 2 additional bedrooms, a full bath and a rec room, giving everyone plenty of space to spread out. Outdoor and property highlights include: attached double garage, back covered deck that is ideal for gatherings, storage building, and a storm shelter for peace of mind. Major updates add tremendous value, which include new roof in 2023, and both HVAC units replaced in 2024. The seller kindly requests that all visitors use the shoe covers provided at the front door.
For sale
$424,500
59 Eiffel Tower Ln, Paris, TN 38242
5beds
2,880sqft
Residential
Built in 2010
0.48 Acres Lot
$412,700 Zestimate®
$147/sqft
$-- HOA
What's special
Storage buildingAttached double garage
- 186 days
- 187
- 6
Zillow last checked:
Listing updated:
Listed by:
Teri Edwards 731-336-9100,
Moody Realty Company, Inc. 731-642-5093
Source: Tennessee Valley MLS ,MLS#: 136624
Facts & features
Interior
Bedrooms & bathrooms
- Bedrooms: 5
- Bathrooms: 3
- Full bathrooms: 3
- Main level bedrooms: 3
Rooms
- Room types: Living Room, Utility Room, Bedroom 1, Bedroom 2, Bedroom 3, Bedroom 4, Bedroom 5, Rec Room, Bedroom on 1st, Kitchen/Dining Combo
Primary bedroom
- Level: Main
- Area: 360.62
- Dimensions: 24.7 x 14.6
Bedroom 2
- Level: Main
- Area: 210.98
- Dimensions: 15.4 x 13.7
Bedroom 3
- Level: Main
- Area: 212.52
- Dimensions: 15.4 x 13.8
Bedroom 4
- Level: Second
- Area: 210
- Dimensions: 14 x 15
Bedroom 5
- Level: Second
- Area: 198.81
- Dimensions: 14.1 x 14.1
Kitchen
- Level: Main
- Area: 306
- Dimensions: 18 x 17
Living room
- Level: Main
- Area: 350
- Dimensions: 20 x 17.5
Basement
- Area: 0
Heating
- Central Gas/Natural, Central/Electric
Cooling
- Central Air
Appliances
- Included: Refrigerator, Dishwasher, Range/Oven-Electric, Washer, Dryer
- Laundry: Washer/Dryer Hookup
Features
- Vaulted Ceiling(s), Ceiling Fan(s)
- Flooring: Carpet, Vinyl
- Doors: Insulated
- Windows: Insulated Windows
- Basement: Crawl Space
- Attic: Access Only
Interior area
- Total structure area: 2,880
- Total interior livable area: 2,880 sqft
Video & virtual tour
Property
Parking
- Total spaces: 2
- Parking features: Double Attached Garage, Asphalt
- Attached garage spaces: 2
- Has uncovered spaces: Yes
Features
- Levels: One and One Half
- Stories: 1.5
- Patio & porch: Rear Porch, Covered Porch
- Exterior features: Garden, Storage
- Fencing: None
Lot
- Size: 0.48 Acres
- Dimensions: 123 x 169
- Features: City Lot
Details
- Parcel number: 020.00
Construction
Type & style
- Home type: SingleFamily
- Architectural style: Traditional
- Property subtype: Residential
Materials
- Vinyl Siding
- Roof: Composition
Condition
- Year built: 2010
Utilities & green energy
- Sewer: Public Sewer
- Water: Public
- Utilities for property: Cable Available
Community & HOA
Community
- Subdivision: Paris Place
Location
- Region: Paris
Financial & listing details
- Price per square foot: $147/sqft
- Tax assessed value: $344,300
- Annual tax amount: $1,796
- Date on market: 4/20/2026
- Road surface type: Paved
Estimated market value
$412,700
$392,000 - $433,000
$2,375/mo
Price history
| Date | Event | Price |
|---|---|---|
| 10/21/2026 | Listed for sale | $424,500-2.3%$147/sqft |
Source:  Tennessee Valley MLS #136624 Report a problem Tennessee Valley MLS #136624 Report a problem | ||
| 4/20/2026 | Listed for sale | $434,500+43350%$151/sqft |
Source: Tennessee Valley MLS #136624 Report a problem | ||
| 2/29/2016 | Sold | $1,000 |
Source: Public Record Report a problem | ||
Public tax history
| Year | Property taxes | Tax assessment |
|---|---|---|
| 2025 | $1,796 +2% | $86,075 +63.3% |
| 2024 | $1,761 +1.2% | $52,725 |
| 2023 | $1,740 +3.1% | $52,725 |
| 2022 | $1,687 | $52,725 |
| 2021 | $1,687 +2.6% | $52,725 |
| 2020 | $1,645 +14.8% | $52,725 +25.8% |
| 2019 | $1,433 +1.2% | $41,925 |
| 2018 | $1,416 +0% | $41,925 |
| 2017 | $1,416 | $41,925 |
| 2016 | $1,416 -0.2% | $41,925 |
| 2015 | $1,419 +6.7% | $41,925 |
| 2014 | $1,330 | $41,925 +7.6% |
| 2013 | $1,330 +0.1% | $38,962 |
| 2012 | $1,329 -0.1% | $38,962 |
| 2011 | $1,330 +4.6% | $38,962 |
| 2010 | $1,272 | $38,962 +679.2% |
| 2009 | -- | $5,000 |
| 2008 | $186 | $5,000 |
Find assessor info on the county website
Monthly payment
Est. payment
Payment breakdown
Explore the cost of this home by adjusting the details. Changes won't be saved.Climate risks
Neighborhood: 38242
Nearby schools
Schools provided by the listing agent
- Elementary: Paris City
- Middle: Inman
- High: Henry County
Source: Tennessee Valley MLS . This data may not be complete. We recommend contacting the local school district to confirm school assignments for this home.

Similar homes
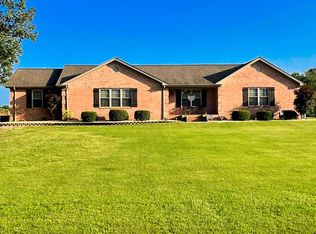
- $449,0005 bd3 ba2.5k sqft385 Crutchfield Ln, Paris, TN 38242For Sale

 MLS ID #3611822, Meghan Shannon. RealTracs MLS as distributed by MLS GRID
 - $369,9003 bd2 ba2.2k sqft1401 Patriot Ave, Paris, TN 38242For Sale
 MLS ID #137208, Belinda Bowers. Tennessee Valley MLS
 - $384,9994 bd2 ba1.9k sqft1870 N Market St, Paris, TN 38242For Sale
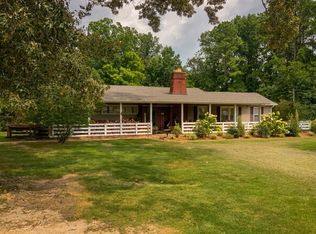 MLS ID #3000037, Christopher (Chris) Dowdy. RealTracs MLS as distributed by MLS GRID
 - $399,9003 bd3 ba1.6k sqft2000 Highway 77, Paris, TN 38242For Sale
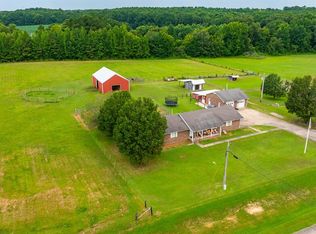 MLS ID #137171, Laura Woodruff. Tennessee Valley MLS
 - $489,0004 bd3 ba2.1k sqft371 Wildwood Ln, Paris, TN 38242For SaleMLS ID #3610601, Barbara Roberts. RealTracs MLS as distributed by MLS GRID
