Completely reimagined from top to bottom, this stunning brick ranch offers a rare combination of luxury finishes, acreage, and an unbeatable location inside the Paris city limits. Situated on 2.68 acres, this exceptional 4-bedroom, 2-bath home offers approximately 2,034 square feet of beautifully redesigned living space where quality craftsmanship and thoughtful design are evident throughout. The beautifully appointed kitchen features custom-built cabinetry, quartz countertops, and a full suite of new appliances, flowing seamlessly into spacious living and dining areas designed for both everyday living and entertaining. The home's thoughtful layout offers generously sized bedrooms, an oversized laundry room, and the convenience of one-level living. A brand-new roof and meticulous attention to detail throughout provide peace of mind, allowing the next owner to simply move in and enjoy. Step outside to discover what truly sets this property apart: 2.68 acres within the city limits. It's uncommon to find this amount of space in such a convenient location, offering a sense of privacy while remaining just 5 minutes from shopping and dining in Paris, TN. Just 20 minutes to Kentucky Lake, and 25 minutes to Murray, Kentucky. Combining the lasting quality of a solid brick home, the elegance of a complete renovation, and the luxury of 2.68 acres inside the Paris city limits. Properties of this caliber rarely come to market. Contact me today to schedule your private showing! *** This sale includes parcel 019 and 020 for the approx total of 2.68 acres!**
For sale
Price cut: $4K (8/26)
$439,900
60 Smith Rd, Paris, TN 38242
4beds
2,034sqft
Single Family Residence
Built in 1967
2.68 Acres Lot
$423,200 Zestimate®
$216/sqft
$-- HOA
What's special
Stunning brick ranchBrand-new roofQuality craftsmanshipOne-level livingGenerously sized bedroomsOversized laundry roomBeautifully appointed kitchen
- 26 days
- 982
- 53
Zillow last checked:
Listing updated:
Listed by:
Katelynn Schiro,
Gateway South Real Estate 931-905-8442
Source: CWTAR,MLS#: 2604017
Facts & features
Interior
Bedrooms & bathrooms
- Bedrooms: 4
- Bathrooms: 2
- Full bathrooms: 2
- Main level bathrooms: 2
- Main level bedrooms: 4
Primary bedroom
- Level: Main
- Area: 270
- Dimensions: 18.0 x 15.0
Bedroom
- Level: Main
- Area: 120
- Dimensions: 10.0 x 12.0
Bedroom
- Level: Main
- Area: 120
- Dimensions: 10.0 x 12.0
Bedroom
- Level: Main
- Area: 110
- Dimensions: 10.0 x 11.0
Kitchen
- Level: Main
- Area: 324
- Dimensions: 18.0 x 18.0
Heating
- Natural Gas
Cooling
- Central Air
Appliances
- Included: Dishwasher, Electric Water Heater, Microwave, Range Hood, Refrigerator, Self Cleaning Oven, Stainless Steel Appliance(s)
- Laundry: Electric Dryer Hookup, Laundry Room, Main Level, Washer Hookup
Features
- Ceiling Fan(s), Ceramic Tile Shower, Double Vanity, Entrance Foyer, Kitchen Island, Open Floorplan, Pantry, Tub Shower Combo, Walk-In Closet(s)
- Flooring: Laminate
- Windows: Vinyl Frames
- Has basement: No
- Has fireplace: No
Interior area
- Total interior livable area: 2,034 sqft
Property
Parking
- Total spaces: 3
- Parking features: Garage Door Opener, Garage Faces Side, Open
- Attached garage spaces: 1
- Uncovered spaces: 2
Features
- Levels: One
- Patio & porch: Covered, Front Porch, Patio, Porch
- Exterior features: Rain Gutters
- Fencing: None
Lot
- Size: 2.68 Acres
- Dimensions: 2.68 Acres / 2 Parcels
- Features: Corner Lot, Level
Details
- Parcel number: 085 019.00 and 020.00
- Zoning description: Residential
- Special conditions: Standard
Construction
Type & style
- Home type: SingleFamily
- Property subtype: Single Family Residence
Materials
- Brick
- Foundation: Block
- Roof: Shingle
Condition
- false
- New construction: No
- Year built: 1967
Utilities & green energy
- Electric: 200+ Amp Service, Circuit Breakers
- Sewer: Public Sewer
- Water: Public
- Utilities for property: Electricity Connected, Natural Gas Connected, Sewer Connected, Water Connected
Community & HOA
Community
- Security: Smoke Detector(s)
- Subdivision: Lakeside Hills Acres
HOA
- Has HOA: No
Location
- Region: Paris
Financial & listing details
- Price per square foot: $216/sqft
- Tax assessed value: $221,600
- Annual tax amount: $664
- Date on market: 8/23/2026
- Road surface type: Asphalt
Estimated market value
$423,200
$402,000 - $444,000
$1,632/mo
Price history
| Date | Event | Price |
|---|---|---|
| 8/26/2026 | Price change | $439,900-0.9%$216/sqft |
Source:  RealTracs MLS as distributed by MLS GRID #3288315 Report a problem RealTracs MLS as distributed by MLS GRID #3288315 Report a problem | ||
| 8/16/2026 | Price change | $443,900-0.2%$218/sqft |
Source: RealTracs MLS as distributed by MLS GRID #3288315 Report a problem | ||
| 7/22/2026 | Listed for sale | $444,900+178.1%$219/sqft |
Source: RealTracs MLS as distributed by MLS GRID #3288315 Report a problem | ||
| 1/16/2026 | Sold | $160,000-17.9%$79/sqft |
Source:  Tennessee Valley MLS #134935 Report a problem Tennessee Valley MLS #134935 Report a problem | ||
| 12/10/2025 | Pending sale | $195,000$96/sqft |
Source: Tennessee Valley MLS #134935 Report a problem | ||
| 10/23/2025 | Listed for sale | $195,000-7.1%$96/sqft |
Source: Tennessee Valley MLS #134935 Report a problem | ||
| 3/28/2025 | Listing removed | $210,000$103/sqft |
Source: Tennessee Valley MLS #133219 Report a problem | ||
| 11/26/2024 | Price change | $210,000-5.6%$103/sqft |
Source: Tennessee Valley MLS #133219 Report a problem | ||
| 10/11/2024 | Listed for sale | $222,500+345%$109/sqft |
Source: Tennessee Valley MLS #133219 Report a problem | ||
| 12/18/1998 | Sold | $50,000$25/sqft |
Source: Agent Provided Report a problem | ||
Public tax history
| Year | Property taxes | Tax assessment |
|---|---|---|
| 2025 | $664 +0.3% | $55,400 +61.8% |
| 2024 | $662 +2.1% | $34,250 |
| 2023 | $648 | $34,250 |
| 2022 | $648 | $34,250 |
| 2021 | $648 | $34,250 |
| 2020 | $648 +0.8% | $34,250 +11.4% |
| 2019 | $643 | $30,750 |
| 2018 | $643 +0% | $30,750 |
| 2017 | $643 | $30,750 |
| 2016 | $643 -4.8% | $30,750 |
| 2015 | $676 +3.9% | $30,750 |
| 2014 | $650 | $30,750 +3.9% |
| 2013 | $650 -0.1% | $29,587 |
| 2012 | $651 +0.1% | $29,587 |
| 2011 | $650 +7.3% | $29,587 |
| 2010 | $606 | $29,587 |
| 2009 | -- | $29,587 +9% |
| 2008 | $638 | $27,141 |
| 2007 | $638 +2.2% | $27,141 |
| 2006 | $624 | $27,141 |
| 2005 | $624 -25.1% | $27,141 |
| 2004 | $833 +33.1% | $27,141 +0.6% |
| 2002 | $626 | $26,978 +5.4% |
| 2001 | -- | $25,606 -75% |
| 2000 | -- | $102,425 |
Find assessor info on the county website
Monthly payment
Est. payment
Payment breakdown
Explore the cost of this home by adjusting the details. Changes won't be saved.Climate risks
Neighborhood: 38242
Nearby schools
Schools provided by the listing agent
- District: Paris School District
Source: CWTAR. This data may not be complete. We recommend contacting the local school district to confirm school assignments for this home.
Similar homes
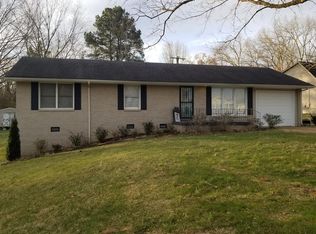
- $489,9003 bd3 ba2.2k sqft120 Smith Rd, Paris, TN 38242For Sale
 MLS ID #2604342, Katelynn Schiro, Gateway South Real Estate. CWTAR
 - $384,9994 bd2 ba1.9k sqft1870 N Market St, Paris, TN 38242For Sale
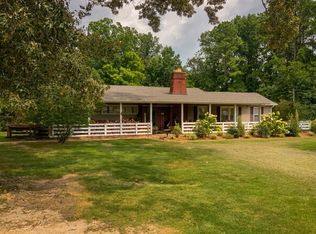
 MLS ID #3000037, Christopher (Chris) Dowdy. RealTracs MLS as distributed by MLS GRID
 - $415,0004 bd2 ba2.6k sqft3985 Highway 641 S, Paris, TN 38242For Sale
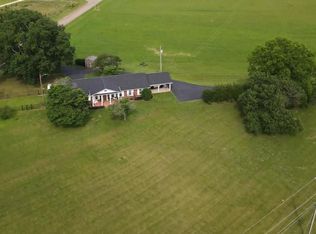 MLS ID #3529218, Trisha Cannon. RealTracs MLS as distributed by MLS GRID
 - $415,0004 bd2 ba2.1k sqft3985 Highway 641s, Paris, TN 38242For Sale
 MLS ID #136910, Trisha Cannon. Tennessee Valley MLS
 - $--3 bd4 ba2.4k sqft302A Paris Harbor Dr #A, Paris, TN 38242AuctionMLS ID #3528706, Tucker Kail. RealTracs MLS as distributed by MLS GRID
- $395,0004 bd2 ba1.8k sqft208 Avalon Dr, Paris, TN 38242For SaleMLS ID #3207969, Ashley Upton. RealTracs MLS as distributed by MLS GRID
