A STOCKED PRIVATE LAKE. 12.4 ACRES. MINUTES FROM DOWNTOWN PARIS. WHAT ELSE COULD YOU POSSIBLY ASK FOR? Some properties simply cannot be recreated, and this is one of them. Welcome to an extraordinary 12.4-acre retreat where beautiful grounds, a gorgeous one-level home, plus your very own 6.4-acre private lake create a property unlike anything else on the market. The 2,234 sq ft traditional-style home is beautifully situated on approximately 6.1 acres, with an additional 6.4 acres comprising the private lake. Inside, you'll find a turnkey 3-bedroom, 2.5-bath home filled with thoughtful upgrades, inviting living spaces, plus a versatile flex addition/mother-in-law suite. Perfect for guests, extended family, a home office, or additional living space. The view is where this property becomes truly unforgettable. The entire rear of the home overlooks the lake, creating a breathtaking waterfront backdrop. A screened-in back porch overlooking your own private lake offers the perfect place for morning coffee, quiet evenings, entertaining friends, or simply enjoying the view. It's the kind of setting most people dream of having in their own backyard. Beautiful landscaping surrounds the home, adding to the charm of this peaceful, private setting. A 24x30 barn with a 10 ft lean-to, plus a 10x16 storage shed, provide valuable space for equipment, hobbies, storage, or recreational use. All of this sits in an incredibly convenient location—approximately 3 miles from charming Downtown Paris, 20 minutes from Murray, Kentucky, plus 20 minutes from Paris Landing State Park. Turnkey. Gorgeous. Private. Waterfront. Convenient. This isn't simply a home with acreage. It's a rare opportunity to own 12.4 acres of beautiful Tennessee countryside, complete with your very own 6.4-acre private lake just beyond your back porch. Properties like this are exceptionally hard to find.
For sale
Price cut: $25.1K (8/17)
$489,900
120 Smith Rd, Paris, TN 38242
3beds
2,234sqft
Single Family Residence
Built in 1986
6.1 Acres Lot
$464,800 Zestimate®
$219/sqft
$-- HOA
What's special
Stocked private lakeGorgeous one-level homeThoughtful upgradesInviting living spaces
- 2 days
- 912
- 79
Zillow last checked:
Listing updated:
Listed by:
Katelynn Schiro,
Gateway South Real Estate 931-905-8442
Source: CWTAR,MLS#: 2604342
Facts & features
Interior
Bedrooms & bathrooms
- Bedrooms: 3
- Bathrooms: 3
- Full bathrooms: 2
- 1/2 bathrooms: 1
- Main level bathrooms: 3
- Main level bedrooms: 3
Primary bedroom
- Level: Main
- Area: 330
- Dimensions: 22.0 x 15.0
Bedroom
- Level: Main
- Area: 144
- Dimensions: 12.0 x 12.0
Bedroom
- Level: Main
- Area: 120
- Dimensions: 10.0 x 12.0
Primary bathroom
- Level: Main
- Area: 120
- Dimensions: 12.0 x 10.0
Bathroom
- Level: Main
- Area: 96
- Dimensions: 12.0 x 8.0
Kitchen
- Level: Main
- Area: 168
- Dimensions: 12.0 x 14.0
Living room
- Level: Main
- Area: 400
- Dimensions: 25.0 x 16.0
Heating
- Natural Gas
Cooling
- Ceiling Fan(s), Central Air, Multi Units
Appliances
- Included: Dishwasher, Electric Water Heater, Microwave, Stainless Steel Appliance(s)
- Laundry: Electric Dryer Hookup, Laundry Room, Washer Hookup
Features
- Ceiling Fan(s), Double Vanity, Granite Counters, In-Law Floorplan, Kitchen Island, Open Floorplan, Tub Shower Combo, Walk-In Closet(s)
- Flooring: Ceramic Tile, Laminate
- Windows: Vinyl Frames
- Has basement: No
- Has fireplace: Yes
- Fireplace features: Gas Log
Interior area
- Total interior livable area: 2,234 sqft
Property
Parking
- Total spaces: 6
- Parking features: Open
- Attached garage spaces: 2
- Uncovered spaces: 4
Accessibility
- Accessibility features: Accessible Approach with Ramp, Accessible Entrance
Features
- Levels: One
- Patio & porch: Covered, Deck, Porch, Screened
- Exterior features: Rain Gutters
- Has view: Yes
- View description: Lake, Pasture, Water
- Has water view: Yes
- Water view: Lake,Water
- Waterfront features: Lake Privileges, Waterfront
Lot
- Size: 6.1 Acres
- Dimensions: 12.4 acres
- Features: Pasture, Rolling Slope, Wooded
Details
- Additional structures: Barn(s), Shed(s)
- Parcel number: 085 022.00
- Special conditions: Standard
Construction
Type & style
- Home type: SingleFamily
- Property subtype: Single Family Residence
Materials
- Cedar, Stone
- Foundation: Block
- Roof: Shingle
Condition
- false
- New construction: No
- Year built: 1986
Utilities & green energy
- Electric: 200+ Amp Service, Circuit Breakers
- Sewer: Septic Tank
- Water: Public
- Utilities for property: Electricity Connected, Natural Gas Connected, Water Connected
Community & HOA
Community
- Security: Smoke Detector(s)
- Subdivision: Lakeside Hills Acres
HOA
- Has HOA: No
Location
- Region: Paris
Financial & listing details
- Price per square foot: $219/sqft
- Tax assessed value: $244,500
- Annual tax amount: $732
- Date on market: 9/14/2026
- Road surface type: Asphalt
Estimated market value
$464,800
$442,000 - $488,000
$2,001/mo
Price history
| Date | Event | Price |
|---|---|---|
| 8/17/2026 | Price change | $489,900-4.9%$219/sqft |
Source:  RealTracs MLS as distributed by MLS GRID #3513874 Report a problem RealTracs MLS as distributed by MLS GRID #3513874 Report a problem | ||
| 6/14/2026 | Price change | $515,000-1.9%$231/sqft |
Source: Owner Report a problem | ||
| 4/7/2026 | Listed for sale | $525,000$235/sqft |
Source: Owner Report a problem | ||
| 1/21/2026 | Listing removed | -- |
Source: Owner Report a problem | ||
| 1/13/2026 | Listed for sale | $525,000$235/sqft |
Source: Owner Report a problem | ||
Public tax history
| Year | Property taxes | Tax assessment |
|---|---|---|
| 2025 | $733 -0.3% | $61,125 +60.7% |
| 2024 | $735 +2.1% | $38,025 |
| 2023 | $720 | $38,025 |
| 2022 | $720 | $38,025 |
| 2021 | $720 | $38,025 |
| 2020 | $720 -2.4% | $38,025 +7.8% |
| 2019 | $738 | $35,275 |
| 2018 | $738 0% | $35,275 |
| 2017 | $738 | $35,275 |
| 2016 | $738 -4.8% | $35,275 |
| 2015 | $775 +5.8% | $35,275 |
| 2014 | $733 | $35,275 +5.8% |
| 2013 | $733 -0.1% | $33,343 |
| 2012 | $734 +6.9% | $33,343 +6.7% |
| 2011 | $686 +7.3% | $31,242 |
| 2010 | $640 | $31,242 |
| 2009 | -- | $31,242 +8.6% |
| 2008 | $676 | $28,770 |
| 2007 | $676 +2.2% | $28,770 |
| 2006 | $662 | $28,770 |
| 2005 | $662 -18.4% | $28,770 +8.9% |
| 2004 | $811 +22.1% | $26,414 -7.7% |
| 2002 | $664 | $28,632 +5.2% |
| 2001 | -- | $27,229 -75% |
| 2000 | -- | $108,917 |
Find assessor info on the county website
Monthly payment
Est. payment
Payment breakdown
Explore the cost of this home by adjusting the details. Changes won't be saved.Climate risks
Neighborhood: 38242
Nearby schools
Schools provided by the listing agent
- District: Henry County
Source: CWTAR. This data may not be complete. We recommend contacting the local school district to confirm school assignments for this home.
Similar homes
- $439,9004 bd2 ba2k sqft60 Smith Rd, Paris, TN 38242For Sale
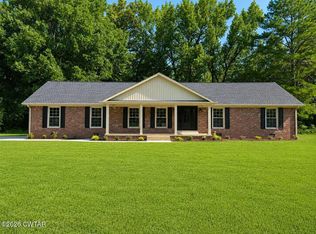 MLS ID #2604017, Katelynn Schiro, Gateway South Real Estate. CWTAR
 - $495,0003 bd3 ba2.3k sqft210 Forest Dr, Paris, TN 38242For Sale
 MLS ID #137188, Bob Burton. Tennessee Valley MLS
 - $420,0004 bd4 ba2.3k sqft1020 Diggs Rd, Paris, TN 38242For Sale
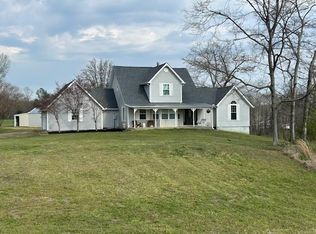 MLS ID #136475, Brian Foster. Tennessee Valley MLS
 - $525,0003 bd3 ba2.6k sqft1305 Oakbrook Dr, Paris, TN 38242For Sale
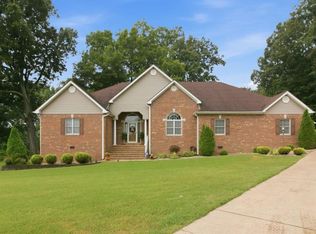 MLS ID #136995, Alexandria Stout. Tennessee Valley MLS
 - $--3 bd4 ba2.4k sqft302A Paris Harbor Dr #A, Paris, TN 38242Auction
 MLS ID #3528706, Tucker Kail. RealTracs MLS as distributed by MLS GRID
 - $415,0004 bd2 ba2.6k sqft3985 Highway 641 S, Paris, TN 38242For SaleMLS ID #3529218, Trisha Cannon. RealTracs MLS as distributed by MLS GRID
- $384,9994 bd2 ba1.9k sqft1870 N Market St, Paris, TN 38242For SaleMLS ID #3000037, Christopher (Chris) Dowdy. RealTracs MLS as distributed by MLS GRID
