
Welcome home to a property that truly has it all. Located in the city limits on a quiet cul-de-sac, this 3-bedroom, 3-bath home offers the perfect blend of comfort, style, and space. The main-level primary suite features a stunning spa-inspired bathroom with separate vanities, dual walk-in closets, a custom shower with temperature control and multiple spray heads, plus a sunroom that opens to the covered back porch. The oversized kitchen offers abundant cabinet space and is perfect for entertaining. Enjoy a spacious main-level laundry room, generous storage throughout, and a 2-car attached garage with an attached garden/storage room. Outside, you'll find a detached 2-car, climate controlled shop with tall ceilings, a concrete driveway, beautiful curb appeal, peaceful views of the neighboring pond, and an incredible covered patio--your own private retreat for relaxing or hosting friends and family. VA ASSUMABLE OF 2.5% INTEREST RATE
For sale
$575,000
1305 Oakbrook Dr, Paris, TN 38242
3beds
2,600sqft
:
Get pre-qualified$3,283/mo
Residential
Built in 1997
0.69 Acres Lot
$570,600 Zestimate®
$221/sqft
$-- HOA
What's special
Main-level primary suiteSpacious main-level laundry roomQuiet cul-de-sacGenerous storage throughoutOversized kitchenAbundant cabinet spacePerfect for entertaining
- 12 days |
- 366 |
- 18 |
Zillow last checked:
Listing updated:
Listed by:
Alexandria Stout 731-363-0995,
Prosper Realty Group 731-256-9652
Source: Tennessee Valley MLS ,MLS#: 136995
Facts & features
Interior
Bedrooms & bathrooms
- Bedrooms: 3
- Bathrooms: 3
- Full bathrooms: 3
- Main level bathrooms: 2
- Main level bedrooms: 2
Rooms
- Room types: Living Room, Dining Room, Kitchen, Utility Room, Bedroom 2, Bedroom 3, Bedroom on 1st, Kitchen/Dining Combo
Primary bedroom
- Level: Main
- Area: 296.04
- Dimensions: 16.92 x 17.5
Bedroom 2
- Level: Main
- Area: 149.89
- Dimensions: 11.83 x 12.67
Bedroom 3
- Level: Second
- Area: 236.29
- Dimensions: 17.83 x 13.25
Dining room
- Level: Main
- Area: 207.67
- Dimensions: 14.83 x 14
Kitchen
- Level: Main
- Area: 326.03
- Dimensions: 20.17 x 16.17
Living room
- Level: Main
- Area: 351.24
- Dimensions: 20.17 x 17.42
Basement
- Area: 0
Heating
- Heat Pump, Central Gas/Natural, Fireplace(s), Central/Electric
Cooling
- Central Air
Appliances
- Included: Refrigerator, Dishwasher, Microwave, Range/Oven-Electric, Disposal
- Laundry: Washer/Dryer Hookup, Main Level
Features
- Vaulted Ceiling(s), Ceiling Fan(s), Walk-In Closet(s), Soaking Tub, Kitchen Island
- Flooring: Carpet, Wood, Wood & Carpet
- Doors: Insulated
- Windows: Vinyl Clad
- Basement: Exterior Entry,Crawl Space
- Attic: Floored,Walk-In,Storage
- Number of fireplaces: 1
- Fireplace features: Insert
Interior area
- Total structure area: 2,600
- Total interior livable area: 2,600 sqft
Video & virtual tour
Property
Parking
- Total spaces: 4
- Parking features: Double Attached Garage, Double Detached Garage, Concrete
- Attached garage spaces: 4
- Has uncovered spaces: Yes
Features
- Levels: Two
- Patio & porch: Front Porch, Rear Porch, Covered, Covered Porch
- Exterior features: Public Park in Area
- Fencing: None
- Waterfront features: Other-See Remarks
Lot
- Size: 0.69 Acres
- Dimensions: 62.38 x 200 IRR
- Features: City Lot
Details
- Parcel number: 041.00
Construction
Type & style
- Home type: SingleFamily
- Architectural style: Traditional
- Property subtype: Residential
Materials
- Brick, Vinyl Siding
- Roof: Composition
Condition
- Year built: 1997
Utilities & green energy
- Sewer: Public Sewer
- Water: Public
- Utilities for property: Cable Available
Community & HOA
Community
- Subdivision: Deercreek Estates
Location
- Region: Paris
Financial & listing details
- Price per square foot: $221/sqft
- Tax assessed value: $407,400
- Annual tax amount: $2,125
- Date on market: 7/11/2026
- Road surface type: Paved
Estimated market value
$570,600
$542,000 - $599,000
$1,984/mo
Price history
| Date | Event | Price |
|---|---|---|
| 7/10/2026 | Listed for sale | $575,000+115.8%$221/sqft |
Source:  RealTracs MLS as distributed by MLS GRID #3262745 Report a problem RealTracs MLS as distributed by MLS GRID #3262745 Report a problem | ||
| 9/11/2017 | Sold | $266,500+1565.6%$103/sqft |
Source: Public Record Report a problem | ||
| 9/13/1995 | Sold | $16,000$6/sqft |
Source: Public Record Report a problem | ||
Public tax history
| Year | Property taxes | Tax assessment |
|---|---|---|
| 2025 | $2,126 +1.8% | $101,850 +63% |
| 2024 | $2,087 +1.2% | $62,500 |
| 2023 | $2,062 +3.1% | $62,500 |
| 2022 | $2,000 | $62,500 |
| 2021 | $2,000 +2.6% | $62,500 |
| 2020 | $1,950 +0.1% | $62,500 +9.7% |
| 2019 | $1,947 +1.2% | $56,975 |
| 2018 | $1,925 0% | $56,975 |
| 2017 | $1,925 | $56,975 |
| 2016 | $1,925 -0.2% | $56,975 |
| 2015 | $1,928 +5.8% | $56,975 |
| 2014 | $1,822 | $56,975 +6.7% |
| 2013 | $1,822 +0.1% | $53,383 |
| 2012 | $1,820 -0.1% | $53,383 |
| 2011 | $1,822 +4.6% | $53,383 |
| 2010 | $1,742 | $53,383 |
| 2009 | -- | $53,383 +21.9% |
| 2008 | $1,625 | $43,788 |
| 2007 | $1,625 +1.4% | $43,788 |
| 2006 | $1,603 | $43,788 |
| 2005 | $1,603 -4.4% | $43,788 |
| 2004 | $1,677 +7.1% | $43,788 -2.2% |
| 2002 | $1,566 | $44,751 +5.5% |
| 2001 | -- | $42,417 -75% |
| 2000 | -- | $169,669 |
Find assessor info on the county website
Monthly payment
Est. payment
Payment breakdown
Explore the cost of this home by adjusting the details. Changes won't be saved.Climate risks
Neighborhood: 38242
Getting around
14 / 100
Car-DependentNearby schools
GreatSchools rating
- 7/10Paris Elementary SchoolGrades: 3-5Distance: 0.2 mi
- 7/10W O Inman Middle SchoolGrades: 6-8Distance: 1.9 mi
- NAW G Rhea Elementary SchoolGrades: PK-2Distance: 0.6 mi
Schools provided by the listing agent
- Elementary: Paris City
- Middle: Inman
- High: Henry County
Source: Tennessee Valley MLS . This data may not be complete. We recommend contacting the local school district to confirm school assignments for this home.
- $365,300-- bd2 ba2.3k sqft1306 Oakbrook Dr, Paris, TN 38242Off Market
- $494,000-- bd3 ba2k sqftOakbrook Dr, Paris, TN 38242Sold
- $494,0004 bd3 ba2.9k sqft1307 Oakbrook Dr, Paris, TN 38242Sold

- $330,700-- bd2 ba2.1k sqft1308 Oakbrook Dr, Paris, TN 38242Off Market
- $20,600-- bd-- ba-- sqftVolunteer Dr, Paris, TN 38242Off Market
- $717,3004 bd3 ba5.1k sqft507 Volunteer Dr, Paris, TN 38242Off Market
- $16,400-- bd-- ba-- sqftVolunteer Dr, Paris, TN 38242Off Market
- $400,0003 bd3 ba3.9k sqft1308 Patriot Ave, Paris, TN 38242Sold
A local agent can set up tours, give advice and negotiate with sellers.
A local lender can help you make sure your offer is ready when you are.
Similar homes
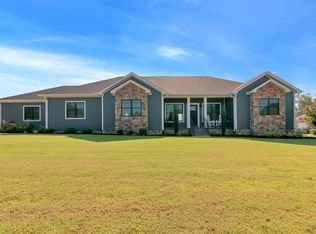
- $599,9004 bd3 ba2.4k sqft66 Foxhound Rd, Paris, TN 38242For Sale
 MLS ID #136899, Linda Frantom. Tennessee Valley MLS
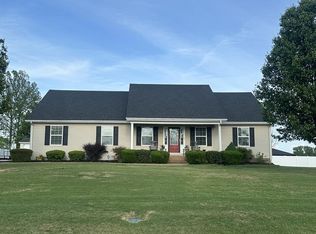
 - $425,0003 bd2 ba2.1k sqft611 Volunteer Dr, Paris, TN 38242For Sale
 MLS ID #136290, Trisha Cannon. Tennessee Valley MLS
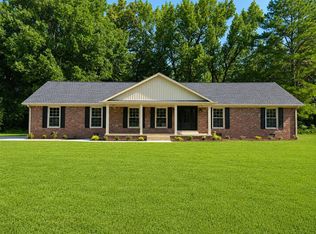
 - $434,5005 bd3 ba2.8k sqft59 Eiffel Tower Ln, Paris, TN 38242For Sale
 MLS ID #136624, Teri Edwards. Tennessee Valley MLS
 - $444,9004 bd2 ba2k sqft60 Smith Rd, Paris, TN 38242For Sale
 MLS ID #3288315, Katelynn Schiro. RealTracs MLS as distributed by MLS GRID
 - $499,0004 bd3 ba2.5k sqft25 Max Dr, Paris, TN 38242For SaleMLS ID #3178927, Verna (Tootie) Louie. RealTracs MLS as distributed by MLS GRID
- $515,0004 bd3 ba2.2k sqft120 Smith Rd, Paris, TN 38242For Sale By Owner
- $299,0003 bd2 ba1.5k sqft208 Greenwood Dr, Paris, TN 38242For SaleMLS ID #136944, Jennifer French. Tennessee Valley MLS
- $689,0004 bd4 ba3.7k sqft183 Countrywood Dr, Paris, TN 38242For SaleMLS ID #136932, Carrye Jackson. Tennessee Valley MLS
- $439,9004 bd2 ba2.1k sqft65 King Arthur Dr, Paris, TN 38242For SaleMLS ID #136402, Belinda Bowers. Tennessee Valley MLS
- $749,9004 bd4 ba3.4k sqft346 Somerset Dr, Paris, TN 38242For SaleMLS ID #136986, Marco Taaffe. Tennessee Valley MLS
- $479,9005 bd3 ba2.6k sqft138 Tamatha Dr, Paris, TN 38242For SaleMLS ID #2971538, Ethan Sall. RealTracs MLS as distributed by MLS GRID
- $319,9004 bd3 ba1.7k sqft222 Skyview St, Paris, TN 38242For SaleMLS ID #136903, Jerry Gaylord. Tennessee Valley MLS
- $389,9993 bd2 ba2.2k sqft1401 Chickasaw Rd, Paris, TN 38242For SaleMLS ID #134796, Gavin Moody. Tennessee Valley MLS
- $415,0004 bd2 ba2.1k sqft3985 Highway 641s, Paris, TN 38242For SaleMLS ID #136910, Trisha Cannon. Tennessee Valley MLS
- $399,5003 bd3 ba2.1k sqft1617 Courtyard Ct, Paris, TN 38242For SaleMLS ID #136651, Teri Edwards. Tennessee Valley MLS
- $300,0003 bd2 ba2.2k sqft43 Hillcrest Dr, Paris, TN 38242For SaleMLS ID #136776, Matthew Adams. Tennessee Valley MLS
- $399,9003 bd2 ba1.9k sqft33 King Arthur Dr, Paris, TN 38242For SaleMLS ID #136860, Alexandria Stout. Tennessee Valley MLS
- $310,0003 bd2 ba1.9k sqft400 Clifty Village Ln, Paris, TN 38242For SaleMLS ID #2603071, Shaelynn French, L A Realty,LLC. CWTAR
- $310,0004 bd2 ba2.6k sqft1208 Sherwood St, Paris, TN 38242For Sale By Owner
- $295,0004 bd2 ba1.6k sqft821 Memorial Dr, Paris, TN 38242For SaleMLS ID #136338, Linda Frantom. Tennessee Valley MLS
