Beautiful Home located in an amazing neighborhood situated on a 1.1 ac +/- lot. Gorgeous Hardwood flooring on main level with crown molding and 9 ft ceilings. Custom kitchen with solid surface counter tops, work island and eating bar. Master bath has separate vanities with additional cabinetry and 2 walk in closets, tiled shower and large soaker tub. Bedrooms upstairs are all spacious with nice linen closet and family room with nice storage closets. Utility room has large walk in pantry. Covered back patio with composite decking. Double attached garage has nice storage closet and passage door. Enjoy entertaining off the basement den on the walk out patio. Basement features full bath with closet and den area could be used as 5th bedroom. Call for your appointment today!
For sale
Price cut: $4K (8/8)
$675,000
183 Countrywood Dr, Paris, TN 38242
4beds
3,783sqft
:
Get pre-qualified$3,853/mo
Residential
Built in 2021
1.1 Acres Lot
$653,100 Zestimate®
$178/sqft
$-- HOA
What's special
Work islandAdditional cabinetryCustom kitchenEating barSolid surface counter topsCrown moldingTiled shower
- 43 days |
- 866 |
- 35 |
Zillow last checked:
Listing updated:
Listed by:
Carrye Jackson 731-707-1590,
Moody Realty Company, Inc. 731-642-5093
Source: Tennessee Valley MLS ,MLS#: 136932
Facts & features
Interior
Bedrooms & bathrooms
- Bedrooms: 4
- Bathrooms: 4
- Full bathrooms: 3
- 1/2 bathrooms: 1
- Main level bathrooms: 2
- Main level bedrooms: 1
Rooms
- Room types: Living Room, Dining Room, Kitchen, Bedroom 1, Bedroom 2, Bedroom 3, Breakfast Nook, Den, Other-See Remarks
Primary bedroom
- Level: Main
- Area: 267.15
- Dimensions: 19.5 x 13.7
Bedroom 2
- Level: Second
- Area: 184.84
- Dimensions: 13.1 x 14.11
Bedroom 3
- Level: Second
- Area: 176.85
- Dimensions: 13.5 x 13.1
Bedroom 4
- Level: Second
- Area: 481.95
- Dimensions: 25.5 x 18.9
Dining room
- Level: Main
- Area: 104
- Dimensions: 13 x 8
Kitchen
- Level: Main
- Area: 167.44
- Dimensions: 16.1 x 10.4
Living room
- Level: Main
- Area: 392.7
- Dimensions: 23.1 x 17
Basement
- Area: 275
Heating
- Central Gas/Natural, Central/Electric
Cooling
- Central Air
Appliances
- Included: Refrigerator, Dishwasher, Range/Oven-Gas, Disposal
- Laundry: Washer/Dryer Hookup, Main Level
Features
- Ceiling Fan(s), Walk-In Closet(s), Kitchen Island
- Flooring: Carpet, Ceramic Tile, Wood, Laminate
- Windows: Insulated Windows
- Basement: Partial,Finished
- Number of fireplaces: 1
- Fireplace features: Gas Log
Interior area
- Total structure area: 3,783
- Total interior livable area: 3,783 sqft
Video & virtual tour
Property
Parking
- Total spaces: 2
- Parking features: Double Attached Garage, Asphalt
- Attached garage spaces: 2
- Has uncovered spaces: Yes
Features
- Levels: One and One Half
- Patio & porch: Front Porch, Rear Porch, Covered
- Fencing: None
Lot
- Size: 1.1 Acres
- Dimensions: 1.1
- Features: County
Details
- Parcel number: 013.00
Construction
Type & style
- Home type: SingleFamily
- Architectural style: Traditional
- Property subtype: Residential
Materials
- Brick, Vinyl Siding
- Roof: Composition
Condition
- Year built: 2021
Utilities & green energy
- Sewer: Public Sewer
- Water: Well
Community & HOA
Community
- Subdivision: Country Wood
Location
- Region: Paris
Financial & listing details
- Price per square foot: $178/sqft
- Tax assessed value: $583,000
- Annual tax amount: $1,748
- Date on market: 6/27/2026
- Road surface type: Paved
Estimated market value
$653,100
$620,000 - $686,000
$3,252/mo
Price history
| Date | Event | Price |
|---|---|---|
| 8/8/2026 | Price change | $675,000-0.6%$178/sqft |
Source:  RealTracs MLS as distributed by MLS GRID #3251420 Report a problem RealTracs MLS as distributed by MLS GRID #3251420 Report a problem | ||
| 7/30/2026 | Price change | $679,000-1.5%$179/sqft |
Source: RealTracs MLS as distributed by MLS GRID #3251420 Report a problem | ||
| 7/18/2026 | Price change | $689,000-1.4%$182/sqft |
Source: RealTracs MLS as distributed by MLS GRID #3251420 Report a problem | ||
| 6/27/2026 | Listed for sale | $699,000-5.4%$185/sqft |
Source:  Tennessee Valley MLS #136932 Report a problem Tennessee Valley MLS #136932 Report a problem | ||
| 12/26/2024 | Listing removed | -- |
Source: Owner Report a problem | ||
| 7/1/2024 | Price change | $739,000-1.3%$195/sqft |
Source: Owner Report a problem | ||
| 6/18/2024 | Price change | $749,000-1.3%$198/sqft |
Source: Owner Report a problem | ||
| 6/10/2024 | Price change | $759,000-10.6%$201/sqft |
Source: Owner Report a problem | ||
| 6/5/2024 | Listed for sale | $849,000+68.8%$224/sqft |
Source: Owner Report a problem | ||
| 4/6/2022 | Sold | $503,000+2948.5%$133/sqft |
Source: Public Record Report a problem | ||
| 5/5/2021 | Sold | $16,500$4/sqft |
Source: Public Record Report a problem | ||
Public tax history
| Year | Property taxes | Tax assessment |
|---|---|---|
| 2025 | $1,748 +5.8% | $145,750 +70.6% |
| 2024 | $1,652 +2.1% | $85,450 |
| 2023 | $1,618 | $85,450 |
| 2022 | $1,618 +1608.9% | $85,450 +1609% |
| 2021 | $95 | $5,000 |
| 2020 | $95 -9.5% | $5,000 |
| 2019 | $105 | $5,000 |
| 2018 | $105 -0.4% | $5,000 |
| 2017 | $105 | $5,000 |
| 2016 | $105 -4.4% | $5,000 |
| 2015 | $110 | $5,000 |
| 2014 | $110 | $5,000 |
| 2013 | $110 -0.1% | $5,000 |
| 2012 | $110 +0.1% | $5,000 |
| 2011 | $110 +7.3% | $5,000 |
| 2010 | $102 | $5,000 |
| 2009 | -- | $5,000 +13.6% |
| 2008 | $103 | $4,400 |
| 2007 | $103 +2.2% | $4,400 |
| 2006 | $101 | $4,400 |
| 2005 | $101 -25.1% | $4,400 |
| 2004 | $135 +32.3% | $4,400 |
| 2002 | $102 | $4,400 +10% |
| 2001 | -- | $4,000 -75% |
| 2000 | -- | $16,000 |
Find assessor info on the county website
Monthly payment
Est. payment
Payment breakdown
Explore the cost of this home by adjusting the details. Changes won't be saved.Climate risks
Neighborhood: 38242
Nearby schools
GreatSchools rating
- 7/10Lakewood Elementary SchoolGrades: PK-8Distance: 2.6 mi
- 6/10Henry County High SchoolGrades: PK,9-12Distance: 4 mi
- 6/10E. W. Grove SchoolGrades: 9Distance: 5.8 mi
Schools provided by the listing agent
- Elementary: Lakewood
- Middle: Lakewood
- High: Henry County
Source: Tennessee Valley MLS . This data may not be complete. We recommend contacting the local school district to confirm school assignments for this home.
- $609,900-- bd4 ba1.9k sqftCountry Wood Dr, Paris, TN 38242Sold
- $590,0004 bd3 ba4.2k sqft215 Country Wood Dr, Paris, TN 38242Sold
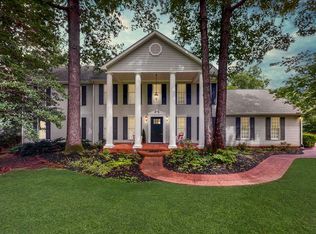
- $590,0004 bd3 ba4.8k sqft215 Countrywood Dr, Paris, TN 38242Sold

- $776,5004 bd4 ba4.8k sqft235 Countrywood Dr, Paris, TN 38242Off Market
- $431,9004 bd4 ba4k sqft126 Countrywood Dr, Paris, TN 38242Off Market
- $571,700-- bd3 ba3.8k sqft230 Countrywood Dr, Paris, TN 38242Off Market
- $--1 acre0 Southhaven Ln, Paris, TN 38242Off Market
- $564,9004 bd4 ba4.8k sqft95 Countrywood Dr, Paris, TN 38242Off Market
A local agent can set up tours, give advice and negotiate with sellers.
Similar homes
- $749,9004 bd4 ba3.4k sqft346 Somerset Dr, Paris, TN 38242For Sale
 MLS ID #136986, Marco Taaffe. Tennessee Valley MLS
 - $599,9004 bd3 ba2.4k sqft66 Foxhound Rd, Paris, TN 38242For Sale
 MLS ID #136899, Linda Frantom. Tennessee Valley MLS
 - $749,5004 bd4 ba3.8k sqft200 Nalonna Dr, Paris, TN 38242For Sale By Owner

- $775,0005 bd3 ba3.2k sqft55 Bell Ln, Paris, TN 38242For Sale
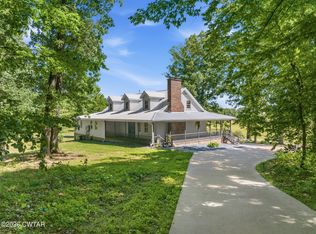 MLS ID #2602920, Jesse Bradley, Tennessee Valley Realty and In. CWTAR
 - $419,0003 bd3 ba2.5k sqft390 Carmen Dr, Paris, TN 38242For SaleMLS ID #137055, Becky Hutson. Tennessee Valley MLS
- $575,0003 bd3 ba2.6k sqft1305 Oakbrook Dr, Paris, TN 38242For SaleMLS ID #136995, Alexandria Stout. Tennessee Valley MLS
- $625,0005 bd5 ba5.3k sqft505 Walnut St, Paris, TN 38242For SaleMLS ID #134719, Carrye Jackson. Tennessee Valley MLS
- $794,0006 bd4 ba5k sqft93 Tamatha Dr, Paris, TN 38242For SaleMLS ID #131510, Amanda Visser. Tennessee Valley MLS
- $399,9003 bd2 ba1.9k sqft33 King Arthur Dr, Paris, TN 38242For SaleMLS ID #136860, Alexandria Stout. Tennessee Valley MLS
- $379,0004 bd3 ba2k sqft195 Scenic Hill Dr, Paris, TN 38242For SaleMLS ID #136799, Brian Foster. Tennessee Valley MLS
- $699,0004 bd2 ba2.9k sqft256 Lakehill Beach Estates Rd, Springville, TN 38256For SaleMLS ID #136654, Trisha Cannon. Tennessee Valley MLS
- $444,9004 bd2 ba2k sqft60 Smith Rd, Paris, TN 38242For Sale
 MLS ID #3288315, Katelynn Schiro. RealTracs MLS as distributed by MLS GRID
 - $415,0004 bd2 ba2.1k sqft3985 Highway 641s, Paris, TN 38242For SaleMLS ID #136910, Trisha Cannon. Tennessee Valley MLS
- $349,9003 bd3 ba1.9k sqft25 Clifty Village Ln, Paris, TN 38242For SaleMLS ID #137065, Rick Moody. Tennessee Valley MLS
- $515,0004 bd3 ba2.2k sqft120 Smith Rd, Paris, TN 38242For Sale By Owner
- $575,0004 bd4 ba4k sqft409 Legends Dr, Springville, TN 38256For SaleMLS ID #136685, Carrye Jackson. Tennessee Valley MLS
- $475,0003 bd4 ba2.2k sqft455 Barrington Ln, Paris, TN 38242For Sale By Owner
- $389,9993 bd2 ba2.2k sqft1401 Chickasaw Rd, Paris, TN 38242For SaleMLS ID #134796, Gavin Moody. Tennessee Valley MLS
- $420,0004 bd4 ba2.3k sqft1020 Diggs Rd, Paris, TN 38242For SaleMLS ID #136475, Brian Foster. Tennessee Valley MLS
- $434,5005 bd3 ba2.8k sqft59 Eiffel Tower Ln, Paris, TN 38242For SaleMLS ID #136624, Teri Edwards. Tennessee Valley MLS
