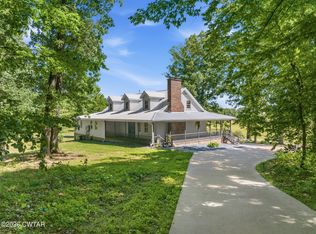
Welcome to 200 Nalonna Drive — a custom-built 3,878 sq ft home offering luxury, comfort, and incredible outdoor living in the desirable Lakewood School district. Built in 1999 by Wyatt Owens and offered for the first time ever, this 4–5 bedroom, 4 bath home features beautiful craftsmanship throughout, including hardwood floors, crown molding, custom cabinetry, and a grand two-story foyer.
The spacious kitchen was designed for a baker and features all KitchenAid appliances, including double ovens, a 5-burner gas cooktop, granite countertops, abundant cabinetry, and an open layout to the family room with built-ins and fireplace. The main-level primary suite includes a sitting area, French doors to the porch and pool, and a luxurious bath with clawfoot tub and custom tile shower. A dedicated laundry room on the main level offers abundant storage, hanging space, sink, and built-in ironing board.
On the second floor there are 2 bedrooms with ensuite bathrooms. There is another bedroom currently being used as a media room.
If you need a 5th bedroom, the office on the main floor has a full closet and is across from a bath.
Outside, enjoy your own private retreat with a Roman-style heated saltwater pool built in 2022, tanning ledge, diving board, fountain wall, koi pond, greenhouse, raised garden beds, and beautifully landscaped grounds. Additional features include a 3-car garage, circle drive, large closets, multiple ensuite bedrooms, and walking distance to Paris Country Club.
Schedule your private showing today!
For sale by owner
$749,500
200 Nalonna Dr, Paris, TN 38242
4beds
3,878sqft
:
Get pre-qualified$4,326/mo
SingleFamily
Built in 1999
1.5 Acres Lot
$-- Zestimate®
$193/sqft
$-- HOA
What's special
Fountain wallKoi pondBeautiful craftsmanship throughoutDiving boardDouble ovensTanning ledgeRaised garden beds
- 69 days |
- 474 |
- 22 |
Listed by:
Property Owner (731) 336-1935
Facts & features
Interior
Bedrooms & bathrooms
- Bedrooms: 4
- Bathrooms: 4
- Full bathrooms: 3
- 3/4 bathrooms: 1
Heating
- Other, Gas
Cooling
- Central
Appliances
- Included: Dishwasher, Dryer, Garbage disposal, Microwave, Range / Oven, Refrigerator, Washer
Features
- Flooring: Tile, Carpet, Hardwood
- Basement: None
- Has fireplace: Yes
Interior area
- Total interior livable area: 3,878 sqft
Property
Parking
- Parking features: Garage - Attached, Off-street
Features
- Exterior features: Other, Vinyl, Brick
Lot
- Size: 1.5 Acres
Details
- Parcel number: 07402319000
Construction
Type & style
- Home type: SingleFamily
Materials
- Foundation: Footing
- Roof: Composition
Condition
- New construction: No
- Year built: 1999
Community & HOA
Location
- Region: Paris
Financial & listing details
- Price per square foot: $193/sqft
- Tax assessed value: $555,000
- Annual tax amount: $1,664
- Date on market: 5/25/2026
Estimated market value
Not available
Estimated sales range
Not available
$2,713/mo
Price history
| Date | Event | Price |
|---|---|---|
| 5/25/2026 | Listed for sale | $749,500+3386%$193/sqft |
Source: Owner Report a problem | ||
| 4/14/1999 | Sold | $21,500$6/sqft |
Source: Agent Provided Report a problem | ||
Public tax history
| Year | Property taxes | Tax assessment |
|---|---|---|
| 2025 | $1,664 +0.7% | $138,750 +62.3% |
| 2024 | $1,652 +2.1% | $85,475 |
| 2023 | $1,618 | $85,475 |
| 2022 | $1,618 | $85,475 |
| 2021 | $1,618 | $85,475 |
| 2020 | $1,618 +0.7% | $85,475 +11.3% |
| 2019 | $1,607 | $76,825 |
| 2018 | $1,607 +0% | $76,825 |
| 2017 | $1,607 | $76,825 |
| 2016 | $1,607 -4.8% | $76,825 |
| 2015 | $1,688 +2% | $76,825 |
| 2014 | $1,655 | $76,825 +2% |
| 2013 | $1,655 -0.1% | $75,350 |
| 2012 | $1,658 +0.1% | $75,350 |
| 2011 | $1,655 +7.3% | $75,350 |
| 2010 | $1,543 | $75,350 |
| 2009 | -- | $75,350 +9.2% |
| 2008 | $1,621 | $68,997 |
| 2007 | $1,621 +2.2% | $68,997 |
| 2006 | $1,587 | $68,997 |
| 2005 | $1,587 -25.1% | $68,997 |
| 2004 | $2,118 +26.1% | $68,997 -4.7% |
| 2002 | $1,680 | $72,430 +5.3% |
| 2001 | -- | $68,776 -75% |
| 2000 | -- | $275,105 |
Find assessor info on the county website
Monthly payment
Est. payment
Payment breakdown
Explore the cost of this home by adjusting the details. Changes won't be saved.Climate risks
Neighborhood: 38242
Nearby schools
GreatSchools rating
- 7/10Dorothy And Noble Harrelson SchoolGrades: PK-8Distance: 7.3 mi
- 6/10E. W. Grove SchoolGrades: 9Distance: 6.2 mi
- 6/10Henry County High SchoolGrades: PK,9-12Distance: 4.7 mi
- $392,2003 bd2 ba1.9k sqft160 Nalonna Dr, Paris, TN 38242Off Market

- $412,500-- bd2 ba2k sqft236 Nalonna Dr, Paris, TN 38242Off Market
- $475,700-- bd2 ba2.6k sqft185 Nalonna Dr, Paris, TN 38242Off Market
- $551,500-- bd3 ba2.2k sqft149 Jonnie Dr, Paris, TN 38242Off Market
- $39,000-- bd-- ba-- sqft149 Jonnie Dr, Paris, TN 38242Off Market
- $441,200-- bd2 ba2k sqft213 Jonnie Dr, Paris, TN 38242Off Market
- $498,200-- bd2 ba2.2k sqft233 Nalonna Dr, Paris, TN 38242Off Market
- $441,9003 bd3 ba3k sqft35 Jonnie Dr, Paris, TN 38242Off Market
A local agent can set up tours, give advice and negotiate with sellers.
A local lender can help you make sure your offer is ready when you are.
Similar homes
- $749,9004 bd4 ba3.4k sqft346 Somerset Dr, Paris, TN 38242For Sale
 MLS ID #136986, Marco Taaffe. Tennessee Valley MLS
 - $775,0005 bd3 ba3.2k sqft55 Bell Ln, Paris, TN 38242For Sale
 MLS ID #2602920, Jesse Bradley, Tennessee Valley Realty and In. CWTAR
 - $679,0004 bd4 ba3.7k sqft183 Countrywood Dr, Paris, TN 38242For Sale
 MLS ID #136932, Carrye Jackson. Tennessee Valley MLS
 - $599,9004 bd3 ba2.4k sqft66 Foxhound Rd, Paris, TN 38242For Sale
 MLS ID #136899, Linda Frantom. Tennessee Valley MLS
 - $794,0006 bd4 ba5k sqft93 Tamatha Dr, Paris, TN 38242For SaleMLS ID #131510, Amanda Visser. Tennessee Valley MLS
- $419,0003 bd3 ba2.5k sqft390 Carmen Dr, Paris, TN 38242For SaleMLS ID #137055, Becky Hutson. Tennessee Valley MLS
- $800,0004 bd3 ba3k sqft115 Mostly Locust Dr, Buchanan, TN 38222For Sale
 MLS ID #3165734, Robert Cronin, ABR, SRS, ePRO. RealTracs MLS as distributed by MLS GRID
 - $749,5004 bd3 ba3.6k sqft864 Pleasant Grove Rd, Hazel, KY 42049For Sale
 MLS ID #26017668, Aleshia Banks, Stedelin Real Estate LLC. Imagine MLS
 - $415,0004 bd2 ba2.1k sqft3985 Highway 641s, Paris, TN 38242For SaleMLS ID #136910, Trisha Cannon. Tennessee Valley MLS
- $575,0003 bd3 ba2.6k sqft1305 Oakbrook Dr, Paris, TN 38242For SaleMLS ID #136995, Alexandria Stout. Tennessee Valley MLS
- $379,0004 bd3 ba2k sqft195 Scenic Hill Dr, Paris, TN 38242For SaleMLS ID #136799, Brian Foster. Tennessee Valley MLS
- $699,0004 bd2 ba2.9k sqft256 Lakehill Beach Estates Rd, Springville, TN 38256For SaleMLS ID #136654, Trisha Cannon. Tennessee Valley MLS
- $444,9004 bd2 ba2k sqft60 Smith Rd, Paris, TN 38242For SaleMLS ID #3288315, Katelynn Schiro. RealTracs MLS as distributed by MLS GRID
- $384,9994 bd2 ba1.9k sqft1870 N Market St, Paris, TN 38242For SaleMLS ID #3000037, Christopher (Chris) Dowdy. RealTracs MLS as distributed by MLS GRID
- $420,0004 bd4 ba2.3k sqft1020 Diggs Rd, Paris, TN 38242For SaleMLS ID #136475, Brian Foster. Tennessee Valley MLS
- $625,0005 bd5 ba5.3k sqft505 Walnut St, Paris, TN 38242For SaleMLS ID #134719, Carrye Jackson. Tennessee Valley MLS
- $515,0004 bd3 ba2.2k sqft120 Smith Rd, Paris, TN 38242For Sale By Owner
- $389,9993 bd2 ba2.2k sqft1401 Chickasaw Rd, Paris, TN 38242For SaleMLS ID #134796, Gavin Moody. Tennessee Valley MLS
- $989,0004 bd4 ba3.3k sqft3871 Conyersville Rd, Puryear, TN 38251For SaleMLS ID #136953, Lisa Long. Tennessee Valley MLS
- $589,0004 bd4 ba4k sqft409 Legends Dr, Springville, TN 38256For SaleMLS ID #136685, Carrye Jackson. Tennessee Valley MLS
