Stunning 4-bedroom, 4-bath custom-built stone and brick home on 43 acres. Experience the perfect blend of luxury and tranquility in this beautifully crafted custom-built home setting on 43 gorgeous acres. This spacious residence offers four bedrooms and four bathrooms, designed with quality and comfort in mind. Surrounded by stunning natural beauty, it provides ample space for outdoor activities, farming or simply enjoying the peace and quiet of country living. Don't miss the opportunity to make this exceptional estate your new home.
For sale
$989,000
3871 Conyersville Rd, Puryear, TN 38251
4beds
3,368sqft
Residential
Built in 2011
43 Acres Lot
$930,800 Zestimate®
$294/sqft
$-- HOA
What's special
Custom-built homeSpacious residence
- 89 days
- 205
- 1
Zillow last checked:
Listing updated:
Listed by:
Lisa Long 731-363-4181,
Tennessee Real Estate Company 731-924-4018
Source: Tennessee Valley MLS ,MLS#: 136953
Facts & features
Interior
Bedrooms & bathrooms
- Bedrooms: 4
- Bathrooms: 4
- Full bathrooms: 4
- Main level bathrooms: 3
- Main level bedrooms: 3
Rooms
- Room types: Living Room, Dining Room, Kitchen, Utility Room, Bedroom 2, Bedroom 3, Bedroom 4, Bedroom on 1st, Office, Sunroom
Primary bedroom
- Level: Main
- Area: 325.05
- Dimensions: 19.7 x 16.5
Bedroom 2
- Level: Main
- Area: 294.1
- Dimensions: 17.3 x 17
Bedroom 3
- Level: Main
- Area: 214.17
- Dimensions: 17.7 x 12.1
Bedroom 4
- Level: Second
- Area: 304.15
- Dimensions: 23.2 x 13.11
Dining room
- Level: Main
- Area: 188.1
- Dimensions: 16.5 x 11.4
Kitchen
- Level: Main
- Area: 139.08
- Dimensions: 11.4 x 12.2
Living room
- Level: Main
- Area: 330.34
- Dimensions: 19.9 x 16.6
Basement
- Area: 1488
Heating
- Central/Electric, Mini Split
Cooling
- Central Air, Mini Split
Appliances
- Included: Refrigerator, Dishwasher, Range Hood, Range/Oven-Electric, Washer, Dryer, Other
- Laundry: Washer/Dryer Hookup, Main Level
Features
- Vaulted Ceiling(s), Ceiling Fan(s), Walk-In Closet(s), Kitchen Island, Entrance Foyer, Water Filter
- Flooring: Wood, Wood & Carpet, Tile
- Doors: Storm Door(s)
- Windows: Storm Window(s), Window Treatments
- Basement: None
- Attic: None
Interior area
- Total structure area: 3,368
- Total interior livable area: 3,368 sqft
Video & virtual tour
Property
Parking
- Total spaces: 4
- Parking features: Double Attached Garage, Double Detached Garage, Gravel
- Attached garage spaces: 4
- Has uncovered spaces: Yes
Features
- Levels: One and One Half
- Stories: 1.5
- Patio & porch: Front Porch, Rear Porch, Deck, Brick
- Fencing: None
Lot
- Size: 43 Acres
- Dimensions: 43
- Features: County, Farm, Acreage
Details
- Parcel number: 006.02
Construction
Type & style
- Home type: SingleFamily
- Architectural style: Traditional
- Property subtype: Residential
Materials
- Brick, Other
- Roof: Dimensional
Condition
- Year built: 2011
Utilities & green energy
- Sewer: Septic Tank
- Water: Well
Community & HOA
Community
- Security: Security System
- Subdivision: None
Location
- Region: Puryear
Financial & listing details
- Price per square foot: $294/sqft
- Tax assessed value: $912,300
- Annual tax amount: $2,168
- Date on market: 7/2/2026
- Road surface type: Chip And Seal
Estimated market value
$930,800
$884,000 - $977,000
$2,994/mo
Price history
| Date | Event | Price |
|---|---|---|
| 7/2/2026 | Listed for sale | $989,000$294/sqft |
Source:  Tennessee Valley MLS #136953 Report a problem Tennessee Valley MLS #136953 Report a problem | ||
Public tax history
| Year | Property taxes | Tax assessment |
|---|---|---|
| 2025 | $2,168 -0.5% | $180,800 +60.4% |
| 2024 | $2,179 +2.1% | $112,725 |
| 2023 | $2,134 | $112,725 |
| 2022 | $2,134 | $112,725 |
| 2021 | $2,134 | $112,725 |
| 2020 | $2,134 +5.7% | $112,725 +16.8% |
| 2019 | $2,019 | $96,500 |
| 2018 | $2,019 +5.7% | $96,500 +5.7% |
| 2017 | $1,910 | $91,300 |
| 2016 | $1,910 -4.8% | $91,300 |
| 2015 | $2,006 +12.4% | $91,300 |
| 2014 | $1,785 | $91,300 +12.4% |
| 2013 | $1,785 -0.1% | $81,231 |
| 2012 | $1,787 -3.4% | $81,231 -3.5% |
| 2011 | $1,849 | $84,166 |
Find assessor info on the county website
Monthly payment
Est. payment
Payment breakdown
Explore the cost of this home by adjusting the details. Changes won't be saved.Climate risks
Neighborhood: 38251
Nearby schools
Schools provided by the listing agent
- Elementary: Harrellson
- Middle: Harrellson
- High: Henry / Hchc
Source: Tennessee Valley MLS . This data may not be complete. We recommend contacting the local school district to confirm school assignments for this home.
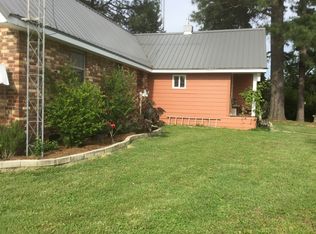
Similar homes
- $569,9004 bd3 ba2.8k sqft1050 Red Top Hill Rd, Buchanan, TN 38222For Sale
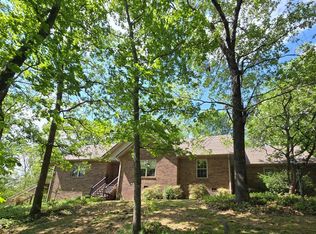 MLS ID #136608, Belinda Bowers. Tennessee Valley MLS
 - $800,0004 bd3 ba3k sqft115 Mostly Locust Dr, Buchanan, TN 38222For Sale
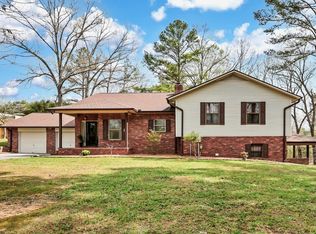
 MLS ID #3165734, Robert Cronin, ABR, SRS, ePRO. RealTracs MLS as distributed by MLS GRID
 - $925,0003 bd4 ba2.5k sqft11957 Highway 79 N, Buchanan, TN 38222For Sale
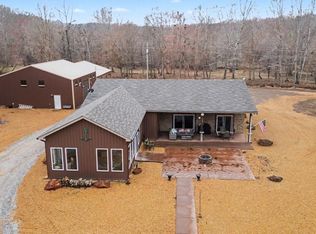 MLS ID #136401, Gavin Moody. Tennessee Valley MLS
 - $699,5004 bd4 ba3.8k sqft200 Nalonna Dr, Paris, TN 38242For Sale
 MLS ID #137335, Alexandria Stout. Tennessee Valley MLS
 - $798,0004 bd3 ba4k sqft805 Short Rd, Almo, KY 42020For Sale
 MLS ID #26022715, Cheryl Roberts, Markethouse Realty, PLLC. Imagine MLS
 - $625,0004 bd4 ba4k sqft3752 Highway 121 Byp N, Murray, KY 42071For SaleMLS ID #26023173, Angie Cornish, Keller Williams Experience - Eddyville. Imagine MLS
- $814,9004 bd3 ba3.6k sqft501 River Trace Dr, Dover, TN 37058For SaleMLS ID #3168178, Misty Kinney. RealTracs MLS as distributed by MLS GRID
- $665,9003 bd3 ba3.5k sqft133 Windward Ln, Murray, KY 42071For SaleMLS ID #26015958, Patricia Cherry, Re/Max Real Estate Associates - Murray. Imagine MLS
- $535,0004 bd3 ba3.2k sqft1002 County Cork Dr, Murray, KY 42071For SaleMLS ID #26024448, John Kopperud, Kopperud Realty. Imagine MLS
- $574,9003 bd3 ba3.3k sqft160 Poplar Dr, Buchanan, TN 38222For SaleMLS ID #3520667, Brooke Murphy. RealTracs MLS as distributed by MLS GRID
