Located in the historic Atkins-Porter neighborhood, this stately brick home blends classic charm with a convenient location near downtown shopping, dining, schools, and medical facilities. Built in 1937, the home features hardwood floors, two fireplaces, Back porch over looking the pool, Pool House, Cozy Front Porch, and a kitchen with an island and eating bar, a spacious pantry, and a built-in desk. The main level offers two bedrooms, including the primary bedroom. Upstairs, you'll find three additional bedrooms, with one featuring a private balcony overlooking the backyard and pool. Additional storage can be found upstairs and in the basement. Outside, enjoy the 15 x 24 in-ground pool, patio area, and fenced backyard. The pool house and a 12 x 7 portable storage building provides extra space for tools, outdoor equipment, and more. With its timeless brick exterior, flexible layout, and location in one of Paris's established neighborhoods, this home is ready for its next chapter.
For sale
$464,900
509 Blanton St, Paris, TN 38242
5beds
3,900sqft
Residential
Built in 1937
1.35 Acres Lot
$444,300 Zestimate®
$119/sqft
$-- HOA
What's special
Two fireplacesStately brick homePatio areaPool houseFenced backyardBuilt-in deskCozy front porch
- 16 days
- 1,412
- 142
Likely to sell faster than
Zillow last checked:
Listing updated:
Listed by:
Alexandria Stout 731-363-0995,
Prosper Realty Group 731-256-9652
Source: Tennessee Valley MLS ,MLS#: 137450
Facts & features
Interior
Bedrooms & bathrooms
- Bedrooms: 5
- Bathrooms: 4
- Full bathrooms: 4
- Main level bathrooms: 3
- Main level bedrooms: 2
Rooms
- Room types: Living Room, Dining Room, Kitchen, Bedroom 1, Bedroom 2, Bedroom 3, Bedroom 4, Bedroom 5, Sunroom, Den
Primary bedroom
- Level: Main
- Area: 272
- Dimensions: 17 x 16
Bedroom 2
- Level: Main
- Area: 143
- Dimensions: 11 x 13
Bedroom 3
- Level: Second
- Area: 143
- Dimensions: 11 x 13
Bedroom 4
- Level: Second
- Area: 208
- Dimensions: 16 x 13
Bedroom 5
- Level: Second
- Area: 208
- Dimensions: 16 x 13
Dining room
- Level: Main
- Area: 215.83
- Dimensions: 15.42 x 14
Kitchen
- Level: Main
- Area: 261
- Dimensions: 14.5 x 18
Living room
- Level: Main
- Area: 300
- Dimensions: 20 x 15
Basement
- Area: 1888
Heating
- Central Gas/Natural, Fireplace(s), Central/Electric
Cooling
- Central Air
Appliances
- Included: Refrigerator, Dishwasher, Microwave, Range/Oven-Electric
- Laundry: Washer/Dryer Hookup
Features
- Ceiling Fan(s), Walk-In Closet(s)
- Flooring: Ceramic Tile, Wood, Tile, Parquet, Laminate
- Doors: Insulated
- Windows: Wood Frames
- Basement: Full,Finished,Exterior Entry
- Attic: Access Only
- Number of fireplaces: 2
- Fireplace features: Insert
Interior area
- Total structure area: 3,900
- Total interior livable area: 3,900 sqft
Video & virtual tour
Property
Parking
- Parking features: No Garage, Asphalt
- Has uncovered spaces: Yes
Features
- Levels: Two
- Stories: 2
- Patio & porch: Front Porch, Rear Porch, Covered Porch
- Exterior features: Public Park in Area, Storage
- Has private pool: Yes
- Pool features: In Ground
- Has spa: Yes
- Spa features: Bath
- Fencing: Chain Link
Lot
- Size: 1.35 Acres
- Dimensions: 125 x 425 IRR
- Features: City Lot, Acreage, Wooded
Details
- Additional structures: Storage
- Parcel number: 015.00
Construction
Type & style
- Home type: SingleFamily
- Architectural style: Traditional
- Property subtype: Residential
Materials
- Brick
- Roof: Composition
Condition
- Year built: 1937
Utilities & green energy
- Sewer: Public Sewer
- Water: Public
Community & HOA
Community
- Features: Park
- Subdivision: None
Location
- Region: Paris
Financial & listing details
- Price per square foot: $119/sqft
- Tax assessed value: $467,400
- Annual tax amount: $2,555
- Date on market: 10/27/2026
- Road surface type: Paved
Estimated market value
$444,300
$422,000 - $467,000
$2,794/mo
Price history
| Date | Event | Price |
|---|---|---|
| 10/27/2026 | Listed for sale | $464,900+4.2%$119/sqft |
Source:  Tennessee Valley MLS #137450 Report a problem | ||
| 11/22/2024 | Sold | $446,000-6.1%$114/sqft |
Source: Tennessee Valley MLS #131586 Report a problem | ||
| 10/8/2024 | Pending sale | $475,000$122/sqft |
Source: Tennessee Valley MLS #131586 Report a problem | ||
| 6/22/2024 | Price change | $475,000-2.9%$122/sqft |
Source: Tennessee Valley MLS #131586 Report a problem | ||
| 5/23/2024 | Listed for sale | $489,000-6.9%$125/sqft |
Source: Tennessee Valley MLS #131586 Report a problem | ||
| 1/18/2024 | Listing removed | $525,000$135/sqft |
Source: Tennessee Valley MLS #129297 Report a problem | ||
| 10/17/2023 | Price change | $525,000-4.4%$135/sqft |
Source: Tennessee Valley MLS #129297 Report a problem | ||
| 9/5/2023 | Price change | $549,000-3.5%$141/sqft |
Source: Tennessee Valley MLS #129297 Report a problem | ||
| 7/17/2023 | Listed for sale | $569,000+46.3%$146/sqft |
Source: Tennessee Valley MLS #129297 Report a problem | ||
| 2/16/2020 | Listing removed | $389,000$100/sqft |
Source: Moody Realty Company, Inc. #120903 Report a problem | ||
| 8/16/2019 | Listed for sale | $389,000+23.5%$100/sqft |
Source: Moody Realty Company, Inc. #120903 Report a problem | ||
| 7/29/2016 | Sold | $315,000$81/sqft |
Source: Public Record Report a problem | ||
| 5/12/2016 | Sold | $315,000+31.3%$81/sqft |
Source: Public Record Report a problem | ||
| 5/15/2009 | Sold | $240,000$62/sqft |
Source: Public Record Report a problem | ||
Public tax history
| Year | Property taxes | Tax assessment |
|---|---|---|
| 2025 | $2,439 +2.8% | $116,850 +64.6% |
| 2024 | $2,371 +1.2% | $71,000 |
| 2023 | $2,343 +3.1% | $71,000 |
| 2022 | $2,272 | $71,000 |
| 2021 | $2,272 +2.6% | $71,000 |
| 2020 | $2,215 +0.3% | $71,000 +9.9% |
| 2019 | $2,208 +1.2% | $64,600 |
| 2018 | $2,182 0% | $64,600 |
| 2017 | $2,183 | $64,600 |
| 2016 | $2,183 +12.9% | $64,600 +13% |
| 2015 | $1,934 +8.4% | $57,150 |
| 2014 | $1,784 | $57,150 +9.3% |
| 2013 | $1,784 +0.1% | $52,265 |
| 2012 | $1,782 -0.1% | $52,265 |
| 2011 | $1,784 +4.6% | $52,265 |
| 2010 | $1,706 | $52,265 |
| 2009 | -- | $52,265 +57% |
| 2008 | $1,235 | $33,290 |
| 2007 | $1,235 +1.4% | $33,290 |
| 2006 | $1,218 | $33,290 |
| 2005 | $1,218 -4.4% | $33,290 |
| 2004 | $1,275 +9.6% | $33,290 +0.2% |
| 2002 | $1,163 | $33,229 +4.7% |
| 2001 | -- | $31,733 -75% |
| 2000 | -- | $126,933 |
Find assessor info on the county website
Monthly payment
Est. payment
Payment breakdown
Explore the cost of this home by adjusting the details. Changes won't be saved.Climate risks
Neighborhood: 38242
Nearby schools
Schools provided by the listing agent
- Elementary: Paris City
- Middle: Inman
- High: Henry County
Source: Tennessee Valley MLS . This data may not be complete. We recommend contacting the local school district to confirm school assignments for this home.
Similar homes
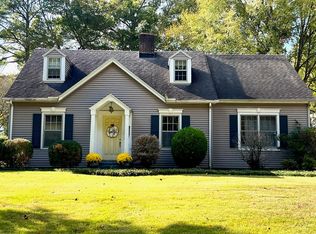
- $449,0005 bd3 ba2.5k sqft385 Crutchfield Ln, Paris, TN 38242For Sale

 MLS ID #3611822, Meghan Shannon. RealTracs MLS as distributed by MLS GRID
- $489,0004 bd3 ba2.1k sqft371 Wildwood Ln, Paris, TN 38242For Sale
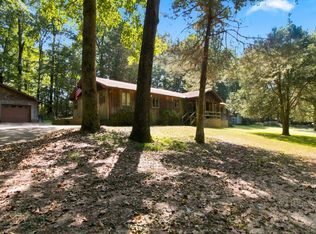 MLS ID #137314, Barbara Roberts. Tennessee Valley MLS
- $625,0005 bd5 ba5.3k sqft505 Walnut St, Paris, TN 38242For Sale
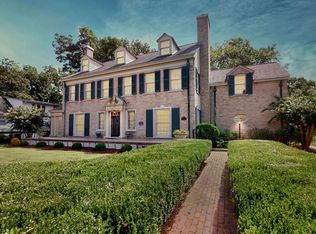 MLS ID #134719, Carrye Jackson. Tennessee Valley MLS
- $489,0004 bd3 ba2.1k sqft371 Wildwood Ln, Paris, TN 38242For Sale
 MLS ID #3610601, Barbara Roberts. RealTracs MLS as distributed by MLS GRID
- $384,9994 bd2 ba1.9k sqft1870 N Market St, Paris, TN 38242For SaleMLS ID #3000037, Dennis Jolley. RealTracs MLS as distributed by MLS GRID
- $620,0005 bd5 ba5.1k sqft175 Castleton Cv, Paris, TN 38242For SaleMLS ID #3520735, Erica Laffey. RealTracs MLS as distributed by MLS GRID
