Beautifully situated in the sought-after Historic Atkins Porter neighborhood, this charming home offers the perfect blend of character, charm, and stunning architectural details, all just minutes from downtown! Inside, you’ll find a spacious living room, original hardwood floors, elegant fireplaces, and exquisite craftsmanship that reflect the home’s timeless appeal. The main bedroom features a full bath and new carpeting. Recent updates include new windows, new dishwasher, new roof and gutters, and a new HVAC system for the main level. Upstairs, you’ll find a spacious bonus/rec room, an additional bedroom, a half bath, and convenient walk-in storage. The home’s exterior, including the inviting covered front porch, has also been freshly painted. Enjoy relaxing outdoors on the cozy patio, beautiful back porch, or private deck overlooking the large backyard. If you appreciate historic character paired with thoughtful modern updates, this special home is a must-see!
Active
$299,000
331 Head St, Paris, TN 38242
3beds
2,280sqft
Single Family Residence, Residential
Built in 1913
9,147 Square Feet Lot
$-- Zestimate®
$131/sqft
$-- HOA
What's special
Elegant fireplacesLarge backyardExquisite craftsmanshipStunning architectural detailsNew roof and guttersNew windowsInviting covered front porch
- 22 days
- 555
- 37
Zillow last checked:
Listing updated:
Listed by:
Jenniffer D Townsend 731-642-5093,
Moody Realty Company, Inc. 731-642-5093
Source: RealTracs MLS as distributed by MLS GRID,MLS#: 3628733
Facts & features
Interior
Bedrooms & bathrooms
- Bedrooms: 3
- Bathrooms: 3
- Full bathrooms: 2
- 1/2 bathrooms: 1
- Main level bedrooms: 2
Other
- Features: Utility Room
- Area: 171 Square Feet
- Dimensions: 19x9
Recreation room
- Features: Second Floor
- Level: Second
- Area: 406 Square Feet
- Dimensions: 29x14
Heating
- Natural Gas
Cooling
- Central Air
Appliances
- Included: Electric Range, Dishwasher, Refrigerator, Stainless Steel Appliance(s)
- Laundry: Electric Dryer Hookup, Washer Hookup
Features
- Flooring: Carpet, Wood, Tile
- Basement: Crawl Space
Interior area
- Total structure area: 2,280
- Total interior livable area: 2,280 sqft
- Finished area above ground: 2,280
Property
Features
- Levels: Two
- Stories: 2
Lot
- Size: 9,147 Square Feet
- Dimensions: 60 x 150
Details
- Parcel number: 106H D 01400 000
- Special conditions: Standard
Construction
Type & style
- Home type: SingleFamily
- Property subtype: Single Family Residence, Residential
Materials
- Wood Siding
Condition
- New construction: No
- Year built: 1913
Utilities & green energy
- Sewer: Public Sewer
- Water: Public
- Utilities for property: Natural Gas Available, Water Available
Community & HOA
Community
- Subdivision: Head Add 12/31
HOA
- Has HOA: No
Location
- Region: Paris
Financial & listing details
- Price per square foot: $131/sqft
- Tax assessed value: $134,400
- Annual tax amount: $701
- Date on market: 10/29/2026
Estimated market value
Not available
Estimated sales range
Not available
Not available
Price history
| Date | Event | Price |
|---|---|---|
| 10/19/2026 | Listed for sale | $299,000+43.4%$131/sqft |
Source:  Tennessee Valley MLS #137432 Report a problem | ||
| 3/7/2025 | Sold | $208,500$91/sqft |
Source: Public Record Report a problem | ||
| 2/20/2025 | Pending sale | $208,500$91/sqft |
Source: Tennessee Valley MLS #133724 Report a problem | ||
| 2/16/2025 | Listed for sale | $208,500$91/sqft |
Source: Tennessee Valley MLS #133724 Report a problem | ||
Public tax history
| Year | Property taxes | Tax assessment |
|---|---|---|
| 2025 | $701 +5.9% | $33,600 +69.5% |
| 2024 | $662 +1.2% | $19,825 |
| 2023 | $654 +3.1% | $19,825 |
| 2022 | $634 | $19,825 |
| 2021 | $634 +2.6% | $19,825 |
| 2020 | $619 +6.1% | $19,825 +16.3% |
| 2019 | $583 +1.2% | $17,050 |
| 2018 | $576 0% | $17,050 |
| 2017 | $576 | $17,050 |
| 2016 | $576 -0.2% | $17,050 |
| 2015 | $577 +12.2% | $17,050 |
| 2014 | $514 | $17,050 +13.1% |
| 2013 | $514 +0.1% | $15,072 |
| 2012 | $514 -0.1% | $15,072 |
| 2011 | $514 +4.6% | $15,072 |
| 2010 | $492 | $15,072 |
| 2009 | -- | $15,072 +24.1% |
| 2008 | $451 | $12,143 |
| 2007 | $451 +1.4% | $12,143 |
| 2006 | $444 | $12,143 |
| 2005 | $444 -4.4% | $12,143 |
| 2004 | $465 +9.6% | $12,143 +0.2% |
| 2002 | $424 | $12,124 +5.3% |
| 2001 | -- | $11,513 -75% |
| 2000 | -- | $46,051 |
Find assessor info on the county website
Monthly payment
Est. payment
Payment breakdown
Explore the cost of this home by adjusting the details. Changes won't be saved.Climate risks
Neighborhood: 38242
Nearby schools
Schools provided by the listing agent
- Elementary: Paris Elementary
- Middle: W O Inman Middle School
- High: Henry Co High School
Source: RealTracs MLS as distributed by MLS GRID. This data may not be complete. We recommend contacting the local school district to confirm school assignments for this home.


Similar homes
- $305,0003 bd2 ba3k sqft508 Jackson St, Paris, TN 38242For Sale
 MLS ID #137283, Bob Burton. Tennessee Valley MLS
- $299,9004 bd2 ba2.2k sqft1208 Sherwood St, Paris, TN 38242For Sale
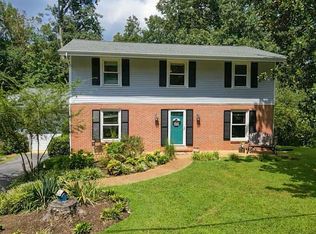 MLS ID #137220, Carrye Jackson. Tennessee Valley MLS
- $269,5004 bd3 ba2.4k sqft1208 E Blythe St, Paris, TN 38242For Sale
 MLS ID #137118, Matthew Adams. Tennessee Valley MLS
- $249,9003 bd2 ba1.5k sqft309 Head St, Paris, TN 38242For Sale
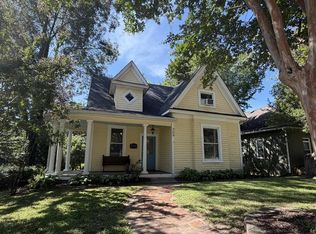 MLS ID #137198, Belinda Bowers. Tennessee Valley MLS
- $384,9994 bd2 ba1.9k sqft1870 N Market St, Paris, TN 38242For Sale
 MLS ID #3000037, Dennis Jolley. RealTracs MLS as distributed by MLS GRID
- $280,0003 bd2 ba1.4k sqft14 Warren St Lot 5, Paris, TN 38242New ConstructionMLS ID #3121711, Alexandria Stout. RealTracs MLS as distributed by MLS GRID
