BACK ON MARKET AT NO FAULT OF THE HOME!!!!! TERMITE, WOOD ROT AND MOLD INSPECTION DONE AND TERMITE TREATMENT ALREADY DONE. **SELLER SAYS IT HAS TO GO AND OFFERING CONCESSIONS TO HELP WITH RENOVATIONS** Turn of the century Atkins-Porter neighborhood charmer with 9' ceilings and original hardwood under the carpet ready to be restored to its former glory. Brand new electric water heater and extra large rooms throughout with large screened in back porch over looking spacious back yard area that is framed by the alleyway. The Atkins-Porter neighborhood is one of Paris' oldest neighborhoods and steeped in HISTORY. Very family and pet friendly and walkable, these streets and the houses that line them tell the stories that you can't read in books and have a style that you cannot recreate. AP neighborhood has a botanical garden and a dog park and one of the BEST HALLOWEEN scenes around. This home built in 1910, could tell you stories if it could and it is ready for you to write its next chapter. Don't miss this opportunity at historic home ownership. WELCOME HOME TO 328 HEAD ST!!!!
Under contract
Price cut: $7K (7/13)
$157,999
328 Head St, Paris, TN 38242
2beds
1,602sqft
Residential
Built in 1910
0.35 Acres Lot
$-- Zestimate®
$99/sqft
$-- HOA
What's special
Extra large rooms throughout
- 125 days
- 117
- 2
Zillow last checked:
Listing updated:
Listed by:
Jennifer French 731-336-2750,
Bass Realty Company 731-642-9612
Source: Tennessee Valley MLS ,MLS#: 136811
Facts & features
Interior
Bedrooms & bathrooms
- Bedrooms: 2
- Bathrooms: 1
- Full bathrooms: 1
- Main level bedrooms: 2
Rooms
- Room types: Living Room, Dining Room, Kitchen, Utility Room, Bedroom 1, Bedroom 2, Bedroom on 1st
Primary bedroom
- Level: Main
- Area: 227.5
- Dimensions: 15.17 x 15
Bedroom 2
- Level: Main
- Area: 226.21
- Dimensions: 15.25 x 14.83
Kitchen
- Level: Main
- Area: 171.17
- Dimensions: 13.17 x 13
Living room
- Level: Main
- Area: 215.83
- Dimensions: 15.42 x 14
Basement
- Area: 500
Heating
- Central
Cooling
- Central Air
Appliances
- Included: None
- Laundry: Washer/Dryer Hookup, Main Level
Features
- Flooring: Carpet
- Basement: Partial,Unfinished,Exterior Entry,Dirt Floor
Interior area
- Total structure area: 1,602
- Total interior livable area: 1,602 sqft
Video & virtual tour
Property
Parking
- Parking features: No Garage, None-Carport, Concrete
- Has uncovered spaces: Yes
Features
- Levels: One
- Stories: 1
- Patio & porch: Front Porch, Rear Porch, Side Porch, Screened
- Exterior features: Storage
- Fencing: Wood,Partial
Lot
- Size: 0.35 Acres
- Dimensions: 89 x 175
- Features: City Lot
Details
- Parcel number: 017.00
Construction
Type & style
- Home type: SingleFamily
- Architectural style: Traditional
- Property subtype: Residential
Materials
- Brick, Vinyl Siding
- Roof: Metal
Condition
- Year built: 1910
Utilities & green energy
- Sewer: Public Sewer
- Water: Public
- Utilities for property: Cable Available
Community & HOA
Community
- Subdivision: Porter Add.
Location
- Region: Paris
Financial & listing details
- Price per square foot: $99/sqft
- Tax assessed value: $127,500
- Annual tax amount: $665
- Date on market: 6/3/2026
- Road surface type: Paved
Estimated market value
Not available
Estimated sales range
Not available
$1,209/mo
Price history
| Date | Event | Price |
|---|---|---|
| 9/9/2026 | Contingent | $157,999$99/sqft |
Source:  RealTracs MLS as distributed by MLS GRID #3230736 Report a problem RealTracs MLS as distributed by MLS GRID #3230736 Report a problem | ||
| 9/9/2026 | Pending sale | $157,999$99/sqft |
Source:  Tennessee Valley MLS #136811 Report a problem Tennessee Valley MLS #136811 Report a problem | ||
| 8/24/2026 | Listed for sale | $157,999$99/sqft |
Source: RealTracs MLS as distributed by MLS GRID #3230736 Report a problem | ||
| 8/13/2026 | Pending sale | $157,999$99/sqft |
Source: Tennessee Valley MLS #136811 Report a problem | ||
| 8/13/2026 | Contingent | $157,999$99/sqft |
Source: RealTracs MLS as distributed by MLS GRID #3230736 Report a problem | ||
| 7/13/2026 | Price change | $157,999-4.2%$99/sqft |
Source: RealTracs MLS as distributed by MLS GRID #3230736 Report a problem | ||
| 6/24/2026 | Price change | $164,999-8.3%$103/sqft |
Source: RealTracs MLS as distributed by MLS GRID #3230736 Report a problem | ||
| 6/18/2026 | Price change | $179,999-5.3%$112/sqft |
Source: RealTracs MLS as distributed by MLS GRID #3230736 Report a problem | ||
| 6/3/2026 | Listed for sale | $190,000+153.3%$119/sqft |
Source: Tennessee Valley MLS #136811 Report a problem | ||
| 3/21/1997 | Sold | $75,000$47/sqft |
Source: Public Record Report a problem | ||
Public tax history
| Year | Property taxes | Tax assessment |
|---|---|---|
| 2025 | $665 +9.6% | $31,875 +75.4% |
| 2024 | $607 +1.2% | $18,175 |
| 2023 | $600 +3.1% | $18,175 |
| 2022 | $582 | $18,175 |
| 2021 | $582 +2.6% | $18,175 |
| 2020 | $567 +5.2% | $18,175 +15.2% |
| 2019 | $539 +1.2% | $15,775 |
| 2018 | $533 0% | $15,775 |
| 2017 | $533 | $15,775 |
| 2016 | $533 -0.2% | $15,775 |
| 2015 | $534 +7.1% | $15,775 |
| 2014 | $499 | $15,775 +8% |
| 2013 | $499 +0.1% | $14,610 |
| 2012 | $498 -0.1% | $14,610 |
| 2011 | $499 +4.6% | $14,610 |
| 2010 | $477 | $14,610 |
| 2009 | -- | $14,610 +18.3% |
| 2008 | $458 | $12,351 |
| 2007 | $458 +1.4% | $12,351 |
| 2006 | $452 | $12,351 |
| 2005 | $452 -4.4% | $12,351 |
| 2004 | $473 +36.4% | $12,351 +24.6% |
| 2002 | $347 | $9,910 +5.7% |
| 2001 | -- | $9,378 -75% |
| 2000 | -- | $37,511 |
Find assessor info on the county website
Monthly payment
Est. payment
Payment breakdown
Explore the cost of this home by adjusting the details. Changes won't be saved.Climate risks
Neighborhood: 38242
Nearby schools
Schools provided by the listing agent
- Elementary: Paris
- Middle: Inman
- High: Henry County
Source: Tennessee Valley MLS . This data may not be complete. We recommend contacting the local school district to confirm school assignments for this home.


Similar homes
- $185,0003 bd2 ba1.5k sqft328 Edgewood St, Paris, TN 38242For Sale
 MLS ID #137229, Julie Leach/ Bob Leach. Tennessee Valley MLS
 - $--3 bd1 ba921 sqft305 Greenacres Dr, Paris, TN 38242Auction
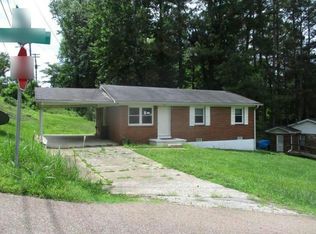 Auction.com 1
 - $159,9002 bd1 ba1.1k sqft1136 Chickasaw Rd, Paris, TN 38242For Sale
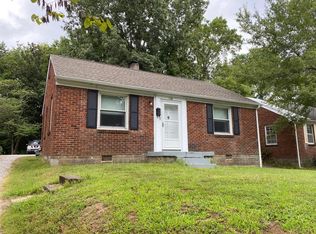 MLS ID #136890, Teri Edwards. Tennessee Valley MLS
 - $169,9002 bd1 ba864 sqft217 Irvine St, Paris, TN 38242For Sale
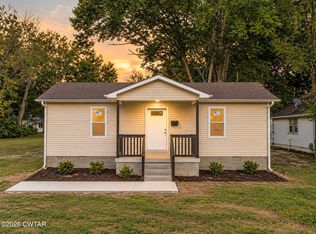 MLS ID #2604474, Michelle Lilly, Lilly Realty. CWTAR
