Welcome to 400 Clifty Village Lane in Paris, Tennessee! This well-maintained 3 bedroom, 2 bath home offers approximately 2,514 square feet of living space on a spacious 1.5 acre lot, providing room to enjoy both indoor and outdoor living. The traditional floor plan features a comfortable living area with a fireplace, a functional kitchen with an island, generous bedroom sizes, and ample storage throughout. Outside, you'll find a detached garage, additional parking, a paved driveway, and a storage building, all surrounded by a peaceful county setting just minutes from shopping, dining, medical facilities, and everyday conveniences in Paris. Whether you're looking for space to entertain, room for hobbies, or simply a place to enjoy a little extra privacy, this property offers the flexibility to fit a variety of lifestyles. Don't miss the opportunity to make this spacious Henry County property your next home. Schedule your private showing today!
For sale
Price increase: $5K (10/14)
$315,000
400 Clifty Village Ln, Paris, TN 38242
3beds
1,986sqft
Single Family Residence
Built in 1988
0.98 Acres Lot
$310,300 Zestimate®
$159/sqft
$-- HOA
What's special
Detached garageGenerous bedroom sizesPeaceful county settingStorage buildingPaved drivewayAmple storage throughoutAdditional parking
- 117 days
- 252
- 19
Zillow last checked:
Listing updated:
Listed by:
Shaelynn French,
L A Realty,LLC 731-686-9899
Source: CWTAR,MLS#: 2603071
Facts & features
Interior
Bedrooms & bathrooms
- Bedrooms: 3
- Bathrooms: 2
- Full bathrooms: 2
- Main level bathrooms: 1
- Main level bedrooms: 1
Primary bedroom
- Level: Main
- Area: 120
- Dimensions: 12.0 x 10.0
Bedroom
- Area: 110
- Dimensions: 11.0 x 10.0
Bedroom
- Area: 110
- Dimensions: 11.0 x 10.0
Kitchen
- Area: 25.64
- Dimensions: 6.12 x 4.19
Living room
- Area: 164.48
- Dimensions: 10.53 x 15.62
Heating
- Fireplace(s)
Cooling
- Ceiling Fan(s), Central Air
Appliances
- Included: Convection Oven, Dishwasher, Electric Cooktop, Microwave, Stainless Steel Appliance(s)
- Laundry: Electric Dryer Hookup, Main Level
Features
- Breakfast Bar, Ceiling Fan(s), Granite Counters, Open Floorplan, Master Downstairs, Smart Camera(s)/Recording, Tub Shower Combo, Walk-In Closet(s)
- Has basement: No
- Has fireplace: Yes
- Fireplace features: Fire Pit, Gas Log
Interior area
- Total interior livable area: 1,986 sqft
Property
Parking
- Total spaces: 8
- Parking features: Circular Driveway, Garage Faces Front, Open, Parking Pad
- Garage spaces: 2
- Carport spaces: 1
- Covered spaces: 3
- Uncovered spaces: 5
Features
- Levels: Two
- Patio & porch: Covered, Front Porch, Patio
- Exterior features: Fire Pit
Lot
- Size: 0.98 Acres
- Dimensions: 200 x 213
Details
- Additional structures: Garage(s)
- Parcel number: 127C C 030.00
- Special conditions: Standard
Construction
Type & style
- Home type: SingleFamily
- Property subtype: Single Family Residence
Materials
- Vinyl Siding
Condition
- false
- New construction: No
- Year built: 1988
Utilities & green energy
- Sewer: Septic Tank
- Water: Public
Community & HOA
Community
- Subdivision: None
HOA
- Has HOA: No
Location
- Region: Paris
Financial & listing details
- Price per square foot: $159/sqft
- Tax assessed value: $251,800
- Annual tax amount: $754
- Date on market: 10/14/2026
Estimated market value
$310,300
$295,000 - $326,000
$2,110/mo
Price history
| Date | Event | Price |
|---|---|---|
| 10/14/2026 | Price change | $315,000+1.6%$159/sqft |
Source:  CWTAR #2603071 Report a problem CWTAR #2603071 Report a problem | ||
| 9/3/2026 | Pending sale | $310,000$156/sqft |
Source: CWTAR #2603071 Report a problem | ||
| 7/23/2026 | Price change | $310,000-1.6%$156/sqft |
Source: CWTAR #2603071 Report a problem | ||
| 7/1/2026 | Listed for sale | $315,000+8.6%$159/sqft |
Source: CWTAR #2603071 Report a problem | ||
| 10/4/2025 | Listing removed | $290,000$146/sqft |
Source:  RealTracs MLS as distributed by MLS GRID #2981606 Report a problem RealTracs MLS as distributed by MLS GRID #2981606 Report a problem | ||
| 9/19/2025 | Price change | $290,000-0.9%$146/sqft |
Source: RealTracs MLS as distributed by MLS GRID #2981606 Report a problem | ||
| 8/27/2025 | Price change | $292,500-0.8%$147/sqft |
Source: RealTracs MLS as distributed by MLS GRID #2981606 Report a problem | ||
| 7/24/2025 | Listed for sale | $295,000$149/sqft |
Source: RealTracs MLS as distributed by MLS GRID #2945452 Report a problem | ||
| 5/22/2023 | Sold | $295,000$149/sqft |
Source: Public Record Report a problem | ||
| 9/25/2022 | Listing removed | -- |
Source:  Tennessee Valley MLS Report a problem Tennessee Valley MLS Report a problem | ||
| 9/19/2022 | Price change | $295,000-9.2%$149/sqft |
Source: Tennessee Valley MLS #127743 Report a problem | ||
| 7/15/2022 | Listed for sale | $324,900+149.9%$164/sqft |
Source: Tennessee Valley MLS #127743 Report a problem | ||
| 4/10/2019 | Sold | $130,000-6.5%$65/sqft |
Source: Public Record Report a problem | ||
| 2/4/2019 | Pending sale | $139,000$70/sqft |
Source: Bass Realty Company #119088 Report a problem | ||
| 11/28/2018 | Price change | $139,000-0.7%$70/sqft |
Source: Bass Realty Company #119088 Report a problem | ||
| 7/24/2018 | Price change | $140,000+12%$70/sqft |
Source: Bass Realty Company #119088 Report a problem | ||
| 7/2/2018 | Listed for sale | $125,000-3.8%$63/sqft |
Source: Owner Report a problem | ||
| 4/22/2014 | Listed for sale | $129,900-0.1%$65/sqft |
Source: Owner Report a problem | ||
| 2/14/2014 | Listing removed | $130,000$65/sqft |
Source: Owner Report a problem | ||
| 12/5/2013 | Price change | $130,000+8.3%$65/sqft |
Source: Owner Report a problem | ||
| 11/17/2013 | Listed for sale | $120,000-2%$60/sqft |
Source: Owner Report a problem | ||
| 3/15/2007 | Sold | $122,500$62/sqft |
Source: Public Record Report a problem | ||
Public tax history
| Year | Property taxes | Tax assessment |
|---|---|---|
| 2025 | $755 +4% | $62,950 +67.8% |
| 2024 | $725 +2.1% | $37,525 |
| 2023 | $710 +5.9% | $37,525 +5.9% |
| 2022 | $671 +8% | $35,425 +8% |
| 2021 | $621 | $32,800 |
| 2020 | $621 -1.1% | $32,800 +9.3% |
| 2019 | $628 | $30,000 |
| 2018 | $628 -0.1% | $30,000 |
| 2017 | $628 | $30,000 |
| 2016 | $628 -4.7% | $30,000 |
| 2015 | $659 +11.4% | $30,000 |
| 2014 | $592 | $30,000 +11.4% |
| 2013 | $592 -0.1% | $26,939 |
| 2012 | $593 +0.1% | $26,939 |
| 2011 | $592 +7.3% | $26,939 |
| 2010 | $552 | $26,939 |
| 2009 | -- | $26,939 +13% |
| 2008 | $560 | $23,847 |
| 2007 | $560 +22.6% | $23,847 +20% |
| 2006 | $457 | $19,867 |
| 2005 | $457 -25.1% | $19,867 |
| 2004 | $610 +25.7% | $19,867 -5% |
| 2002 | $485 | $20,919 +5.2% |
| 2001 | -- | $19,883 -75% |
| 2000 | -- | $79,532 |
Find assessor info on the county website
Monthly payment
Est. payment
Payment breakdown
Explore the cost of this home by adjusting the details. Changes won't be saved.Climate risks
Neighborhood: 38242

Similar homes
- $290,0003 bd2 ba1.6k sqft67 Dixie Village Ln, Paris, TN 38242For Sale
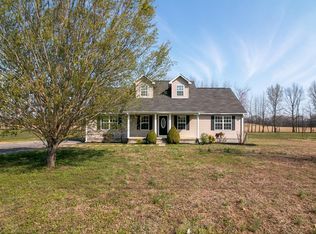 MLS ID #136487, Justin McMasters. Tennessee Valley MLS
 - $199,9003 bd2 ba1.1k sqft385 Clifty Village Ln, Paris, TN 38242For Sale
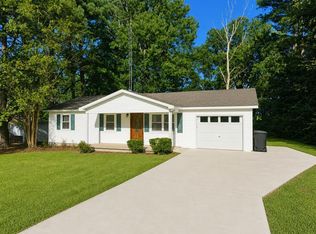 MLS ID #137210, Gavin Moody. Tennessee Valley MLS
 - $279,9003 bd2 ba1.5k sqft165 Dortch Ln, Paris, TN 38242For Sale
 MLS ID #137261, Nathan Scott. Tennessee Valley MLS
 - $399,9003 bd3 ba1.6k sqft2000 Highway 77, Paris, TN 38242For Sale
 MLS ID #137171, Laura Woodruff. Tennessee Valley MLS
 - $384,9994 bd2 ba1.9k sqft1870 N Market St, Paris, TN 38242For Sale
 MLS ID #3000037, Christopher (Chris) Dowdy. RealTracs MLS as distributed by MLS GRID
 - $359,0003 bd2 ba1.5k sqft913 Memorial Dr, Paris, TN 38242New ConstructionMLS ID #3311562, Keith LaDouceur. RealTracs MLS as distributed by MLS GRID
