NEW CONSTRUCTION - quality built home by Triple C Construction - open floor plan - spacious kitchen with lots of cabinets and granite countertops - three bedrooms - two baths - master bedroom has walk in closet and large master bath - all appliances are included - stove, refrigerator, dishwasher, microwave, washer, and dryer - stove and dryer are gas, but have electric outlets available - oversized two car garage with a wash sink - crawlspace is equipped with a dehumidifier - covered front porch and covered back patio - beautiful lot with new sod and professional landscaping - conveniently located in the city limits of Paris - taxes to be assessed
For sale
$385,000
1907 Cooper Dr, Paris, TN 38242
3beds
1,610sqft
Residential
Built in 2026
0.58 Acres Lot
$376,300 Zestimate®
$239/sqft
$-- HOA
What's special
Open floor planTwo bathsThree bedrooms
- 169 days
- 256
- 13
Zillow last checked:
Listing updated:
Listed by:
Brian Foster 731-336-8130,
Northwest Tennessee Property 731-214-1676,
Jennifer Owen 731-336-7844,
Northwest Tennessee Property
Source: Tennessee Valley MLS ,MLS#: 136674
Facts & features
Interior
Bedrooms & bathrooms
- Bedrooms: 3
- Bathrooms: 2
- Full bathrooms: 2
- Main level bathrooms: 2
- Main level bedrooms: 3
Rooms
- Room types: Living Room, Utility Room, Bedroom 1, Bedroom 2, Bedroom 3, Kitchen/Dining Combo
Primary bedroom
- Level: Main
- Area: 192
- Dimensions: 15 x 12.8
Bedroom 2
- Level: Main
- Area: 152.1
- Dimensions: 13 x 11.7
Bedroom 3
- Level: Main
- Area: 152.1
- Dimensions: 13 x 11.7
Kitchen
- Level: Main
- Area: 238.8
- Dimensions: 19.9 x 12
Living room
- Level: Main
- Area: 330.34
- Dimensions: 19.9 x 16.6
Basement
- Area: 0
Heating
- Central Gas/Natural
Cooling
- Central Air
Appliances
- Included: Refrigerator, Dishwasher, Microwave, Range/Oven-Gas, Washer, Dryer
- Laundry: Washer/Dryer Hookup, Main Level
Features
- Ceiling Fan(s), Walk-In Closet(s)
- Flooring: Vinyl
- Doors: Insulated
- Windows: Insulated Windows
- Basement: Crawl Space
Interior area
- Total structure area: 1,610
- Total interior livable area: 1,610 sqft
Video & virtual tour
Property
Parking
- Total spaces: 2
- Parking features: Double Attached Garage, Asphalt
- Attached garage spaces: 2
- Has uncovered spaces: Yes
Features
- Levels: One
- Stories: 1
- Patio & porch: Front Porch, Rear Porch, Covered, Covered Porch
- Fencing: None
Lot
- Size: 0.58 Acres
- Dimensions: 37 x 47 x 166 x 110 x 154 x 167
- Features: City Lot
Details
- Parcel number: 6.00
Construction
Type & style
- Home type: SingleFamily
- Architectural style: Traditional
- Property subtype: Residential
Materials
- Vinyl Siding
Condition
- Year built: 2026
Utilities & green energy
- Sewer: Public Sewer
- Water: Public
Community & HOA
Community
- Subdivision: Rolling Acres
Location
- Region: Paris
Financial & listing details
- Price per square foot: $239/sqft
- Tax assessed value: $22,400
- Annual tax amount: $117
- Date on market: 4/30/2026
- Road surface type: Paved
Estimated market value
$376,300
$357,000 - $395,000
$2,018/mo
Price history
| Date | Event | Price |
|---|---|---|
| 7/13/2026 | Price change | $385,000-2.5%$239/sqft |
Source:  CWTAR #2601976 Report a problem CWTAR #2601976 Report a problem | ||
| 4/30/2026 | Listed for sale | $395,000+2223.5%$245/sqft |
Source: CWTAR #2601976 Report a problem | ||
| 1/31/2025 | Sold | $17,000+36%$11/sqft |
Source: Public Record Report a problem | ||
| 9/20/2020 | Listing removed | $12,500+25%$8/sqft |
Source: Patriot Realty USA, LLC #120380 Report a problem | ||
| 5/30/2019 | Sold | $10,000-20%$6/sqft |
Source: Public Record Report a problem | ||
| 5/15/2019 | Pending sale | $12,500$8/sqft |
Source: Patriot Realty USA, LLC #120503 Report a problem | ||
| 5/14/2019 | Listed for sale | $12,500-80.8%$8/sqft |
Source: Patriot Realty USA, LLC #120503 Report a problem | ||
| 9/2/1999 | Sold | $65,000$40/sqft |
Source: Public Record Report a problem | ||
Public tax history
| Year | Property taxes | Tax assessment |
|---|---|---|
| 2025 | $117 +48.9% | $5,600 +138.3% |
| 2024 | $78 +1.2% | $2,350 |
| 2023 | $78 +3.1% | $2,350 |
| 2022 | $75 | $2,350 |
| 2021 | $75 +2.6% | $2,350 |
| 2020 | $73 -8.7% | $2,350 |
| 2019 | $80 +1.2% | $2,350 |
| 2018 | $79 +0.5% | $2,350 |
| 2017 | $79 | $2,350 |
| 2016 | $79 -0.7% | $2,350 |
| 2015 | $80 -0.3% | $2,350 |
| 2014 | $80 | $2,350 +0.5% |
| 2013 | $80 +0.1% | $2,338 |
| 2012 | $80 -0.1% | $2,338 |
| 2011 | $80 -89.4% | $2,338 -89.9% |
| 2010 | $756 | $23,151 |
| 2009 | -- | $23,151 +16.7% |
| 2008 | $736 | $19,836 |
| 2007 | $736 +1.4% | $19,836 |
| 2006 | $726 | $19,836 |
| 2005 | $726 -4.4% | $19,836 |
| 2004 | $760 +2.9% | $19,836 -5.9% |
| 2002 | $738 | $21,089 +5.3% |
| 2001 | -- | $20,024 -75% |
| 2000 | -- | $80,094 |
Find assessor info on the county website
Monthly payment
Est. payment
Payment breakdown
Explore the cost of this home by adjusting the details. Changes won't be saved.Climate risks
Neighborhood: 38242
Nearby schools
Schools provided by the listing agent
- Elementary: Paris
- Middle: E.W. Grove
- High: Henry County
Source: Tennessee Valley MLS . This data may not be complete. We recommend contacting the local school district to confirm school assignments for this home.
Similar homes
- $389,9004 bd2 ba1.7k sqft208 Avalon Dr, Paris, TN 38242For Sale
 MLS ID #137411, Gavin Moody. Tennessee Valley MLS
 - $384,9994 bd2 ba1.9k sqft1870 N Market St, Paris, TN 38242For Sale
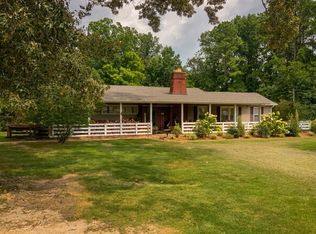
 MLS ID #3000037, Christopher (Chris) Dowdy. RealTracs MLS as distributed by MLS GRID
 - $369,9003 bd2 ba2.2k sqft1401 Patriot Ave, Paris, TN 38242For Sale
 MLS ID #137208, Belinda Bowers. Tennessee Valley MLS
 - $371,5003 bd2 ba2k sqft1923 White Oak Dr, Paris, TN 38242For Sale
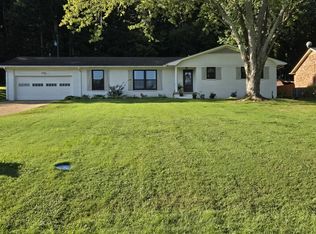 MLS ID #137137, Barbara Roberts. Tennessee Valley MLS
 - $359,0003 bd2 ba1.5k sqft913 Memorial Dr, Paris, TN 38242New ConstructionMLS ID #3311562, Keith LaDouceur. RealTracs MLS as distributed by MLS GRID
- $399,0003 bd3 ba2.2k sqft9945 Elkhorn Rd, Springville, TN 38256For SaleMLS ID #3335976, Rozy Schoch. RealTracs MLS as distributed by MLS GRID
