BEAUTIFULL UPDATED AND MOVE-IN READY HOME! Tons of UPDATES IN 2024 included STAINLESS REFRIGERATOR, BOSCH Dishwasher, Washer, Dryer, oven PLUS NEW HVAC w/ Duct Cleaning. BONUS ROOM OFF THE BACK HAS A CLOSET and serves as 4th bedroom/office space. CAST IRON PIPES REPLACED, GORGEOUS HARDWOODS installed in living, dining and hallways & office, SUMP PUMP and FRENCH DRAIN ADDED TO CRAWLSPACE. WHOLE HOUSE FRESHLY PAINTED, LUXURY Vinyl in bathroom, NEW GUTTERS and LANDSCAPE ADDED. ROOF RE-PLACED just a couple years prior to current owner. HUGE FENCED BACKYARD is perfect for pets and play area with covered patio for grillin' and chillin'. Sellers have done the hard work and loved every inch of this home. Now it is your turn. You're gonna love it!
For sale
Price cut: $15K (8/5)
$239,900
504 Franklin Dr, Paris, TN 38242
4beds
1,701sqft
Residential
Built in 1968
0.35 Acres Lot
$233,700 Zestimate®
$141/sqft
$-- HOA
What's special
Luxury vinyl in bathroomWhole house freshly paintedStainless refrigeratorBosch dishwasherNew guttersLandscape added
- 166 days
- 549
- 63
Zillow last checked:
Listing updated:
Listed by:
Belinda Bowers 661-299-8941,
Tennessee Home & Farm Real Estate 731-407-4107
Source: Tennessee Valley MLS ,MLS#: 136682
Facts & features
Interior
Bedrooms & bathrooms
- Bedrooms: 4
- Bathrooms: 2
- Full bathrooms: 2
- Main level bedrooms: 4
Rooms
- Room types: Living Room, Kitchen, Utility Room, Bedroom 1, Bedroom 2, Bedroom 3, Office
Primary bedroom
- Level: Main
- Area: 187
- Dimensions: 11 x 17
Bedroom 2
- Level: Main
- Area: 121
- Dimensions: 11 x 11
Bedroom 3
- Level: Main
- Area: 120
- Dimensions: 10 x 12
Bedroom 4
- Level: Main
- Area: 121
- Dimensions: 11 x 11
Kitchen
- Level: Main
- Area: 154
- Dimensions: 11 x 14
Living room
- Level: Main
- Area: 323
- Dimensions: 17 x 19
Basement
- Area: 0
Heating
- Central/Electric
Cooling
- Central Air
Appliances
- Included: Refrigerator, Dishwasher, Range/Oven-Electric, Washer, Dryer
Features
- Ceiling Fan(s)
- Flooring: Wood, Vinyl
- Basement: Crawl Space
- Number of fireplaces: 1
Interior area
- Total structure area: 1,701
- Total interior livable area: 1,701 sqft
Video & virtual tour
Property
Parking
- Total spaces: 1
- Parking features: Attached Carport, Asphalt
- Carport spaces: 1
- Has uncovered spaces: Yes
Features
- Levels: One
- Stories: 1
- Patio & porch: Rear Porch, Patio
- Fencing: Chain Link,Wood
Lot
- Size: 0.35 Acres
- Dimensions: 15246
- Features: City Lot
Details
- Parcel number: 095M E 031.00
Construction
Type & style
- Home type: SingleFamily
- Architectural style: Traditional
- Property subtype: Residential
Materials
- Brick
- Roof: Composition
Condition
- Year built: 1968
Utilities & green energy
- Sewer: Public Sewer
- Water: Public
Community & HOA
Community
- Subdivision: Meadow Mead
Location
- Region: Paris
Financial & listing details
- Price per square foot: $141/sqft
- Tax assessed value: $235,500
- Annual tax amount: $1,228
- Date on market: 5/4/2026
- Road surface type: Paved
Estimated market value
$233,700
$222,000 - $245,000
$1,712/mo
Price history
| Date | Event | Price |
|---|---|---|
| 8/5/2026 | Price change | $239,900-5.9%$141/sqft |
Source:  RealTracs MLS as distributed by MLS GRID #3297797 Report a problem RealTracs MLS as distributed by MLS GRID #3297797 Report a problem | ||
| 7/6/2026 | Price change | $254,900-1.9%$150/sqft |
Source:  Tennessee Valley MLS #136682 Report a problem Tennessee Valley MLS #136682 Report a problem | ||
| 6/1/2026 | Listed for sale | $259,900$153/sqft |
Source: Tennessee Valley MLS #136682 Report a problem | ||
| 5/21/2026 | Pending sale | $259,900$153/sqft |
Source: Tennessee Valley MLS #136682 Report a problem | ||
| 5/4/2026 | Listed for sale | $259,900+26.8%$153/sqft |
Source: Tennessee Valley MLS #136682 Report a problem | ||
| 5/1/2024 | Sold | $205,000+2.6%$121/sqft |
Source: Public Record Report a problem | ||
| 3/19/2024 | Pending sale | $199,900$118/sqft |
Source: Tennessee Valley MLS #131225 Report a problem | ||
| 3/13/2024 | Listed for sale | $199,900$118/sqft |
Source: Tennessee Valley MLS #131288 Report a problem | ||
| 3/8/2024 | Pending sale | $199,900$118/sqft |
Source: Tennessee Valley MLS #131225 Report a problem | ||
| 3/2/2024 | Listed for sale | $199,900+109.3%$118/sqft |
Source: Tennessee Valley MLS #131225 Report a problem | ||
| 10/5/2015 | Sold | $95,500-1.5%$56/sqft |
Source: Public Record Report a problem | ||
| 9/10/2015 | Pending sale | $97,000$57/sqft |
Source: Coldwell Banker Creswell Realty #168164 Report a problem | ||
| 8/13/2015 | Listed for sale | $97,000-8.9%$57/sqft |
Source: Coldwell Banker Creswell Realty #168164 Report a problem | ||
| 7/23/2014 | Sold | $106,500+69%$63/sqft |
Source: Public Record Report a problem | ||
| 3/21/2014 | Sold | $63,000-34%$37/sqft |
Source: Public Record Report a problem | ||
| 6/20/2007 | Sold | $95,500+32.6%$56/sqft |
Source: Public Record Report a problem | ||
| 11/14/2006 | Sold | $72,000-22.2%$42/sqft |
Source: Public Record Report a problem | ||
| 6/17/1999 | Sold | $92,500$54/sqft |
Source: Public Record Report a problem | ||
Public tax history
| Year | Property taxes | Tax assessment |
|---|---|---|
| 2025 | $1,229 +25.6% | $58,875 +100.9% |
| 2024 | $979 +1.2% | $29,300 |
| 2023 | $967 +3.1% | $29,300 |
| 2022 | $938 | $29,300 |
| 2021 | $938 +2.6% | $29,300 |
| 2020 | $914 -0.8% | $29,300 +8.7% |
| 2019 | $921 +1.2% | $26,950 |
| 2018 | $910 -0.1% | $26,950 |
| 2017 | $911 | $26,950 |
| 2016 | $911 -0.1% | $26,950 |
| 2015 | $912 +0.4% | $26,950 |
| 2014 | $908 | $26,950 +1.2% |
| 2013 | $908 +0.1% | $26,619 |
| 2012 | $908 -0.1% | $26,619 |
| 2011 | $908 +4.6% | $26,619 |
| 2010 | $869 | $26,619 |
| 2009 | -- | $26,619 +24.4% |
| 2008 | $794 | $21,390 |
| 2007 | $794 +1.4% | $21,390 |
| 2006 | $783 | $21,390 |
| 2005 | $783 -4.4% | $21,390 |
| 2004 | $819 +14% | $21,390 +4.2% |
| 2002 | $719 | $20,537 +5.4% |
| 2001 | -- | $19,491 -75% |
| 2000 | -- | $77,964 |
Find assessor info on the county website
Monthly payment
Est. payment
Payment breakdown
Explore the cost of this home by adjusting the details. Changes won't be saved.Climate risks
Neighborhood: 38242
Nearby schools
Schools provided by the listing agent
- Elementary: Paris
- Middle: Inman
- High: Henry County
Source: Tennessee Valley MLS . This data may not be complete. We recommend contacting the local school district to confirm school assignments for this home.

Similar homes
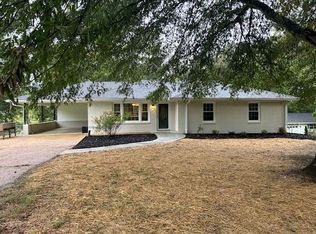
- $259,0003 bd3 ba1.3k sqft304 Peachtree St, Paris, TN 38242For Sale
 MLS ID #137383, Scott Herman. Tennessee Valley MLS
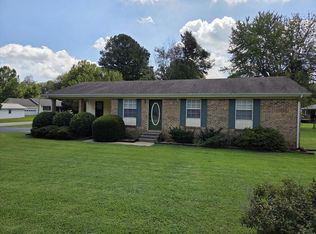
 - $219,0003 bd2 ba1.2k sqft1917 Red Oak St, Paris, TN 38242For Sale
 MLS ID #137301, Jon Trosper. Tennessee Valley MLS
 - $229,9004 bd2 ba1.4k sqft107 Marilyn St, Paris, TN 38242For Sale
 MLS ID #136856, Marco Taaffe. Tennessee Valley MLS
 - $265,0004 bd2 ba1.4k sqft812 Memorial Dr, Paris, TN 38242For Sale
 MLS ID #137190, Rusty Farmer. Tennessee Valley MLS
