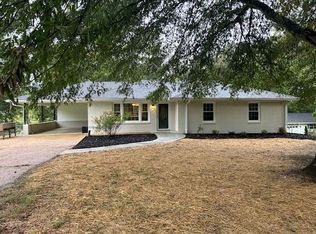
Charming 3 bed, 2 bath move-in ready home with a finished bonus room on a spacious country lot just outside Paris city limits. Situated on approx. 0.75 acres, this inviting property offers great curb appeal with a welcoming front porch and peaceful rural setting. Inside features approx. 2,100 sq ft with a bright, open layout and abundant natural light. Recent updates include new flooring throughout, fresh paint, and updated fixtures, creating a clean, modern feel. The kitchen flows seamlessly into the main living area—perfect for everyday living or entertaining. Step out back to a large deck overlooking wide open views, ideal for relaxing or hosting. Plenty of yard space to enjoy. Public water, central heat & air, and low-maintenance living with convenient access to town.
For sale
$290,000
67 Dixie Village Ln, Paris, TN 38242
3beds
1,620sqft
Residential
Built in 2013
0.76 Acres Lot
$286,900 Zestimate®
$179/sqft
$-- HOA
What's special
Welcoming front porchPeaceful rural settingFresh paintPlenty of yard spaceGreat curb appealAbundant natural lightFinished bonus room
- 203 days
- 592
- 44
Zillow last checked:
Listing updated:
Listed by:
Justin McMasters 615-617-7787,
Tennessee Real Estate Company 731-924-4018
Source: Tennessee Valley MLS ,MLS#: 136487
Facts & features
Interior
Bedrooms & bathrooms
- Bedrooms: 3
- Bathrooms: 2
- Full bathrooms: 2
- Main level bedrooms: 3
Rooms
- Room types: Living Room, Kitchen, Bedroom 1, Bedroom 2, Bedroom 3, Rec Room, Bedroom on 1st, Unfinished Room, Kitchen/Dining Combo
Primary bedroom
- Level: Main
- Area: 240
- Dimensions: 16 x 15
Bedroom 2
- Level: Main
- Area: 132
- Dimensions: 12 x 11
Bedroom 3
- Level: Main
- Area: 132
- Dimensions: 12 x 11
Dining room
- Level: Main
Kitchen
- Level: Main
- Area: 123.25
- Dimensions: 14.5 x 8.5
Living room
- Level: Main
- Area: 272
- Dimensions: 17 x 16
Basement
- Area: 0
Heating
- Electric
Cooling
- Central Air
Appliances
- Included: Refrigerator, Dishwasher, Microwave, Range/Oven-Electric
- Laundry: Washer/Dryer Hookup, Main Level
Features
- Ceiling Fan(s), Walk-In Closet(s)
- Basement: Crawl Space
Interior area
- Total structure area: 1,620
- Total interior livable area: 1,620 sqft
Video & virtual tour
Property
Parking
- Parking features: No Garage, Gravel
- Has uncovered spaces: Yes
Features
- Levels: Two
- Stories: 2
- Fencing: None
Lot
- Size: 0.76 Acres
- Dimensions: 140 x 237
- Features: County
Details
- Parcel number: 010.12
Construction
Type & style
- Home type: SingleFamily
- Property subtype: Residential
Materials
- Vinyl Siding
Condition
- Year built: 2013
Utilities & green energy
- Sewer: Septic Tank
- Water: Public
Community & HOA
Community
- Subdivision: Unknown
Location
- Region: Paris
Financial & listing details
- Price per square foot: $179/sqft
- Tax assessed value: $299,600
- Annual tax amount: $898
- Date on market: 3/27/2026
- Road surface type: Paved
Estimated market value
$286,900
$273,000 - $301,000
$1,869/mo
Price history
| Date | Event | Price |
|---|---|---|
| 7/30/2026 | Listed for sale | $290,000$179/sqft |
Source:  Tennessee Valley MLS #136487 Report a problem Tennessee Valley MLS #136487 Report a problem | ||
| 7/30/2026 | Pending sale | $290,000$179/sqft |
Source: Tennessee Valley MLS #136487 Report a problem | ||
| 7/3/2026 | Price change | $290,000-3.3%$179/sqft |
Source: Tennessee Valley MLS #136487 Report a problem | ||
| 4/27/2026 | Price change | $299,900-4.8%$185/sqft |
Source: Tennessee Valley MLS #136487 Report a problem | ||
| 3/27/2026 | Listed for sale | $315,000+115.8%$194/sqft |
Source: Tennessee Valley MLS #136487 Report a problem | ||
| 9/21/2018 | Sold | $146,000+1436.8%$90/sqft |
Source: Tennessee Valley MLS #119399 Report a problem | ||
| 2/21/2013 | Sold | $9,500$6/sqft |
Source: Public Record Report a problem | ||
Public tax history
| Year | Property taxes | Tax assessment |
|---|---|---|
| 2025 | $898 +3.9% | $74,900 +67.6% |
| 2024 | $864 +2.1% | $44,700 |
| 2023 | $846 | $44,700 |
| 2022 | $846 | $44,700 |
| 2021 | $846 | $44,700 |
| 2020 | $846 +0.6% | $44,700 +11.2% |
| 2019 | $841 | $40,200 |
| 2018 | $841 +0% | $40,200 |
| 2017 | $841 | $40,200 |
| 2016 | $841 -4.8% | $40,200 |
| 2015 | $883 +22.3% | $40,200 |
| 2014 | $722 | $40,200 +22.3% |
| 2013 | $722 +1144% | $32,865 +1145.8% |
| 2012 | $58 +0.1% | $2,638 |
| 2011 | $58 +7.3% | $2,638 |
| 2010 | $54 | $2,638 |
| 2009 | -- | $2,638 +10% |
| 2008 | $56 | $2,399 |
| 2007 | $56 +2.2% | $2,399 |
| 2006 | $55 | $2,399 |
| 2005 | $55 -25.1% | $2,399 |
| 2004 | $74 +14% | $2,399 -13.9% |
| 2002 | $65 | $2,785 +10% |
| 2001 | -- | $2,531 |
Find assessor info on the county website
Monthly payment
Est. payment
Payment breakdown
Explore the cost of this home by adjusting the details. Changes won't be saved.Climate risks
Neighborhood: 38242
Nearby schools
Schools provided by the listing agent
- Elementary: Henry
- Middle: Henry
- High: Henry / Hchc
Source: Tennessee Valley MLS . This data may not be complete. We recommend contacting the local school district to confirm school assignments for this home.
Similar homes
- $315,0003 bd2 ba1.9k sqft400 Clifty Village Ln, Paris, TN 38242For Sale
 MLS ID #2603071, Shaelynn French, L A Realty,LLC. CWTAR
 - $279,9003 bd2 ba1.5k sqft165 Dortch Ln, Paris, TN 38242For Sale
 MLS ID #137261, Nathan Scott. Tennessee Valley MLS
 - $259,0003 bd3 ba1.3k sqft304 Peachtree St, Paris, TN 38242For Sale
 MLS ID #137383, Scott Herman. Tennessee Valley MLS
 - $339,9003 bd3 ba1.9k sqft25 Clifty Village Ln, Paris, TN 38242For Sale
 MLS ID #137065, Rick Moody. Tennessee Valley MLS
