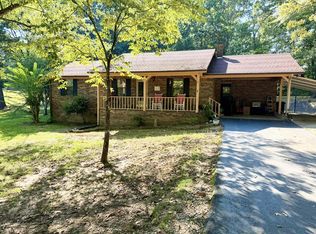
Welcome to 165 Dortch Lane in Paris, TN! This 3 bedroom, 2 bath home offers 1,505 square feet of living space on 2.2 acres, giving you room to spread out while still keeping everyday conveniences close by. The interior has been freshly repainted throughout, and all three bedrooms feature brand-new flooring for a clean, updated feel. Out back, a covered deck makes a great spot for morning coffee, grilling, or weekends spent outdoors. Located less than 10 minutes from Walmart and the shopping, dining, and amenities Paris has to offer, this property gives you a nice blend of country space and in-town convenience. With recent updates, a comfortable layout, and over two acres to enjoy, 165 Dortch Lane is ready for its next owner.
For sale
$279,900
165 Dortch Ln, Paris, TN 38242
3beds
1,505sqft
Residential
Built in 2001
2.2 Acres Lot
$270,100 Zestimate®
$186/sqft
$-- HOA
What's special
Freshly repainted throughoutRecent updatesCovered deckComfortable layout
- 47 days
- 1,087
- 123
Zillow last checked:
Listing updated:
Listed by:
Nathan Scott 731-336-5359,
Prosper Realty Group 731-256-9652
Source: Tennessee Valley MLS ,MLS#: 137261
Facts & features
Interior
Bedrooms & bathrooms
- Bedrooms: 3
- Bathrooms: 2
- Full bathrooms: 2
- Main level bedrooms: 3
Rooms
- Room types: Living Room, Utility Room, Bedroom 1, Bedroom 2, Bedroom 3, Kitchen/Dining Combo
Primary bedroom
- Level: Main
- Area: 215.31
- Dimensions: 13.25 x 16.25
Bedroom 2
- Level: Main
- Area: 110
- Dimensions: 10 x 11
Bedroom 3
- Level: Main
- Area: 107.25
- Dimensions: 9.75 x 11
Kitchen
- Level: Main
- Area: 318.36
- Dimensions: 13.08 x 24.33
Living room
- Level: Main
- Area: 346.75
- Dimensions: 14.25 x 24.33
Basement
- Area: 0
Heating
- Central Gas/Natural
Cooling
- Central Air
Appliances
- Included: Refrigerator, Dishwasher, Range/Oven-Electric
- Laundry: Washer/Dryer Hookup
Features
- Ceiling Fan(s)
- Flooring: Carpet, Ceramic Tile, Wood
- Basement: Crawl Space
Interior area
- Total structure area: 1,505
- Total interior livable area: 1,505 sqft
Video & virtual tour
Property
Parking
- Total spaces: 1
- Parking features: Attached Carport, Gravel
- Carport spaces: 1
- Has uncovered spaces: Yes
Features
- Levels: One
- Stories: 1
- Patio & porch: Front Porch, Deck
- Exterior features: Storage
- Fencing: Chain Link
Lot
- Size: 2.2 Acres
- Dimensions: 326 x 266
- Features: County
Details
- Additional structures: Storage
- Parcel number: 005.00 and 006.00
Construction
Type & style
- Home type: SingleFamily
- Property subtype: Residential
Materials
- Vinyl Siding
- Roof: Metal
Condition
- Year built: 2001
Utilities & green energy
- Sewer: Septic Tank
- Water: Public
Community & HOA
Community
- Subdivision: Valleyview
Location
- Region: Paris
Financial & listing details
- Price per square foot: $186/sqft
- Tax assessed value: $241,600
- Annual tax amount: $724
- Date on market: 9/4/2026
- Road surface type: Paved
Estimated market value
$270,100
$257,000 - $284,000
$1,658/mo
Price history
| Date | Event | Price |
|---|---|---|
| 9/4/2026 | Listed for sale | $279,900+12%$186/sqft |
Source:  Tennessee Valley MLS #137261 Report a problem Tennessee Valley MLS #137261 Report a problem | ||
| 5/30/2025 | Sold | $250,000-3.8%$166/sqft |
Source: Tennessee Valley MLS #133167 Report a problem | ||
| 4/22/2025 | Pending sale | $259,900$173/sqft |
Source: Tennessee Valley MLS #133167 Report a problem | ||
| 3/5/2025 | Price change | $259,900-5.5%$173/sqft |
Source: Tennessee Valley MLS #133167 Report a problem | ||
| 9/27/2024 | Listed for sale | $274,900+123.5%$183/sqft |
Source: Tennessee Valley MLS #133167 Report a problem | ||
| 7/2/2015 | Sold | $123,000-5.3%$82/sqft |
Source: Agent Provided Report a problem | ||
| 3/19/2015 | Listed for sale | $129,900-4.4%$86/sqft |
Source: RE/MAX Cornerstone Real Estate #111407 Report a problem | ||
| 7/11/2014 | Listed for sale | $135,900+43.1%$90/sqft |
Source: RE/MAX Cornerstone Real Estate #111407 Report a problem | ||
| 10/12/2006 | Sold | $95,000+5.6%$63/sqft |
Source: Public Record Report a problem | ||
| 5/2/2001 | Sold | $90,000$60/sqft |
Source: Public Record Report a problem | ||
Public tax history
| Year | Property taxes | Tax assessment |
|---|---|---|
| 2025 | $724 +23.8% | $60,400 +99.7% |
| 2024 | $585 +2.1% | $30,250 |
| 2023 | $573 | $30,250 |
| 2022 | $573 | $30,250 |
| 2021 | $573 | $30,250 |
| 2020 | $573 +0.1% | $30,250 +10.6% |
| 2019 | $572 | $27,350 |
| 2018 | $572 +0% | $27,350 |
| 2017 | $572 | $27,350 |
| 2016 | $572 -4.8% | $27,350 |
| 2015 | $601 +3.9% | $27,350 |
| 2014 | $578 | $27,350 +3.9% |
| 2013 | $578 -0.1% | $26,319 |
| 2012 | $579 +0.1% | $26,319 |
| 2011 | $578 +7.9% | $26,319 +0.6% |
| 2010 | $536 | $26,169 |
| 2009 | -- | $26,169 +15.2% |
| 2008 | $534 | $22,720 |
| 2007 | $534 +2.2% | $22,720 |
| 2006 | $523 | $22,720 |
| 2005 | $523 -25.1% | $22,720 |
| 2004 | $698 +31.2% | $22,720 -0.9% |
| 2002 | $532 | $22,918 +5.2% |
| 2001 | -- | $21,790 +406.2% |
| 2000 | -- | $4,305 |
Find assessor info on the county website
Monthly payment
Est. payment
Payment breakdown
Explore the cost of this home by adjusting the details. Changes won't be saved.Climate risks
Neighborhood: 38242
Nearby schools
Schools provided by the listing agent
- Elementary: Lakewood
- Middle: E.W. Grove
- High: Henry County
Source: Tennessee Valley MLS . This data may not be complete. We recommend contacting the local school district to confirm school assignments for this home.
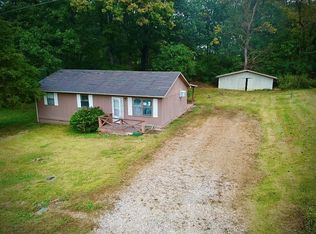
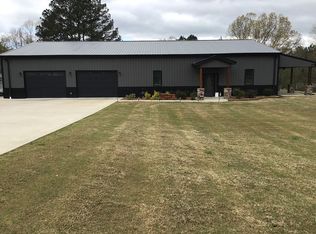
Similar homes
- $265,0004 bd2 ba1.4k sqft812 Memorial Dr, Paris, TN 38242For Sale
 MLS ID #137190, Rusty Farmer. Tennessee Valley MLS
 - $299,9003 bd2 ba1.4k sqft555 Jackson Forest Rd, Paris, TN 38242For Sale
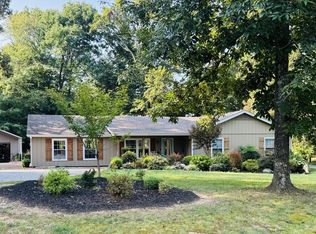 MLS ID #137199, Kayla Berryhill. Tennessee Valley MLS
 - $290,0003 bd2 ba1.6k sqft67 Dixie Village Ln, Paris, TN 38242For Sale
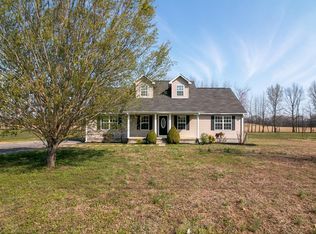 MLS ID #136487, Justin McMasters. Tennessee Valley MLS
 - $269,9994 bd3 ba1.7k sqft1110 Highway 218 Byp, Paris, TN 38242For Sale
 MLS ID #137319, Jennifer French. Tennessee Valley MLS
 - $255,0003 bd2 ba1.5k sqft30 Warren St Lot 3, Paris, TN 38242New Construction
 MLS ID #3622567, Alexandria Stout. RealTracs MLS as distributed by MLS GRID
 - $384,9994 bd2 ba1.9k sqft1870 N Market St, Paris, TN 38242For SaleMLS ID #3000037, Christopher (Chris) Dowdy. RealTracs MLS as distributed by MLS GRID
