New build in Paris city limits! This 3 bed, 2 bath home blends modern finishes, energy efficiency, and a convenient in-town location. You’ll love the open-concept layout, durable LVP flooring, and a bright, functional living space made for everyday comfort. The kitchen offers custom cabinetry and sleek countertops with plenty of room to cook, gather, and entertain. Features include a single-car garage, concrete driveway, and a utility room for added convenience. The primary suite includes a spacious walk-in closet and private bath. Located near downtown Paris, schools, dining, and Henry County Medical Center—about 20 minutes to Kentucky Lake and around 30 minutes to Murray State University. Move-in ready and built to impress!
Active
$255,000
30 Warren St Lot 3, Paris, TN 38242
3beds
1,550sqft
Single Family Residence, Residential
Built in 2026
5,662 Square Feet Lot
$-- Zestimate®
$165/sqft
$-- HOA
What's special
Bright functional living spaceSingle-car garageSpacious walk-in closetPrivate bathOpen-concept layoutModern finishesUtility room
- 2 days
- 116
- 12
Zillow last checked:
Listing updated:
Listed by:
Alexandria Stout 731-256-9652,
Prosper Realty Group 731-256-9652
Source: RealTracs MLS as distributed by MLS GRID,MLS#: 3622567
Facts & features
Interior
Bedrooms & bathrooms
- Bedrooms: 3
- Bathrooms: 2
- Full bathrooms: 2
- Main level bedrooms: 3
Bedroom 1
- Area: 192 Square Feet
- Dimensions: 12x16
Bedroom 2
- Area: 144 Square Feet
- Dimensions: 12x12
Bedroom 3
- Area: 132 Square Feet
- Dimensions: 12x11
Kitchen
- Area: 160 Square Feet
- Dimensions: 16x10
Living room
- Area: 416 Square Feet
- Dimensions: 16x26
Heating
- Central, Heat Pump
Cooling
- Central Air
Appliances
- Included: Electric Oven, Dishwasher, Disposal, Microwave, Refrigerator
- Laundry: Electric Dryer Hookup, Washer Hookup
Features
- Flooring: Vinyl
- Basement: None
Interior area
- Total structure area: 1,550
- Total interior livable area: 1,550 sqft
- Finished area above ground: 1,550
Property
Parking
- Total spaces: 1
- Parking features: Garage Door Opener, Garage Faces Front
- Attached garage spaces: 1
Features
- Levels: One
- Stories: 1
- Patio & porch: Deck, Porch
- Fencing: Back Yard
Lot
- Size: 5,662 Square Feet
- Dimensions: 40 x 140
- Features: Level
- Topography: Level
Details
- Special conditions: Standard
Construction
Type & style
- Home type: SingleFamily
- Architectural style: Traditional
- Property subtype: Single Family Residence, Residential
Materials
- Vinyl Siding
- Roof: Shingle
Condition
- New construction: Yes
- Year built: 2026
Utilities & green energy
- Sewer: Public Sewer
- Water: Public
- Utilities for property: Water Available
Community & HOA
Community
- Subdivision: Spears-Skidmore Minor
HOA
- Has HOA: No
- Amenities included: Park
Location
- Region: Paris
Financial & listing details
- Price per square foot: $165/sqft
- Annual tax amount: $15
- Date on market: 10/19/2026
Estimated market value
Not available
Estimated sales range
Not available
Not available
Price history
| Date | Event | Price |
|---|---|---|
| 10/19/2026 | Listed for sale | $255,000$165/sqft |
Source:  RealTracs MLS as distributed by MLS GRID #3622567 Report a problem | ||
Public tax history
Tax history is unavailable.
Monthly payment
Est. payment
Payment breakdown
Explore the cost of this home by adjusting the details. Changes won't be saved.Climate risks
Neighborhood: 38242
Nearby schools
Schools provided by the listing agent
- Elementary: Paris Elementary
- Middle: W O Inman Middle School
- High: Henry Co High School
Source: RealTracs MLS as distributed by MLS GRID. This data may not be complete. We recommend contacting the local school district to confirm school assignments for this home.
Similar homes
- $249,9003 bd2 ba1.5k sqft309 Head St, Paris, TN 38242For Sale
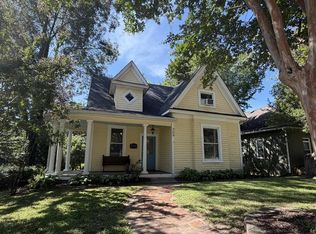 MLS ID #137198, Belinda Bowers. Tennessee Valley MLS
- $280,0003 bd2 ba1.4k sqft14 Warren St Lot 5, Paris, TN 38242New Construction
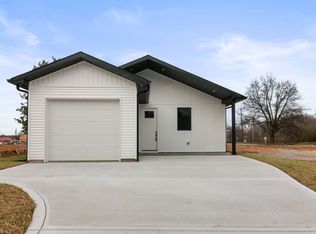
 MLS ID #3121711, Alexandria Stout. RealTracs MLS as distributed by MLS GRID
- $280,0003 bd2 ba1.4k sqft14 Warren St, Paris, TN 38242For Sale
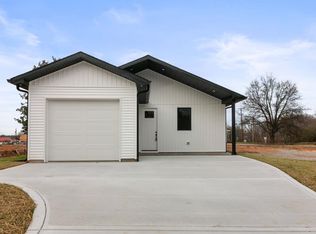 MLS ID #135217, Alexandria Stout. Tennessee Valley MLS
- $265,0004 bd2 ba1.4k sqft812 Memorial Dr, Paris, TN 38242For Sale
 MLS ID #137190, Rusty Farmer. Tennessee Valley MLS
