Enjoy this peaceful wooded setting just minutes from Murray city limits on approximately 2 acres. Savor the perfect balance of privacy, space and convenience with this updated two-story home featuring 3/4 bedrooms with flexible layout options. Bright, open living spaces with beautiful hardwood floors throughout are ideal for entertaining or relaxing. The front hallway highlights a grand staircase and formal living area or home office. The main floor level offers additional informal gathering space and dining area overlooking the backyard and woodland creatures. The gorgeous updated kitchen with quartz countertops and custom tile backsplash is a chef's delight with so much room to prep, prepare, and serve fantastic meals for family and friends. The fully finished walk-out basement includes a 4th bedroom, full bath, kitchenette, and separate outside entrance. It provides an ideal guest suite or private living area and offers the perfect space for games, movies, music, or a good book. Regardless of the season, this wooded landscape provides the perfect backdrop for enjoying being "home".
For sale
Price cut: $13K (9/27)
$535,000
72 Stoneside Dr, Almo, KY 42020
4beds
3,552sqft
Single Family Residence
Built in 2007
1.9 Acres Lot
$524,900 Zestimate®
$151/sqft
$-- HOA
What's special
Fully finished walk-out basementUpdated two-story homeBright open living spacesBeautiful hardwood floors throughoutGrand staircase
- 95 days
- 111
- 5
Zillow last checked:
Listing updated:
Listed by:
Gale B Sharp 270-293-9333,
Kopperud Realty
Source: Imagine MLS,MLS#: 26016118
Facts & features
Interior
Bedrooms & bathrooms
- Bedrooms: 4
- Bathrooms: 4
- Full bathrooms: 3
- 1/2 bathrooms: 1
Primary bedroom
- Level: Second
Bedroom 2
- Level: Second
Bedroom 3
- Level: Second
Bedroom 4
- Level: Lower
Primary bathroom
- Level: Second
Bathroom 1
- Level: First
Bathroom 3
- Level: Second
Bathroom 4
- Level: Lower
Bonus room
- Level: Lower
Den
- Level: First
Dining room
- Level: First
Kitchen
- Level: First
Living room
- Level: First
Utility room
- Level: Second
Heating
- Forced Air, Natural Gas
Cooling
- Central Air, Multi Units
Appliances
- Included: Dryer, Disposal, Dishwasher, Microwave, Refrigerator, Washer, Cooktop, Oven
- Laundry: Electric Dryer Hookup, Washer Hookup, Upper Level
Features
- Breakfast Bar, Entrance Foyer, In-Law Floorplan, Walk-In Closet(s), Ceiling Fan(s), Soaking Tub
- Flooring: Tile, Wood
- Windows: Insulated Windows, Blinds
- Basement: Bath/Stubbed,Exterior Entry,Finished,Full,Interior Entry,Walk-Out Access
- Number of fireplaces: 1
- Fireplace features: Gas Log, Living Room
Interior area
- Total structure area: 3,552
- Total interior livable area: 3,552 sqft
- Finished area above ground: 2,487
- Finished area below ground: 1,065
Video & virtual tour
Property
Parking
- Total spaces: 2
- Parking features: Attached Carport, Garage Door Opener
- Garage spaces: 2
- Has uncovered spaces: Yes
Features
- Levels: Three Or More
- Exterior features: Basketball Court
Lot
- Size: 1.9 Acres
- Features: Landscaped, Wooded, Many Trees
Construction
Type & style
- Home type: SingleFamily
- Architectural style: Cape Cod
- Property subtype: Single Family Residence
Materials
- Vinyl Siding
- Foundation: Concrete Perimeter
- Roof: Dimensional Style
Condition
- Year built: 2007
Utilities & green energy
- Sewer: Septic Tank
- Water: Public
- Utilities for property: Electricity Connected, Natural Gas Available, Water Available
Community & HOA
Community
- Subdivision: Calloway County
HOA
- Has HOA: No
Location
- Region: Almo
Financial & listing details
- Price per square foot: $151/sqft
- Date on market: 7/4/2026
Estimated market value
$524,900
$499,000 - $551,000
$3,419/mo
Price history
| Date | Event | Price |
|---|---|---|
| 9/27/2026 | Price change | $535,000-2.4%$151/sqft |
Source:  Imagine MLS #26016118 Report a problem Imagine MLS #26016118 Report a problem | ||
| 8/6/2026 | Price change | $548,000-0.4%$154/sqft |
Source: Imagine MLS #26016118 Report a problem | ||
| 3/16/2026 | Listed for sale | $550,000$155/sqft |
Source: WKRMLS #135996 Report a problem | ||
Public tax history
Tax history is unavailable.
Monthly payment
Est. payment
Payment breakdown
Explore the cost of this home by adjusting the details. Changes won't be saved.Climate risks
Neighborhood: 42020
Nearby schools
Schools provided by the listing agent
- Elementary: North Calloway
- Middle: Calloway Co
- High: Calloway Co
Source: Imagine MLS. This data may not be complete. We recommend contacting the local school district to confirm school assignments for this home.

Similar homes
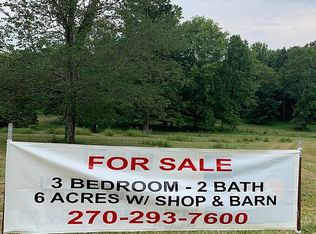
- $489,0004 bd3 ba2.3k sqft5132 Airport Rd, Almo, KY 42020For Sale
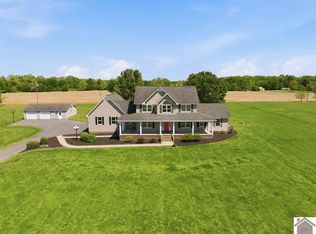
 MLS ID #26015254, Maizie Martin, Keller Williams Experience - Paducah. Imagine MLS
 - $789,0004 bd3 ba4k sqft805 Short Rd, Almo, KY 42020For Sale
 MLS ID #26022715, Cheryl Roberts, Markethouse Realty, PLLC. Imagine MLS
 - $489,5004 bd2 ba4k sqft363 Grant Rd, Murray, KY 42071For Sale
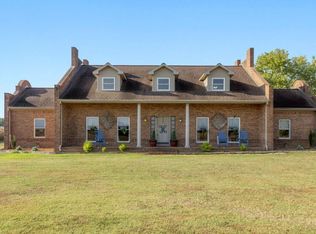 MLS ID #26017217, Aleshia Banks, Stedelin Real Estate LLC. Imagine MLS
 - $535,0004 bd3 ba3.2k sqft1002 County Cork Dr, Murray, KY 42071For Sale
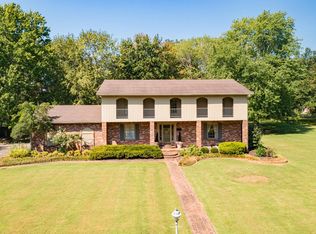 MLS ID #26024448, John Kopperud, Kopperud Realty. Imagine MLS
 - $325,0004 bd2 ba2.7k sqft1581 Almo Rd, Almo, KY 42020For SaleMLS ID #26024028, Aleshia Banks, Stedelin Real Estate LLC. Imagine MLS
- $625,0004 bd4 ba4k sqft3752 Highway 121 Byp N, Murray, KY 42071For SaleMLS ID #26023173, Angie Cornish, Keller Williams Experience - Eddyville. Imagine MLS
- $529,0003 bd3 ba3.3k sqft79 Hughes Rd, Benton, KY 42025For SaleMLS ID #26021590, Christopher Thurston, Trifecta Real Estate Services. Imagine MLS
- $524,9004 bd4 ba4.3k sqft81 Oak Shadow Ln #0, Benton, KY 42025For SaleMLS ID #26016814, Jeff Smith, Re/Max Real Estate Associates. Imagine MLS
- $509,9003 bd2 ba1.8k sqft510 Nannie Neal Rd, Hardin, KY 42048For SaleMLS ID #26025558, John Kopperud, Kopperud Realty. Imagine MLS
- $492,0004 bd3 ba2k sqft1523 Slickback Rd, Benton, KY 42025For SaleMLS ID #26023006, Ann Martin, Re/Max Real Estate Associates. Imagine MLS
- $544,9003 bd3 ba2.3k sqft3259 Big Bear Hwy, Benton, KY 42025For SaleMLS ID #26016422, Rebecca Ray, Park Avenue Properties. Imagine MLS
- $349,0003 bd2 ba1.8k sqft438 John Purdom Dr, Almo, KY 42020For SaleMLS ID #26015496, Brittany Marchetti, Kopperud Realty. Imagine MLS
- $479,9004 bd4 ba3.8k sqft1549 Capp Springs Rd, Benton, KY 42025For SaleMLS ID #26020793, Jay Wommack, Re/Max Real Estate Associates. Imagine MLS
- $450,0004 bd3 ba2.5k sqft1417 Longwood Dr, Murray, KY 42071For SaleMLS ID #26020021, Sue Ann Stevens, Benchmark Realty, LLC - Murray. Imagine MLS
- $599,9004 bd3 ba2.8k sqft142 Adrian Ln, Benton, KY 42025For SaleMLS ID #26021358, Sherra Riley, Feels Like Home. Imagine MLS
- $555,0004 bd3 ba2.7k sqft173 Elwood Gordon Dr, Benton, KY 42025For SaleMLS ID #26019042, Dora Sheppard, Benchmark Realty, LLC - Murray. Imagine MLS
- $645,0004 bd3 ba3.6k sqft731 Elderberry Ln, Mayfield, KY 42066For SaleMLS ID #26018524, Erika Calhoun, Arnold Realty Group. Imagine MLS
- $425,0005 bd5 ba2.5k sqft300 N 8th St, Murray, KY 42071For SaleMLS ID #26017754, Cheryl Roberts, Markethouse Realty, PLLC. Imagine MLS
