Welcome to 438 John Purdom Drive in Almo, KY, where modern design meets peaceful country living. Built in 2023, this beautiful home offers 3bedrooms and 2 full bathrooms with a true open-concept layout that feels both spacious and inviting. Situated atop a scenic hill on a 0.70-acrelot, the setting provides the perfect blend of privacy and curb appeal. Enjoy your morning coffee on the covered front porch or unwind in theevenings on the covered back porch and newly added patio creates the ideal space for entertaining family and friends. Inside, you'll find high-end finishes throughout, with thoughtful attention to detail in every room. The owner's suite is a true retreat, featuring two walk-in closets and a well-appointed ensuite bath. The open living, dining, and kitchen areas flow seamlessly together, making everyday living and hosting effortless. Complete with an attached 2-car garage and a nearly new build, this home offers the comfort of modern conveniences just North of Murray!
For sale
Price cut: $5.9K (9/1)
$349,000
438 John Purdom Dr, Almo, KY 42020
3beds
1,883sqft
Single Family Residence
Built in 2023
0.6 Acres Lot
$345,700 Zestimate®
$185/sqft
$-- HOA
What's special
Modern designCovered back porchSpacious and invitingTrue open-concept layoutCovered front porchHigh-end finishes throughoutPrivacy and curb appeal
- 117 days
- 245
- 13
Zillow last checked:
Listing updated:
Listed by:
Brittany Marchetti,
Kopperud Realty
Source: Imagine MLS,MLS#: 26015496
Facts & features
Interior
Bedrooms & bathrooms
- Bedrooms: 3
- Bathrooms: 2
- Full bathrooms: 2
Primary bedroom
- Level: First
Kitchen
- Level: First
Heating
- Electric
Cooling
- Central Air, Ceiling Fan(s)
Appliances
- Included: Dryer, Dishwasher, Microwave, Refrigerator, Washer, Oven
- Laundry: Electric Dryer Hookup, Main Level, Washer Hookup
Features
- Eat-in Kitchen, Walk-In Closet(s), Ceiling Fan(s)
- Flooring: Carpet
- Windows: Insulated Windows, Window Treatments, Screens
- Has basement: No
- Has fireplace: No
Interior area
- Total structure area: 1,883
- Total interior livable area: 1,883 sqft
- Finished area above ground: 1,883
- Finished area below ground: 0
Property
Parking
- Total spaces: 2
- Parking features: Attached Garage, Driveway, Garage Faces Front
- Garage spaces: 2
- Has uncovered spaces: Yes
Features
- Levels: One
- Fencing: None
Lot
- Size: 0.6 Acres
- Features: Landscaped, Few Trees
Details
- Parcel number: 039L000200022
Construction
Type & style
- Home type: SingleFamily
- Architectural style: Ranch
- Property subtype: Single Family Residence
Materials
- Vinyl Siding
- Foundation: Block
- Roof: Dimensional Style
Condition
- Year built: 2023
Utilities & green energy
- Sewer: Septic Tank
- Water: Public
- Utilities for property: Electricity Available, Water Connected
Community & HOA
Community
- Subdivision: Purdom Estates
HOA
- Has HOA: No
Location
- Region: Almo
Financial & listing details
- Price per square foot: $185/sqft
- Tax assessed value: $347,000
- Annual tax amount: $3,091
- Date on market: 6/30/2026
Estimated market value
$345,700
$328,000 - $363,000
$2,328/mo
Price history
| Date | Event | Price |
|---|---|---|
| 9/25/2026 | Listed for rent | $2,500$1/sqft |
Source: Zillow Rentals Report a problem | ||
| 9/1/2026 | Price change | $349,000-1.7%$185/sqft |
Source:  Imagine MLS #26015496 Report a problem Imagine MLS #26015496 Report a problem | ||
| 8/7/2026 | Price change | $354,900-1.4%$188/sqft |
Source: Imagine MLS #26015496 Report a problem | ||
| 7/7/2026 | Price change | $359,900-1.4%$191/sqft |
Source: Imagine MLS #26015496 Report a problem | ||
| 5/16/2026 | Price change | $365,000-2.7%$194/sqft |
Source: WKRMLS #136355 Report a problem | ||
| 4/6/2026 | Listed for sale | $375,000+8.1%$199/sqft |
Source: WKRMLS #136355 Report a problem | ||
| 5/29/2024 | Sold | $347,000+0.6%$184/sqft |
Source: Imagine MLS #W125717 Report a problem | ||
| 4/22/2024 | Price change | $345,000-0.7%$183/sqft |
Source: WKRMLS #125717 Report a problem | ||
| 4/9/2024 | Price change | $347,500-0.4%$185/sqft |
Source: WKRMLS #125717 Report a problem | ||
| 2/28/2024 | Listed for sale | $349,000+1.2%$185/sqft |
Source: WKRMLS #125717 Report a problem | ||
| 2/1/2024 | Listing removed | $345,000$183/sqft |
Source: WKRMLS #123802 Report a problem | ||
| 11/13/2023 | Price change | $345,000-1.4%$183/sqft |
Source: WKRMLS #123802 Report a problem | ||
| 10/14/2023 | Price change | $349,900-1.4%$186/sqft |
Source: WKRMLS #123802 Report a problem | ||
| 9/15/2023 | Listed for sale | $355,000$189/sqft |
Source: WKRMLS #123802 Report a problem | ||
Public tax history
| Year | Property taxes | Tax assessment |
|---|---|---|
| 2025 | $3,091 +16.5% | $347,000 +15.3% |
| 2024 | $2,652 | $301,000 |
Find assessor info on the county website
Monthly payment
Est. payment
Payment breakdown
Explore the cost of this home by adjusting the details. Changes won't be saved.Climate risks
Neighborhood: 42020
Nearby schools
Schools provided by the listing agent
- Elementary: North Calloway
- Middle: Calloway Co
- High: Calloway Co
Source: Imagine MLS. This data may not be complete. We recommend contacting the local school district to confirm school assignments for this home.
Similar homes
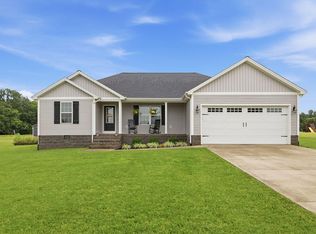
- $319,5004 bd2 ba2.7k sqft1581 Almo Rd, Almo, KY 42020For Sale
 MLS ID #26024028, Aleshia Banks, Stedelin Real Estate LLC. Imagine MLS
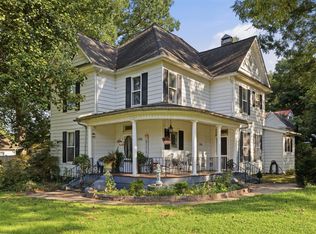
 - $379,0003 bd3 ba1.5k sqft811 Olive St, Murray, KY 42071For Sale
 MLS ID #26015271, Lily Miller, HRE Advisors. Imagine MLS
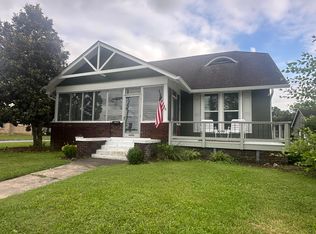
 - $330,0003 bd2 ba2.7k sqft1001 Main St, Murray, KY 42071For Sale
 MLS ID #26017717, Cheryl Roberts, Markethouse Realty, PLLC. Imagine MLS
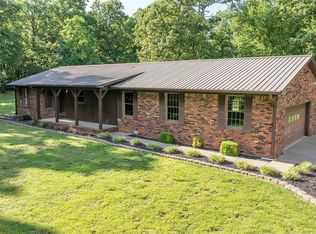
 - $380,0003 bd2 ba1.8k sqft2156 Poor Farm Rd, Murray, KY 42071For Sale
 MLS ID #26017718, Cheryl Roberts, Markethouse Realty, PLLC. Imagine MLS
 - $299,9003 bd2 ba1.4k sqft801 Guthrie Dr, Murray, KY 42071For SaleMLS ID #26028935, Earleene Woods, Keller Williams Experience - Murray. Imagine MLS
- $420,0003 bd2 ba2.3k sqft3873 Van Cleave Rd, Murray, KY 42071For SaleMLS ID #26029055, Cheryl Roberts, Markethouse Realty, PLLC. Imagine MLS
- $364,9003 bd3 ba2k sqft125 Streetland Ln, Murray, KY 42071For SaleMLS ID #26023477, Tracy Williams, Benchmark Realty, LLC - Murray. Imagine MLS
- $349,0004 bd3 ba2.4k sqft1602 Oak Hill Dr, Murray, KY 42071For SaleMLS ID #26023806, Cheryl Roberts, Markethouse Realty, PLLC. Imagine MLS
- $375,0004 bd2 ba2.5k sqft2149 State Route 94 W, Murray, KY 42071For SaleMLS ID #26017736, Cheryl Roberts, Markethouse Realty, PLLC. Imagine MLS
- $320,0003 bd2 ba1.6k sqft3650 Old Newburg Rd, Murray, KY 42071For SaleMLS ID #26023718, Gale B Sharp, Kopperud Realty. Imagine MLS
- $344,9003 bd2 ba1.4k sqft17 Sierra Ln, Gilbertsville, KY 42044For SaleMLS ID #26028943, Jakie Holt, Professional Associate Realty. Imagine MLS
- $295,0003 bd2 ba1.6k sqft1701 Keenland Dr, Murray, KY 42071For SaleMLS ID #26024153, Angelia Fry, Elite Realty. Imagine MLS
- $350,0003 bd2 ba2.1k sqft38 Elmhurst Ln, Murray, KY 42071For SaleMLS ID #26016262, John Kopperud, Kopperud Realty. Imagine MLS
- $479,0004 bd3 ba2.3k sqft5132 Airport Rd, Almo, KY 42020For SaleMLS ID #26015254, Maizie Martin, Keller Williams Experience - Paducah. Imagine MLS
- $214,9003 bd2 ba1.9k sqft637 N 4th St, Murray, KY 42071For SaleMLS ID #26026214, Makayla Pablo, Arnold Realty Group. Imagine MLS
- $349,9002 bd2 ba1.2k sqft18 Goose Bay Dr, Benton, KY 42025For SaleMLS ID #26028033, Michael Wade, eXp Realty, LLC. Imagine MLS
- $329,9003 bd2 ba1.6k sqft52 Bluegill Ct, Benton, KY 42025For SaleMLS ID #26029285, Aaron Stegall, Harris Real Estate & Auction. Imagine MLS
- $425,0005 bd5 ba2.5k sqft300 N 8th St, Murray, KY 42071For SaleMLS ID #26017754, Cheryl Roberts, Markethouse Realty, PLLC. Imagine MLS
- $269,5003 bd3 ba2.2k sqft1905 Gatesborough Cir, Murray, KY 42071For SaleMLS ID #26015815, Jessica Canestrini, Benchmark Realty, LLC - Murray. Imagine MLS
