Why settle for ordinary when you can have the benefits of a nearly new home with all the extras already in place? Just two years old, this beautifully maintained, one-story home offers an inviting combination of accessibility, functionality, and thoughtful upgrades that truly set it apart from the crowd.
Enjoy the convenience of being less than 10 minutes from major grocery stores, Walmart, Lowe's, and Murray State University, while enjoying the quieter surroundings, county only property taxes, and spacious lots of this newer-home community.
Inside, you'll appreciate the desirable split-bedroom floor plan, easy one-level living, and a versatile flex room that can easily serve as a home office, den, hobby room, or additional bedroom. Luxury vinyl plank flooring in the main living areas provides both style and carefree maintenance, while wood blinds add a polished finishing touch throughout.
But it's the outdoor living spaces that really make this property special! A recently added $20,000 screened porch extends your living space and creates the perfect spot for morning coffee, evening relaxation, or entertaining friends while overlooking your beautiful .68-acre property. Double French doors provide a welcoming connection between indoor and outdoor living, and the fully fenced backyard offers plenty of room for pets, play, and gardening.
The attached two-car garage provides convenient parking and plenty of storage, but there's even more! An additional outbuilding features two separate storage areas with a covered breezeway between them. Whether you're tackling gardening projects, working on crafts, or simply looking for a shaded place to sit back and enjoy a summer breeze, this unique setup offers endless possibilities.
With so many improvements and upgrades completed since its purchase just two years ago, this home offers something today's buyers are looking for: the feel of a newer home without the need to start a long list of projects.
Conveniently located, thoughtfully updated, and designed for enjoying the best of home and outdoor living. This one is definitely worth a closer look!
For sale
$345,000
378 Wells Purdom Dr, Almo, KY 42020
4beds
1,716sqft
Single Family Residence
Built in 2024
0.65 Acres Lot
$340,000 Zestimate®
$201/sqft
$-- HOA
What's special
Wood blindsVersatile flex roomEasy one-level livingAttached two-car garageDesirable split-bedroom floor planCovered breezewayDouble french doors
- 7 days
- 164
- 13
Likely to sell faster than
Zillow last checked:
Listing updated:
Listed by:
Brenda Hines 615-419-7399,
The Stables Realty Group
Source: Imagine MLS,MLS#: 26030341
Facts & features
Interior
Bedrooms & bathrooms
- Bedrooms: 4
- Bathrooms: 2
- Full bathrooms: 2
Primary bedroom
- Description: Suite
- Level: First
- Area: 19625 Square Feet
- Dimensions: 157 x 125
Bedroom 2
- Level: First
- Area: 1388.6 Square Feet
- Dimensions: 13.1 x 10⁶
Bedroom 3
- Level: First
- Area: 122210 Square Feet
- Dimensions: 121 x 1010
Bedroom 4
- Level: First
- Area: 134310 Square Feet
- Dimensions: 1210 x 111
Bathroom 1
- Level: First
- Area: 7921 Square Feet
- Dimensions: 89 x 89
Bathroom 2
- Level: First
- Area: 5772 Square Feet
- Dimensions: 111 x 52
Kitchen
- Level: First
- Area: 127386 Square Feet
- Dimensions: 126 x 1011
Living room
- Level: First
- Area: 2928 Square Feet
- Dimensions: 24 x 122
Utility room
- Level: First
- Area: 4872 Square Feet
- Dimensions: 84 x 58
Heating
- Electric, Heat Pump, Other
Cooling
- Central Air, Ceiling Fan(s), Electric
Appliances
- Included: Dryer, Disposal, Dishwasher, Microwave, Refrigerator, Washer, Oven, Self Cleaning Oven, Vented Exhaust Fan
- Laundry: Electric Dryer Hookup, Washer Hookup
Features
- Eat-in Kitchen, Walk-In Closet(s), Ceiling Fan(s)
- Windows: Insulated Windows, Blinds
- Basement: Crawl Space
- Number of fireplaces: 1
- Fireplace features: Free Standing, Great Room
Interior area
- Total structure area: 1,716
- Total interior livable area: 1,716 sqft
- Finished area above ground: 1,716
- Finished area below ground: 0
Property
Parking
- Total spaces: 2
- Parking features: Attached Garage, Driveway, Garage Door Opener, Garage Faces Front
- Garage spaces: 2
- Has uncovered spaces: Yes
Accessibility
- Accessibility features: Accessible Approach with Ramp, Accessible Central Living Area, Accessible Common Area, Accessible Doors, Accessible Entrance, Accessible Hallway(s)
Features
- Fencing: Chain Link
Lot
- Size: 0.65 Acres
- Features: Landscaped
Details
- Additional structures: Shed(s)
- Parcel number: 039D0029
Construction
Type & style
- Home type: SingleFamily
- Architectural style: Ranch
- Property subtype: Single Family Residence
Materials
- Vinyl Siding
- Foundation: Block
- Roof: Composition
Condition
- Year built: 2024
Utilities & green energy
- Sewer: Septic Tank
- Water: Public
- Utilities for property: Cable Available, Electricity Connected, Natural Gas Connected, Phone Available, Water Connected
Community & HOA
Community
- Subdivision: Purdom Estates
HOA
- Has HOA: No
Location
- Region: Almo
Financial & listing details
- Price per square foot: $201/sqft
- Tax assessed value: $315,000
- Annual tax amount: $2,808
- Date on market: 11/3/2026
Estimated market value
$340,000
$323,000 - $357,000
$2,141/mo
Price history
| Date | Event | Price |
|---|---|---|
| 11/3/2026 | Listed for sale | $345,000+9.5%$201/sqft |
Source:  Imagine MLS #26030341 Report a problem | ||
| 6/11/2024 | Sold | $315,000$184/sqft |
Source: Imagine MLS #W126595 Report a problem | ||
| 4/26/2024 | Listed for sale | $315,000$184/sqft |
Source: WKRMLS #126595 Report a problem | ||
Public tax history
| Year | Property taxes | Tax assessment |
|---|---|---|
| 2025 | $2,808 +3127.2% | $315,000 +3050% |
| 2024 | $87 | $10,000 |
Find assessor info on the county website
Monthly payment
Est. payment
Payment breakdown
Explore the cost of this home by adjusting the details. Changes won't be saved.Climate risks
Neighborhood: 42020
Nearby schools
Schools provided by the listing agent
- Elementary: North Calloway
- Middle: Calloway Co
- High: Calloway Co
Source: Imagine MLS. This data may not be complete. We recommend contacting the local school district to confirm school assignments for this home.
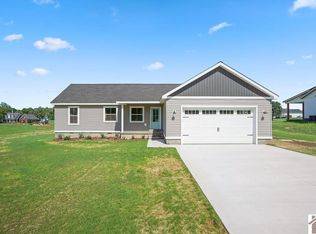
Similar homes
- $349,0003 bd2 ba1.8k sqft438 John Purdom Dr, Almo, KY 42020For Sale

 MLS ID #26015496, Brittany Marchetti, Kopperud Realty. Imagine MLS
- $259,9993 bd2 ba1.3k sqft1643 Wrather Rd, Almo, KY 42020For Sale
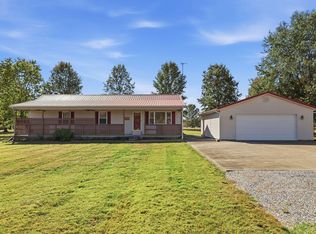 MLS ID #26030071, LeAnn Darnell, Kopperud Realty. Imagine MLS
- $279,0003 bd2 ba1.6k sqft725 Radio Rd, Almo, KY 42020For Sale
 MLS ID #26029820, Property Pros Team - Kristy Barnes, Keller Williams Experience - Murray. Imagine MLS
- $349,0004 bd3 ba2.4k sqft1602 Oak Hill Dr, Murray, KY 42071For Sale
 MLS ID #26023806, Cheryl Roberts, Markethouse Realty, PLLC. Imagine MLS
- $320,0004 bd2 ba1.8k sqft96 Maplewood Cir, Murray, KY 42071For SaleMLS ID #26029968, Whitney Klaas, Keller Williams Experience - Murray. Imagine MLS
- $380,0003 bd2 ba1.8k sqft2156 Poor Farm Rd, Murray, KY 42071For SaleMLS ID #26017718, Cheryl Roberts, Markethouse Realty, PLLC. Imagine MLS
- $420,0003 bd2 ba2.3k sqft3873 Van Cleave Rd, Murray, KY 42071For SaleMLS ID #26029055, Cheryl Roberts, Markethouse Realty, PLLC. Imagine MLS
- $379,0003 bd3 ba1.5k sqft811 Olive St, Murray, KY 42071For SaleMLS ID #26015271, Lily Miller, HRE Advisors. Imagine MLS
- $375,0004 bd2 ba2.5k sqft2149 State Route 94 W, Murray, KY 42071For SaleMLS ID #26017736, Cheryl Roberts, Markethouse Realty, PLLC. Imagine MLS
- $479,0004 bd3 ba2.3k sqft5132 Airport Rd, Almo, KY 42020For SaleMLS ID #26015254, Maizie Martin, Keller Williams Experience - Paducah. Imagine MLS
- $299,9003 bd2 ba1.4k sqft801 Guthrie Dr, Murray, KY 42071For SaleMLS ID #26028935, Earleene Woods, Keller Williams Experience - Murray. Imagine MLS
- $310,0003 bd2 ba1.6k sqft3650 Old Newburg Rd, Murray, KY 42071For SaleMLS ID #26023718, Gale B Sharp, Kopperud Realty. Imagine MLS
- $275,0004 bd2 ba1.9k sqft3967 Browns Grove Rd, Murray, KY 42071For SaleMLS ID #26030020, Leslie Pologruto, Kopperud Realty. Imagine MLS
- $349,9002 bd2 ba1.2k sqft18 Goose Bay Dr, Benton, KY 42025For SaleMLS ID #26028033, Michael Wade, eXp Realty, LLC. Imagine MLS
- $334,9003 bd2 ba1.4k sqft17 Sierra Ln, Gilbertsville, KY 42044For SaleMLS ID #26028943, Jakie Holt, Professional Associate Realty. Imagine MLS
- $425,0005 bd5 ba2.5k sqft300 N 8th St, Murray, KY 42071For SaleMLS ID #26017754, Cheryl Roberts, Markethouse Realty, PLLC. Imagine MLS
- $364,9003 bd3 ba2k sqft125 Streetland Ln, Murray, KY 42071For SaleMLS ID #26023477, Tracy Williams, Benchmark Realty, LLC - Murray. Imagine MLS
- $350,0003 bd3 ba2.1k sqft345 State Route 381, Sedalia, KY 42079For SaleMLS ID #26029889, Jessica Canestrini, Benchmark Realty, LLC - Murray. Imagine MLS
- $200,0003 bd2 ba1.9k sqft637 N 4th St, Murray, KY 42071For SaleMLS ID #26026214, Makayla Pablo, Arnold Realty Group. Imagine MLS
