Perfectly positioned across from the Murray City Park! This 5-bedroom, 4.5 bath home blends space, function, and an exceptional location just minutes from shopping, dining, the hospital, and Murray State University. Designed for both everyday living and entertaining, the home offers flexible spaces ideal for an office or playroom. As well as, smart home features, including thermostat, switches, and refrigerator, adding modern conveniences throughout. The BASEMENT is almost finished, with potential to expand with a home theater, additional living area, or recreation space. Outdoors you will find a large, covered deck, overlooking a semi-private backyard. If you want the convenience of living in town and entertaining, this could be the one!
For sale
Price cut: $14K (9/10)
$425,000
300 N 8th St, Murray, KY 42071
5beds
2,542sqft
Single Family Residence
Built in 2011
0.44 Acres Lot
$414,300 Zestimate®
$167/sqft
$-- HOA
What's special
Large covered deckOverlooking a semi-private backyard
- 94 days
- 112
- 2
Zillow last checked:
Listing updated:
Listed by:
Cheryl Roberts 270-293-2291,
Markethouse Realty, PLLC
Source: Imagine MLS,MLS#: 26017754
Facts & features
Interior
Bedrooms & bathrooms
- Bedrooms: 5
- Bathrooms: 5
- Full bathrooms: 4
- 1/2 bathrooms: 1
Primary bedroom
- Level: First
Bedroom 1
- Level: Second
Bedroom 2
- Level: Second
Bedroom 3
- Level: Second
Bedroom 4
- Level: Second
Bathroom 1
- Level: First
Bathroom 2
- Level: First
Bathroom 3
- Level: Lower
Kitchen
- Level: First
Kitchen
- Level: First
Living room
- Level: First
Heating
- Natural Gas
Cooling
- Central Air, Ceiling Fan(s), Multi Units
Appliances
- Included: Dryer, Disposal, Double Oven, Dishwasher, Microwave, Refrigerator, Washer
- Laundry: Electric Dryer Hookup, Main Level, Washer Hookup
Features
- Breakfast Bar, Entrance Foyer, Eat-in Kitchen, Walk-In Closet(s), Ceiling Fan(s), Soaking Tub
- Flooring: Carpet, Tile
- Basement: Bath/Stubbed,Exterior Entry,Full,Interior Entry,Partially Finished,Sump Pump,Walk-Out Access,Walk-Up Access
- Has fireplace: No
Interior area
- Total structure area: 2,542
- Total interior livable area: 2,542 sqft
- Finished area above ground: 2,542
- Finished area below ground: 0
Property
Parking
- Total spaces: 3
- Parking features: Attached Carport, Attached Garage, Driveway, Garage Door Opener, Garage Faces Front
- Garage spaces: 2
- Carport spaces: 1
- Covered spaces: 3
- Has uncovered spaces: Yes
Features
- Levels: One and One Half
- Exterior features: Fire Pit
- Fencing: Partial
Lot
- Size: 0.44 Acres
- Features: Landscaped, Few Trees
Details
- Parcel number: 0060001300023
Construction
Type & style
- Home type: SingleFamily
- Property subtype: Single Family Residence
Materials
- Vinyl Siding
- Foundation: Concrete Perimeter
- Roof: Dimensional Style
Condition
- Year built: 2011
Utilities & green energy
- Sewer: Public Sewer
- Water: Public
Community & HOA
Community
- Subdivision: None
HOA
- Has HOA: No
Location
- Region: Murray
Financial & listing details
- Price per square foot: $167/sqft
- Tax assessed value: $285,000
- Annual tax amount: $1,036
- Date on market: 7/11/2026
Estimated market value
$414,300
$394,000 - $435,000
$3,478/mo
Price history
| Date | Event | Price |
|---|---|---|
| 9/10/2026 | Price change | $425,000-3.2%$167/sqft |
Source:  Imagine MLS #26017754 Report a problem Imagine MLS #26017754 Report a problem | ||
| 5/3/2026 | Listed for sale | $439,000-1.3%$173/sqft |
Source: WKRMLS #136783 Report a problem | ||
| 4/1/2026 | Listing removed | $445,000$175/sqft |
Source: eXp Realty #132582 Report a problem | ||
| 10/30/2025 | Price change | $445,000-1.1%$175/sqft |
Source: WKRMLS #132582 Report a problem | ||
| 8/5/2025 | Price change | $450,000-12.6%$177/sqft |
Source: WKRMLS #132582 Report a problem | ||
| 7/19/2025 | Price change | $514,999-1.9%$203/sqft |
Source: WKRMLS #132582 Report a problem | ||
| 7/1/2025 | Listed for sale | $525,000$207/sqft |
Source: WKRMLS #132582 Report a problem | ||
Public tax history
| Year | Property taxes | Tax assessment |
|---|---|---|
| 2025 | $1,036 +2% | $285,000 |
| 2024 | $1,016 -2.5% | $285,000 |
| 2023 | $1,042 -1.3% | $285,000 |
| 2022 | $1,056 -2.1% | $285,000 |
| 2021 | $1,079 +4% | $285,000 |
| 2020 | $1,037 | $285,000 |
| 2019 | $1,037 +1% | $285,000 |
| 2018 | $1,027 -74.7% | $285,000 |
| 2017 | $4,064 | $285,000 |
| 2016 | $4,064 +288.6% | $285,000 |
| 2015 | $1,046 +1969.1% | $285,000 +1800% |
| 2011 | $51 +1.3% | $15,000 |
| 2010 | $50 | $15,000 |
Find assessor info on the county website
Monthly payment
Est. payment
Payment breakdown
Explore the cost of this home by adjusting the details. Changes won't be saved.Climate risks
Neighborhood: 42071
Nearby schools
Schools provided by the listing agent
- Elementary: Murray
- Middle: Murray
- High: Murray Independent
Source: Imagine MLS. This data may not be complete. We recommend contacting the local school district to confirm school assignments for this home.
Similar homes
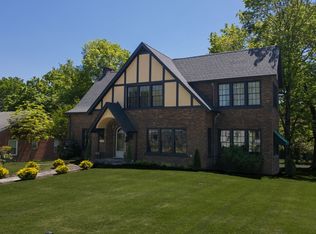
- $445,0005 bd3 ba3.2k sqft1007 Poplar St, Murray, KY 42071For Sale
 MLS ID #3182467, Brenda Treon Hines. RealTracs MLS as distributed by MLS GRID
 - $450,0004 bd3 ba2.5k sqft1417 Longwood Dr, Murray, KY 42071For Sale

 MLS ID #26020021, Sue Ann Stevens, Benchmark Realty, LLC - Murray. Imagine MLS
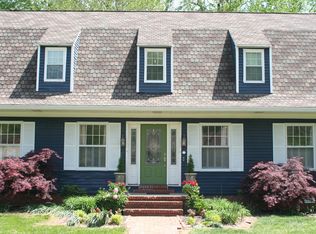
 - $498,0005 bd4 ba3.7k sqft1533 London Dr, Murray, KY 42071For Sale By Owner
- $379,0003 bd3 ba1.5k sqft811 Olive St, Murray, KY 42071For Sale
 MLS ID #26015271, Lily Miller, HRE Advisors. Imagine MLS
 - $330,0003 bd2 ba2.7k sqft1001 Main St, Murray, KY 42071For SaleMLS ID #26017717, Cheryl Roberts, Markethouse Realty, PLLC. Imagine MLS
- $375,0004 bd2 ba2.5k sqft2149 State Route 94 W, Murray, KY 42071For SaleMLS ID #26017736, Cheryl Roberts, Markethouse Realty, PLLC. Imagine MLS
- $349,0004 bd3 ba2.4k sqft1602 Oak Hill Dr, Murray, KY 42071For SaleMLS ID #26023806, Cheryl Roberts, Markethouse Realty, PLLC. Imagine MLS
- $330,0004 bd3 ba2.8k sqft2131 Southwest Dr, Murray, KY 42071For SaleMLS ID #26024879, Shelley Evans, Re/Max Real Estate Associates - Murray. Imagine MLS
- $535,0004 bd3 ba3.2k sqft1002 County Cork Dr, Murray, KY 42071For SaleMLS ID #26024448, John Kopperud, Kopperud Realty. Imagine MLS
- $370,0005 bd3 ba2.5k sqft1386 Boatwright Trl, Murray, KY 42071For SaleMLS ID #26018725, Holly Blalock-Herod, Markethouse Realty, PLLC. Imagine MLS
- $380,0003 bd2 ba1.8k sqft2156 Poor Farm Rd, Murray, KY 42071For SaleMLS ID #26017718, Cheryl Roberts, Markethouse Realty, PLLC. Imagine MLS
- $450,0003 bd2 ba2.1k sqft7024 Pottertown Rd, Murray, KY 42071For SaleMLS ID #26016110, Gale B Sharp, Kopperud Realty. Imagine MLS
- $250,0004 bd2 ba1.6k sqft1622 Farmer Ave, Murray, KY 42071For SaleMLS ID #26027540, Neena Salazar, HRE Advisors. Imagine MLS
- $216,5744 bd2 ba1.8k sqft114 Spruce St, Murray, KY 42071For SaleMLS ID #26019082, Darrell Lewis, DIYFlatFee.com. Imagine MLS
- $415,0003 bd2 ba1.4k sqft150 Chancey Dr, Murray, KY 42071For SaleMLS ID #3260209, Brenda Treon Hines. RealTracs MLS as distributed by MLS GRID
- $299,9003 bd2 ba2.3k sqft1352 Grant Rd, Murray, KY 42071For SaleMLS ID #26023830, Ashton Downey, Keller Williams Experience - Murray. Imagine MLS
- $364,9003 bd3 ba2k sqft125 Streetland Ln, Murray, KY 42071For SaleMLS ID #26023477, Tracy Williams, Benchmark Realty, LLC - Murray. Imagine MLS
- $215,0004 bd2 ba1.8k sqft1312 Kirkwood Dr, Murray, KY 42071For SaleMLS ID #26023560, Ashton Downey, Keller Williams Experience - Murray. Imagine MLS
- $269,5003 bd3 ba2.2k sqft1905 Gatesborough Cir, Murray, KY 42071For SaleMLS ID #26015815, Jessica Canestrini, Benchmark Realty, LLC - Murray. Imagine MLS
- $295,0003 bd2 ba1.6k sqft1701 Keenland Dr, Murray, KY 42071For SaleMLS ID #26024153, Angelia Fry, Elite Realty. Imagine MLS
