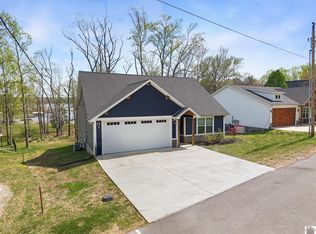
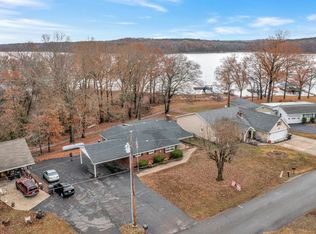
Waterfront living at an accessible price in this nearly new home directly on KY Lake in Lakeway Shores. You'll enjoy viewing the lake from the comfort of your large rear covered porch that spans the width of the home. Inside, you'll find an o pen floor plan with spacious windows offering views of the lake, trees, and wildlife. A primary suite with a walk-in shower and large walk-in closet offers a sliding door for direct access to the porch, giving you a great place for sipping morning coffee or enjoying the sounds of the evening settling over the lake. Two secondary bedrooms flank another bath accessible for guests. A two car garage and a walk-in storage area underneath the home give you great spaces to store lake toys. Whether you are looking for a full time home or a place to unwind on weekends, this home offers a convenient location only 15 minutes to Murray. You'll love the convenience of city water and high speed fiber internet - as well as anautomatic whole house generator!
Active
$415,000
150 Chancey Dr, Murray, KY 42071
3beds
1,418sqft
Single Family Residence, Residential
Built in 2023
0.28 Acres Lot
$-- Zestimate®
$293/sqft
$5/mo HOA
What's special
Waterfront livingDirectly on ky lakeLarge walk-in closetTwo secondary bedroomsOpen floor planTwo car garage
- 59 days
- 692
- 31
Zillow last checked:
Listing updated:
Listed by:
Brenda Treon Hines 615-419-7399,
The Stables Realty Group
Source: RealTracs MLS as distributed by MLS GRID,MLS#: 3260209
Facts & features
Interior
Bedrooms & bathrooms
- Bedrooms: 3
- Bathrooms: 2
- Full bathrooms: 2
- Main level bedrooms: 3
Primary bathroom
- Features: Suite
- Level: Suite
Dining room
- Features: Combination
- Level: Combination
- Area: 120 Square Feet
- Dimensions: 12x10
Kitchen
- Features: Eat-in Kitchen
- Level: Eat-in Kitchen
Living room
- Features: Combination
- Level: Combination
- Area: 340 Square Feet
- Dimensions: 17x20
Heating
- Central, Electric
Cooling
- Central Air, Electric
Appliances
- Included: Electric Range, Dishwasher, Microwave, Refrigerator, Stainless Steel Appliance(s)
- Laundry: Electric Dryer Hookup, Washer Hookup
Features
- Ceiling Fan(s), Entrance Foyer, Extra Closets, High Ceilings, Open Floorplan, Pantry, Walk-In Closet(s), High Speed Internet
- Flooring: Luxury Vinyl, Tile
- Basement: Crawl Space
Interior area
- Total structure area: 1,418
- Total interior livable area: 1,418 sqft
- Finished area above ground: 1,418
Video & virtual tour
Property
Parking
- Total spaces: 2
- Parking features: Garage Faces Front
- Attached garage spaces: 2
Features
- Levels: One
- Stories: 1
- Patio & porch: Deck, Covered, Porch
- Has view: Yes
- View description: Lake
- Has water view: Yes
- Water view: Lake
- Waterfront features: Lake Front
Lot
- Size: 0.28 Acres
- Dimensions: .28
- Features: Rolling Slope, Views
- Topography: Rolling Slope,Views
Details
- Special conditions: Standard
Construction
Type & style
- Home type: SingleFamily
- Architectural style: Craftsman
- Property subtype: Single Family Residence, Residential
Materials
- Vinyl Siding
- Roof: Shingle
Condition
- New construction: No
- Year built: 2023
Utilities & green energy
- Sewer: Septic Tank
- Water: Public
- Utilities for property: Electricity Available, Water Available
Community & HOA
Community
- Security: Smoke Detector(s)
- Subdivision: Lakeway Shores
HOA
- Has HOA: Yes
- Amenities included: Park, Playground
- HOA fee: $60 annually
Location
- Region: Murray
Financial & listing details
- Price per square foot: $293/sqft
- Annual tax amount: $2,715
- Date on market: 7/3/2026
- Electric utility on property: Yes
Estimated market value
Not available
Estimated sales range
Not available
Not available
Price history
| Date | Event | Price |
|---|---|---|
| 7/3/2026 | Listed for sale | $415,000+17.4%$293/sqft |
Source: WKRMLS #137747 Report a problem | ||
| 5/18/2023 | Sold | $353,500$249/sqft |
Source:  Imagine MLS #W122116 Report a problem Imagine MLS #W122116 Report a problem | ||
Public tax history
Tax history is unavailable.
Monthly payment
Est. payment
Payment breakdown
Explore the cost of this home by adjusting the details. Changes won't be saved.Climate risks
Neighborhood: 42071
Nearby schools
Schools provided by the listing agent
- Elementary: East Elementary School
- Middle: Calloway County Middle School
- High: Calloway County High School
Source: RealTracs MLS as distributed by MLS GRID. This data may not be complete. We recommend contacting the local school district to confirm school assignments for this home.

Similar homes
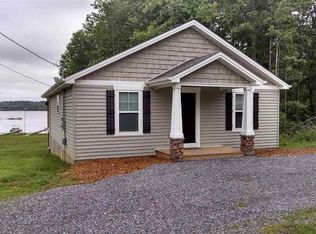
- $369,9003 bd3 ba2k sqft125 Streetland Ln, Murray, KY 42071For Sale
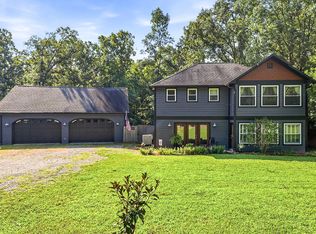
 MLS ID #26023477, Tracy Williams, Benchmark Realty, LLC - Murray. Imagine MLS
 - $339,0003 bd2 ba1.1k sqft55 Maplehurst Ln, Murray, KY 42071For Sale
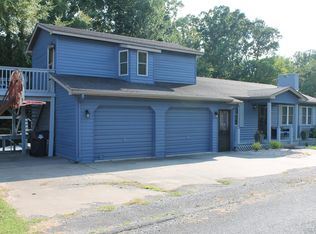 MLS ID #26018105, Wende Holzschuh, Markethouse Realty, PLLC. Imagine MLS
 - $350,0003 bd2 ba2.1k sqft38 Elmhurst Ln, Murray, KY 42071For Sale
 MLS ID #26016262, John Kopperud, Kopperud Realty. Imagine MLS
 - $374,9002 bd2 ba750 sqft456 Kentucky Lake Dr, Murray, KY 42071For Sale
 MLS ID #26017708, Leslie Pologruto, Kopperud Realty. Imagine MLS
 - $379,0003 bd3 ba1.5k sqft811 Olive St, Murray, KY 42071For SaleMLS ID #26015271, Lily Miller, HRE Advisors. Imagine MLS
- $418,0003 bd2 ba1.7k sqft1307 Fleetwood Dr, Murray, KY 42071For SaleMLS ID #26020723, Gale B Sharp, Kopperud Realty. Imagine MLS
- $319,9002 bd2 ba1.3k sqft138 Deepwood Dr, Murray, KY 42071For Sale
 MLS ID #3501126, Glenda Ritchie. RealTracs MLS as distributed by MLS GRID
 - $380,0003 bd2 ba1.8k sqft2156 Poor Farm Rd, Murray, KY 42071For SaleMLS ID #26017718, Cheryl Roberts, Markethouse Realty, PLLC. Imagine MLS
- $289,0003 bd2 ba1.7k sqft1508 Glendale Rd, Murray, KY 42071For SaleMLS ID #26019534, Cheryl Roberts, Markethouse Realty, PLLC. Imagine MLS
- $367,0003 bd3 ba2.1k sqft1498 Coopertown Rd, Murray, KY 42071For SaleMLS ID #26017926, Angie Bogard, Property Investment Solutions. Imagine MLS
- $219,9004 bd2 ba1.7k sqft18 Kenwood Dr, Murray, KY 42071For SaleMLS ID #26016752, Tammy Cothran, Keller Williams Experience - Murray. Imagine MLS
- $219,9003 bd2 ba1.7k sqft368 Van Cleave Rd, Murray, KY 42071For SaleMLS ID #26021227, Amy Brock, Keller Williams Experience - Paducah. Imagine MLS
- $462,5003 bd3 ba1.8k sqft906 Riverwood Dr, Buchanan, TN 38222For SaleMLS ID #3247908, Candi Borck. RealTracs MLS as distributed by MLS GRID
- $399,9003 bd2 ba1.5k sqft1060 Cypress Rd, Buchanan, TN 38222For SaleMLS ID #3231985, Christy Brawner-Thomas. RealTracs MLS as distributed by MLS GRID
- $272,5003 bd2 ba2k sqft820 Sha Wa Ct, Murray, KY 42071For SaleMLS ID #26023024, Janette DeWitt, Kopperud Realty. Imagine MLS
