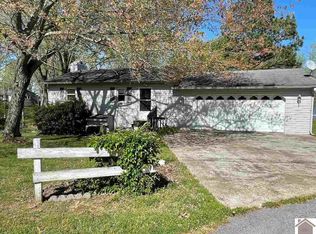
Waterview year round in the well-established Panorama Shores Subdivision located on KY Lake with a double sided Private Dock! Whether you're considering it as a lake gateway or a full-time residence, the setup seems ideal! This home features two bedrooms and a full bath on the main level with an apartment including one bedroom and bathroom on the upper level. The home has just been recently updated with luxury vinyl tile throughout, new lighting fixtures and a completely painted interior and exterior. And numerous other touches you will want to see for yourself! Enjoy the fireplace with gas logs on those chilly evenings. Fenced in yard, two car garage and carport for parking and storing lake toys. Conveniently located 11 miles to shopping, hospital, & schools. Buyer to verify square footage & acreage.
For sale
Price cut: $11K (8/6)
$339,000
55 Maplehurst Ln, Murray, KY 42071
3beds
1,102sqft
Single Family Residence
Built in 1971
0.25 Acres Lot
$325,600 Zestimate®
$308/sqft
$8/mo HOA
What's special
Located on ky lakeWaterview year roundFenced in yardDouble sided private dockFireplace with gas logsTwo car garageNew lighting fixtures
- 86 days
- 261
- 14
Zillow last checked:
Listing updated:
Listed by:
Wende Holzschuh 270-293-7332,
Markethouse Realty, PLLC
Source: Imagine MLS,MLS#: 26018105
Facts & features
Interior
Bedrooms & bathrooms
- Bedrooms: 3
- Bathrooms: 2
- Full bathrooms: 2
Primary bedroom
- Level: First
Bedroom 2
- Level: First
Bedroom 3
- Level: Second
Bathroom 1
- Level: First
Bathroom 2
- Level: Second
Kitchen
- Level: First
Living room
- Level: First
Heating
- Propane, Propane Tank Owned
Cooling
- Central Air, Electric
Appliances
- Included: Dryer, Dishwasher, Microwave, Refrigerator, Washer, Range
- Laundry: Electric Dryer Hookup, Main Level, Washer Hookup
Features
- Eat-in Kitchen, Ceiling Fan(s)
- Flooring: Ceramic Tile
- Windows: Insulated Windows, Window Treatments, Blinds
- Has basement: No
- Number of fireplaces: 1
- Fireplace features: Gas Log, Living Room, Propane, Ventless
Interior area
- Total structure area: 1,102
- Total interior livable area: 1,102 sqft
- Finished area above ground: 1,102
- Finished area below ground: 0
Property
Parking
- Total spaces: 4
- Parking features: Attached Garage, Detached Carport, Garage Door Opener
- Garage spaces: 2
- Carport spaces: 2
- Covered spaces: 4
- Has uncovered spaces: Yes
Features
- Levels: One and One Half
- Fencing: Chain Link
- Has view: Yes
- View description: Lake, Water
- Has water view: Yes
- Water view: Lake,Water
- Body of water: Kentucky Lake
Lot
- Size: 0.25 Acres
- Features: Few Trees
Details
- Parcel number: 088A0082
Construction
Type & style
- Home type: SingleFamily
- Architectural style: Craftsman
- Property subtype: Single Family Residence
Materials
- Vinyl Siding
- Foundation: Block
- Roof: Dimensional Style
Condition
- Year built: 1971
Utilities & green energy
- Sewer: Septic Tank
- Water: Public
- Utilities for property: Cable Available, Electricity Connected, Water Connected
Community & HOA
Community
- Subdivision: Panorama Shores
HOA
- Has HOA: Yes
- Amenities included: Other
- Services included: Other
- HOA fee: $100 annually
Location
- Region: Murray
Financial & listing details
- Price per square foot: $308/sqft
- Tax assessed value: $208,000
- Annual tax amount: $1,865
- Date on market: 7/13/2026
Estimated market value
$325,600
$309,000 - $342,000
$1,399/mo
Price history
| Date | Event | Price |
|---|---|---|
| 8/6/2026 | Price change | $339,000-3.1%$308/sqft |
Source:  Imagine MLS #26018105 Report a problem Imagine MLS #26018105 Report a problem | ||
| 5/15/2026 | Price change | $350,000-7.7%$318/sqft |
Source: WKRMLS #133347 Report a problem | ||
| 8/16/2025 | Listed for sale | $379,000+129.7%$344/sqft |
Source: WKRMLS #133347 Report a problem | ||
| 12/18/2023 | Sold | $165,000-5.7%$150/sqft |
Source: Imagine MLS #W124647 Report a problem | ||
| 11/22/2023 | Listed for sale | $175,000-19.7%$159/sqft |
Source: WKRMLS #124647 Report a problem | ||
| 8/31/2010 | Sold | $218,000$198/sqft |
Source: Agent Provided Report a problem | ||
Public tax history
| Year | Property taxes | Tax assessment |
|---|---|---|
| 2025 | $1,865 +27.1% | $208,000 +26.1% |
| 2024 | $1,467 -6.5% | $165,000 -24.3% |
| 2023 | $1,569 -5.1% | $218,000 |
| 2022 | $1,654 -1.9% | $218,000 |
| 2021 | $1,686 | $218,000 |
| 2020 | -- | $218,000 |
| 2019 | -- | -- |
| 2018 | $1,602 -13.9% | $218,000 |
| 2017 | $1,862 | $218,000 |
| 2016 | $1,862 +21.7% | $218,000 |
| 2015 | $1,530 | $218,000 |
Find assessor info on the county website
Monthly payment
Est. payment
Payment breakdown
Explore the cost of this home by adjusting the details. Changes won't be saved.Climate risks
Neighborhood: 42071
Nearby schools
Schools provided by the listing agent
- Elementary: East Calloway
- Middle: Calloway Co
- High: Calloway Co
Source: Imagine MLS. This data may not be complete. We recommend contacting the local school district to confirm school assignments for this home.
Similar homes
- $310,0002 bd3 ba1k sqft88 Chancey Dr, Murray, KY 42071For Sale

 MLS ID #26024243, John Kopperud, Kopperud Realty. Imagine MLS
 - $320,0003 bd2 ba1.6k sqft3650 Old Newburg Rd, Murray, KY 42071For Sale
 MLS ID #26023718, Gale B Sharp, Kopperud Realty. Imagine MLS
 - $329,0002 bd1 ba1.1k sqft108 Gullview Dr, Murray, KY 42071For Sale
 MLS ID #26024030, Jonathan Davis, Benchmark Realty, LLC - Murray. Imagine MLS
 - $175,0003 bd1 ba1.4k sqft59 Pope Dr, Murray, KY 42071For Sale
 MLS ID #26025762, Vince Carter, Carter Realty Group. Imagine MLS
 - $415,0003 bd2 ba1.4k sqft150 Chancey Dr, Murray, KY 42071For Sale
 MLS ID #3260209, Brenda Treon Hines. RealTracs MLS as distributed by MLS GRID
 - $374,9002 bd2 ba750 sqft456 Kentucky Lake Dr, Murray, KY 42071For SaleMLS ID #26017708, Leslie Pologruto, Kopperud Realty. Imagine MLS
- $379,0003 bd3 ba1.5k sqft811 Olive St, Murray, KY 42071For SaleMLS ID #26015271, Lily Miller, HRE Advisors. Imagine MLS
- $219,9003 bd2 ba1k sqft1007 Payne St, Murray, KY 42071For SaleMLS ID #26023593, Lori Sweeney, Brandon Realty. Imagine MLS
- $199,9002 bd2 ba1k sqft88 Deer Lake Ln APT 2, Murray, KY 42071For SaleMLS ID #26022175, Eunice Stone, Lakeland Realty. Imagine MLS
- $199,9002 bd1 ba1.2k sqft1325 Beane Rd, Murray, KY 42071For SaleMLS ID #26020257, Angelia Fry, Elite Realty. Imagine MLS
- $400,0003 bd2 ba1.5k sqft416 Hickory Hill Ln 1126 A, Benton, KY 42025For SaleMLS ID #26013716, Shannon West, Keller Williams Experience - Paducah. Imagine MLS
- $370,0003 bd2 ba1.5k sqft117 Sparrow Ln, Dover, TN 37058For SaleMLS ID #3611499, Amanda L. Bell. RealTracs MLS as distributed by MLS GRID
- $350,0002 bd2 ba1.1k sqft82 Daniel Ln, New Concord, KY 42076For SaleMLS ID #26015689, Neena Salazar, HRE Advisors. Imagine MLS
- $175,0002 bd1 ba900 sqft503 S 9th St, Murray, KY 42071For SaleMLS ID #26025392, Lauren Hines, The Stables Realty Group. Imagine MLS
- $200,0004 bd2 ba1.6k sqft211 S 15th St, Murray, KY 42071For SaleMLS ID #26019754, Meagan Wireman, Elite Realty. Imagine MLS
- $199,9003 bd3 ba1.6k sqft10362 State Highway 121 S, New Concord, KY 42076For SaleMLS ID #26024247, Holly Blalock-Herod, Markethouse Realty, PLLC. Imagine MLS
- $399,0003 bd2 ba1.2k sqft158 Wellhouse Dr, New Concord, KY 42076For SaleMLS ID #26024439, Sue Ann Stevens, Benchmark Realty, LLC - Murray. Imagine MLS
