Welcome to your dream waterfront retreat on highly sought-after Blood River area of Kentucky Lake! Custom built in 2023, this beautiful property offers peaceful lake living, quality construction, & breathtaking water views. Situated on 1.5 acres, this furnished home includes granite countertops, stainless steel appliances, & luxury vinyl flooring. Attached is a fully insulated garage/shop with about 1,000 sq. ft, offering ample room for boats, lake toys, vehicles, or workshop space. In addition, there is a water softener & filtration system, on-demand water heater, in-ground propane tank, 260+ feet deep well, & oversized 400-amp electrical service designed to accommodate an additional home. You'll discover new stairs leading to the water & community boat launch as well as a TVA approved permit for a single-slip U-shaped dock making this property ready for lake lifestyle. Whether you're looking for a weekend getaway or future expansion, come tour this exceptional Kentucky Lake property!
For sale
Price cut: $15K (7/31)
$374,900
456 Kentucky Lake Dr, Murray, KY 42071
2beds
750sqft
:
Get pre-qualified$2,372/mo
Single Family Residence
Built in 2023
1.5 Acres Lot
$365,300 Zestimate®
$500/sqft
$-- HOA
What's special
Waterfront retreatFurnished homeOn-demand water heaterStainless steel appliancesBreathtaking water viewsGranite countertopsLuxury vinyl flooring
- 27 days |
- 935 |
- 53 |
Zillow last checked:
Listing updated:
Listed by:
Leslie Pologruto,
Kopperud Realty
Source: Imagine MLS,MLS#: 26017708
Facts & features
Interior
Bedrooms & bathrooms
- Bedrooms: 2
- Bathrooms: 2
- Full bathrooms: 1
- 1/2 bathrooms: 1
Primary bedroom
- Level: First
Bathroom 1
- Level: First
Kitchen
- Level: First
Living room
- Level: First
Heating
- Propane
Cooling
- Central Air, Ceiling Fan(s)
Appliances
- Included: Dryer, Dishwasher, Microwave, Refrigerator, Washer, Oven
Features
- Ceiling Fan(s)
- Has basement: No
- Has fireplace: No
Interior area
- Total structure area: 750
- Total interior livable area: 750 sqft
- Finished area above ground: 750
- Finished area below ground: 0
Property
Parking
- Total spaces: 3
- Parking features: Attached Garage, Garage Door Opener
- Garage spaces: 3
- Has uncovered spaces: Yes
Features
- Levels: One
- On waterfront: Yes
- Body of water: Kentucky Lake
Lot
- Size: 1.5 Acres
Details
- Parcel number: 086H0025
Construction
Type & style
- Home type: SingleFamily
- Property subtype: Single Family Residence
Materials
- Metal Siding
- Foundation: Slab
- Roof: Metal
Condition
- Year built: 2023
Utilities & green energy
- Sewer: Septic Tank
- Water: Private, Well
Community & HOA
Community
- Subdivision: Mckees Port
HOA
- Has HOA: No
Location
- Region: Murray
Financial & listing details
- Price per square foot: $500/sqft
- Tax assessed value: $228,000
- Annual tax amount: $2,016
- Date on market: 7/11/2026
Estimated market value
$365,300
$347,000 - $384,000
$1,062/mo
Price history
| Date | Event | Price |
|---|---|---|
| 7/31/2026 | Price change | $374,900-3.8%$500/sqft |
Source:  Imagine MLS #26017708 Report a problem Imagine MLS #26017708 Report a problem | ||
| 5/6/2026 | Price change | $389,900-2.5%$520/sqft |
Source: WKRMLS #135626 Report a problem | ||
| 2/17/2026 | Listed for sale | $399,900+344.8%$533/sqft |
Source: WKRMLS #135626 Report a problem | ||
| 6/26/2006 | Sold | $89,900$120/sqft |
Source: Public Record Report a problem | ||
Public tax history
| Year | Property taxes | Tax assessment |
|---|---|---|
| 2024 | $2,016 +463% | $228,000 +470% |
| 2023 | $358 -2.2% | $40,000 |
| 2022 | $366 -1.9% | $40,000 |
| 2021 | $373 -54.7% | $40,000 -55.5% |
| 2020 | $824 | $89,900 |
| 2019 | $824 +3.2% | $89,900 |
| 2018 | $799 +4% | $89,900 |
| 2017 | $768 | $89,900 |
| 2016 | $768 +1.1% | $89,900 |
| 2015 | $760 +7.5% | $89,900 |
| 2011 | $707 +2.1% | $89,900 |
| 2010 | $692 | $89,900 |
Find assessor info on the county website
Monthly payment
Est. payment
Payment breakdown
Explore the cost of this home by adjusting the details. Changes won't be saved.Climate risks
Neighborhood: 42071
Nearby schools
GreatSchools rating
- 7/10East Calloway Elementary SchoolGrades: K-5Distance: 5.8 mi
- 8/10Calloway County Middle SchoolGrades: 6-8Distance: 11.4 mi
- 6/10Calloway County High SchoolGrades: 9-12Distance: 11.4 mi
Schools provided by the listing agent
- Elementary: East Calloway
- Middle: Calloway Co
- High: Calloway Co
Source: Imagine MLS. This data may not be complete. We recommend contacting the local school district to confirm school assignments for this home.
- $113,600-- bd-- ba-- sqftKentucky Lake Dr, Murray, KY 42071Off Market
- $33,000-- bd-- ba-- sqftKentucky Lake Dr, Murray, KY 42071Off Market
- $200-- bd-- ba-- sqftKentucky Lake Dr, Murray, KY 42071Off Market
- $110,200-- bd-- ba-- sqftKentucky Lake Dr, Murray, KY 42071Off Market
- $--0.96 acresLot 25 Kentucky Lake Dr LOT 25, Murray, KY 42071Off Market
- $581,5003 bd2 ba2k sqft450 Kentucky Lake Dr, Murray, KY 42071Off Market
- $176,000-- bd-- ba-- sqftMitzi Ct, Murray, KY 42071Off Market
- $53,0000.62 acresLOT 22 Kentucky Lake Dr, Murray, KY 42071Sold
A local agent can set up tours, give advice and negotiate with sellers.
A local lender can help you make sure your offer is ready when you are.
Similar homes
- $339,0003 bd2 ba1.1k sqft55 Maplehurst Ln, Murray, KY 42071For Sale
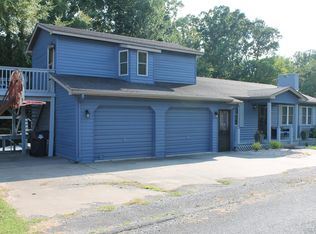
 MLS ID #26018105, Wende Holzschuh, Markethouse Realty, PLLC. Imagine MLS
 - $474,9002 bd2 ba972 sqft522 Short Creek Rd, Dover, TN 37058For Sale
 MLS ID #136975, Gwynn Jones. Tennessee Valley MLS
 - $199,9002 bd2 ba1k sqft88 Deer Lake Ln APT 2, Murray, KY 42071For Sale
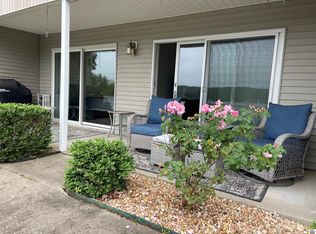 MLS ID #136755, Eunice Stone, Lakeland Realty. WKRMLS
 - $264,9002 bd2 ba884 sqft396 Shoreline Dr, New Concord, KY 42076For Sale
 MLS ID #26017190, Stacey Arnold, Housman Partners - Murray. Imagine MLS
 - $215,0002 bd2 ba1k sqft92 Hightide Ln, New Concord, KY 42076For SaleMLS ID #26014693, Becky Spann, Elite Realty. Imagine MLS
- $195,0002 bd2 ba1k sqft123 Morgan Loop, Bumpus Mills, TN 37028For Sale
 MLS ID #3244050, Rachel Wallace. RealTracs MLS as distributed by MLS GRID
 - $229,9001 bd2 ba925 sqft111 Mud Hill Rd, Dover, TN 37058For SaleMLS ID #3247213, Cristen Bell. RealTracs MLS as distributed by MLS GRID
- $199,9002 bd2 ba896 sqft245 Oak Hill Dr, Buchanan, TN 38222For SaleMLS ID #136982, Belinda Bowers. Tennessee Valley MLS
- $299,9993 bd2 ba1k sqft774 Ridge Dr, Cadiz, KY 42211For SaleMLS ID #3186528, Karen Randels. RealTracs MLS as distributed by MLS GRID
- $195,0001 bd1 ba480 sqft24 Eagle Creek Loop, Buchanan, TN 38222For SaleMLS ID #133570, Gwynn Jones. Tennessee Valley MLS
- $249,0001 bd1 ba736 sqft380 E Oak Dr, Buchanan, TN 38222For SaleMLS ID #3112792, Connie Vaughn. RealTracs MLS as distributed by MLS GRID
- $234,0003 bd4 ba1k sqft102 Thomas Rd, Dover, TN 37058For SaleMLS ID #3155872, Tatiana Cummings. RealTracs MLS as distributed by MLS GRID
- $229,9002 bd1 ba398 sqft123 Pine Grove Ln, Dover, TN 37058For SaleMLS ID #136851, Gwynn Jones. Tennessee Valley MLS
- $189,0001 bd1 ba500 sqft601 Pumpkin Ridge Rd, Dover, TN 37058For SaleMLS ID #3182290, Rita J. Hankins. RealTracs MLS as distributed by MLS GRID
- $227,0002 bd1 ba900 sqft55 Sumerfield Dr, Springville, TN 38256For SaleMLS ID #3165872, Rita J. Hankins. RealTracs MLS as distributed by MLS GRID
